Prevu by reAlpha
BuySellBlogBrowse Listings

18030 E Oxford DriveAurora, CO 80013

For Sale

$539,900

Smart Buyer Rebate $5,399

Spacious 5-Bedroom Home with Modern Updates!

This beautifully updated home offers 5 bedrooms and 3 bathrooms, perfect for growing families or multi-generational living.

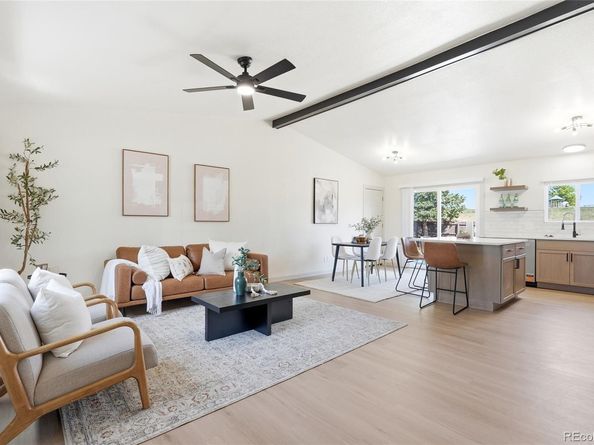
Step inside to an inviting, wide-open main level where the living room flows seamlessly into the kitchen. The large island provides abundant storage and casual dining space with room for stools. The kitchen features brand-new cabinets, stainless steel appliances (electric range, over-the-range microwave, refrigerator, and dishwasher), and fresh vinyl flooring that extends throughout.

Upstairs you’ll find three bedrooms, including a primary bedroom with its own 3/4 bath, plus a full hallway bathroom. All three bathrooms are newly remodeled.

The finished basement adds excellent flexibility with two bedrooms (one fully conforming, one non-conforming with a small window), a 3/4 bath, and a convenient kitchenette complete with sink, small refrigerator, wine mini-fridge, and countertop outlets ready for a microwave and more. It makes an ideal private space for a MIL suite, guest quarters, or extended family member.

Additional highlights include:
Brand new central air conditioning.
Newer gas furnace and Hot water heater.
New vinyl plank flooring with carpet in all bedrooms.
Large fenced backyard with new concrete patio.
Yard in front and back is a clean slate for future homeowners to put in a garden or create your private oasis.
2-car attached garage.
Roof will be replaced with premium Class 3 hail-resistant shingles.

Located on a quiet street in the highly sought-after Cherry Creek School District, surrounded by parks and with easy access to I-225 and E-470. Move-in ready with modern finishes throughout—don’t miss this versatile home!


Listed by Patricia Spurlock

·

License #040827

·

Spurlock Homes

·

303-523-1326

Last updated July 25, 2026

·

Source: REcolorado #2945348

Listing Facts

  • TypeSingle-family
  • NeighborhoodCarriage Place
  • Bedrooms5
  • Bathrooms3
  • Days on Prevu15
  • Taxes$1,997/year
  • Size2,096 sqft
  • Price per sqft$258

Amenities

  • Dishwasher
  • Air Conditioning
  • Parking

Location

Mortgage Calculator

Listing History

07/16/2026
Listed by Spurlock Homes
$539,900

Property Details for 18030 E Oxford Drive

Exterior

Construction

  • Property Condition: Updated/Remodeled
  • Roof: Composition
  • Structure Type: House
  • Year Built: 1980
  • Construction Materials: Brick, Frame
  • Exterior Features: Private Yard, Rain Gutters

Features

  • Road Frontage Type: Public

Measurements

  • Building Area Total: 2,196
  • Lot Size Acres: 0.17
  • Lot Size Area: 7,275
  • Lot Size Square Feet: 7,275
  • Lot Size Units: Square Feet

Financial

Taxes

  • Parcel Number: 031628113
  • Tax Annual Amount: $1,997.00
  • Tax Year: 2025

Interior

Features

  • Appliances: Bar Fridge, Dishwasher, Disposal, Gas Water Heater, Microwave, Range, Refrigerator, Wine Cooler
  • Flooring: Carpet, Vinyl
  • Interior Features: Eat-in Kitchen, Kitchen Island, Primary Suite, Quartz Counters

Measurements

  • Living Area: 2,096

Rooms

  • Basement: Finished, Full
  • Has Basement: Yes
  • Bathrooms Full: 1
  • Bathrooms Three Quarter: 2
  • Bathrooms Total Integer: 3
  • Bedrooms Total: 5
  • Main Level Bathrooms: 2
  • Main Level Bedrooms: 3

Other

General

  • Exclusions: staging furniture and staging accessories

Location

  • Subdivision Name: Summer Valley

Parking

Parking

  • Attached Garage: Yes
  • Garage Spaces: 2
  • Parking Total: 2

Schools

Elementary School

  • Elementary School: Summit
  • Elementary School District: Cherry Creek 5

High School

  • High School: Smoky Hill
  • High School District: Cherry Creek 5

Middle or Junior School

  • Middle Or Junior School: Horizon
  • Middle Or Junior School District: Cherry Creek 5

Utilities

Equipment

  • Cooling: Central Air
  • Heating: Forced Air, Natural Gas
  • Laundry Features: In Unit
  • Sewer: Public Sewer

Frequently Asked Questions

How many bedrooms and bathrooms does this single-family home have?

There are 5 bedrooms and 3 bathrooms in this single-family home at 18030 E Oxford Drive.

What schools are nearby to 18030 E Oxford Drive?

Nearby schools include the Summit Elementary School, Horizon Middle School, and Smoky Hill High School.

Does this single-family home have parking?

Yes, there are 2 parking spaces available for 18030 E Oxford Drive.

What are the annual taxes for 18030 E Oxford Drive?

Annual taxes for this single-family home are estimated at $1,997.

How does 18030 E Oxford Drive compare to other single-family homes in Carriage Place?

This single-family home is listed 43% above the average price for single-family homes in Carriage Place and has been on the market for 73 less days than the typical home in this area.

What is the square footage on this single-family home?

According to the MLS, this listing is 2,096 sqft.

18030 E Oxford Drive is a 5-bedroom, 3-bath single-family home for sale in Aurora CO 80013. On Prevu for 15 days at $539,900. This property features 2,096 square feet of living space, located in Carriage Place. The median listing price for single-family homes in this area is $234,500. Nearby schools include Summit Elementary School, Horizon Middle School, and Smoky Hill High School. The home offers dishwasher, air conditioning, and parking. Explore more single-family home listings in Aurora.

The content relating to real estate for sale in this Web site comes in part from the Internet Data eXchange ("IDX") program of METROLIST, INC., DBA RECOLORADO® Real estate listings held by brokers other than Prevu are marked with the IDX Logo. This information is being provided for the consumers' personal, non-commercial use and may not be used for any other purpose. All information subject to change and should be independently verified.

Full MLS Disclaimers

Rebate estimate is indicative only and based on listing price and estimated buyer's agent commission paid by owner, if applicable. Final rebates are subject to Terms of Use and may vary due to final negotiated transaction terms.