

Prevu by reAlpha
BuySellBlogBrowse Listings

1803 Weanne Drive Richardson, Texas 75082

Temporarily Off Market

$665,000

Smart Buyer Rebate $6,650

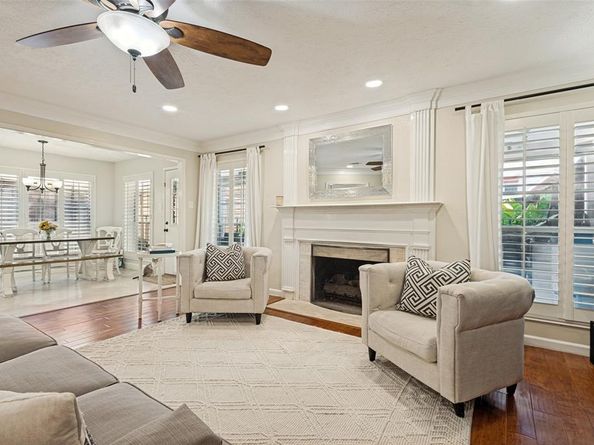
BRAND NEW HVAC! Welcome to 1803 Weanne, where you’re greeted by a warm, inviting layout that’s perfect for both everyday living and entertaining. The large kitchen with granite countertops and spacious island, is both stylish and functional, offering plenty of space to cook, gather, and connect. Upstairs, the Primary Bedroom offers lots of natural light with an Ensuite Bath that is designed with relaxation in mind. Upstairs is rounded out with three additonal bedrooms, laundry room and a family room to gather and hangout! This backyard is an entertainer's dream! Beautifully landscaped with an outdoor kitchen, featuring built-in grill, refrigerator and sink. Picture yourself lounging by the stunning pool and hot tub, hosting summer gatherings, or unwinding with a quiet moment under the covered patio. It’s the perfect outdoor escape! The neighorhood is just as inviting. Walk or bike to the Spring Creek Nature Area and trails, or take the sidewalk just one mile to CityLine for dining, shopping, and entertainment. The active HOA offers plenty of common areas throughout the neighborhood, along with a neighborhood playground and volleyball court. Located on a quiet no-outlet street and zoned to Stinson Elementary, this home offers a wonderful combination of neighborhood living, outdoor recreation, and nearby conveniences. Come check out this charming home!

Listed by Brettne Hemley

·

Allie Beth Allman & Assoc.

·

713-256-7582

Last updated September 15, 2026

·

Source: NTREIS #21336854

Listing Facts

  • TypeSingle-family
  • NeighborhoodFairways of Sherrill Park
  • Bedrooms4
  • Bathrooms3
  • Days on Prevu54
  • HOA/Maint. Fees$550/annual
  • Size3,071 sqft
  • Price per sqft$217

Amenities

  • Dishwasher
  • Private Outdoor Space
  • Pets Allowed
  • Air Conditioning
  • Parking
  • Swimming Pool

Location

Mortgage Calculator

Listing History

09/15/2026
Status changed to Temporarily Off Market
$665,000
09/08/2026
Price Decreased
$665,000
08/07/2026
Status changed to Active
$675,000
08/02/2026
Status changed to In Contract
$675,000
07/23/2026
Listed by Allie Beth Allman & Assoc.
$675,000
  1. 09/15/2026$665,000
    Status changed to Temporarily Off Market
  2. 09/08/2026$665,000
    Price Decreased
  3. 08/07/2026$675,000
    Status changed to Active
  4. 08/02/2026$675,000
    Status changed to In Contract
  5. 07/23/2026$675,000
    Listed by Allie Beth Allman & Assoc.

Property Details for 1803 Weanne Drive

Association

Amenities

  • Community Features: Golf, Greenbelt, Playground

Fees

  • Association Fee: $550.00 Annually
  • Association Fee Includes: Management Fees

Exterior

Construction

  • Roof: Composition
  • Window Features: Window Coverings
  • Year Built: 1988
  • Architectural Style: Traditional
  • Construction Materials: Brick
  • Exterior Features: Attached Grill, Covered Patio/Porch, Gas Grill, Rain Gutters, Outdoor Grill, Outdoor Kitchen

Features

  • Fencing: Back Yard, Full, Privacy, Wood
  • Patio And Porch Features: Covered, Patio
  • Pool Features: Fenced, Heated, In Ground, Pool/Spa Combo, Private

Measurements

  • Lot Features: Cul-De-Sac, Sprinkler System
  • Lot Size Acres: 0.20
  • Lot Size Area: 0
  • Lot Size Source: Public Records
  • Lot Size Square Feet: 8,712
  • Lot Size Units: Acres

Financial

Taxes

  • Parcel Number: R213400601001

Interior

Features

  • Appliances: Dishwasher, Disposal, Electric Oven, Gas Range, Double Oven, Plumbed For Gas In Kitchen
  • Fireplace Features: Gas
  • Fireplaces Total: 1
  • Flooring: Engineered Wood, Tile
  • Interior Features: Granite Counters, Kitchen Island, Pantry, Walk-In Closet(s)

Measurements

  • Living Area: 3,071

Rooms

  • Bathrooms Full: 2
  • Bathrooms Half: 1
  • Bathrooms Total Integer: 3
  • Bedrooms Total: 4

Other

General

  • Exclusions: Bidet toilet seat in primary bathroom

Location

  • Subdivision Name: White Chapel Ph II B
  • Tax Block: 6
  • Tax Lot: 10

Parking

Parking

  • Attached Garage: Yes
  • Garage Spaces: 2
  • Garage: Yes
  • Parking Features: Additional Parking, Alley Access, Driveway

Schools

Elementary School

  • Elementary School: Stinson

Utilities

Equipment

  • Cooling: Attic Fan, Ceiling Fan(s), Central Air
  • Heating: Central
  • Laundry Features: Utility Room, Full Size W/D Area, Dryer Hookup, Washer Hookup
  • Utilities: Alley, City Sewer, City Water, Concrete, Sidewalk

Frequently Asked Questions

How many bedrooms and bathrooms does this single-family home have?

There are 4 bedrooms and 3 bathrooms in this single-family home at 1803 Weanne Drive .

What schools are nearby to 1803 Weanne Drive ?

Nearby schools include the Stinson Elementary School.

Does this single-family home have parking?

Yes, there are 2 parking spaces available for 1803 Weanne Drive .

How does 1803 Weanne Drive compare to other single-family homes in Fairways of Sherrill Park?

This single-family home is listed 3% above the average price for single-family homes in Fairways of Sherrill Park and has been on the market for 15 more days than the typical home in this area.

What is the square footage on this single-family home?

According to the MLS, this listing is 3,071 sqft.

1803 Weanne Drive is a 4-bedroom, 3-bath single-family home for sale in Richardson Texas 75082. On Prevu for 54 days at $665,000. This includes a recent price decrease of $10,000. This residence features 3,071 square feet of living space, located in Richardson. The median listing price for single-family homes in this area is $647,450. Nearby schools include Stinson Elementary School. The home offers private outdoor space, dishwasher, pets allowed, air conditioning, parking, and swimming pool. Explore more single-family home listings in Richardson.

Based on information from NTREIS and/or other sources. All data, including all measurements and calculations of area, is obtained from various sources and has not been, and will not be, verified by Prevu or the MLS. Information is provided exclusively for consumer's personal, non-commercial use and may not be used for any purpose other than to identify prospective properties consumer may be interested in purchasing.

Full MLS Disclaimers

Rebate estimate is indicative only and based on listing price and estimated buyer's agent commission paid by owner, if applicable. Final rebates are subject to Terms of Use and may vary due to final negotiated transaction terms.