

Prevu by reAlpha
BuySellBlogBrowse Listings

1803 Weanne Drive Richardson, Texas 75082

For Sale

$629,500

Smart Buyer Rebate $6,295

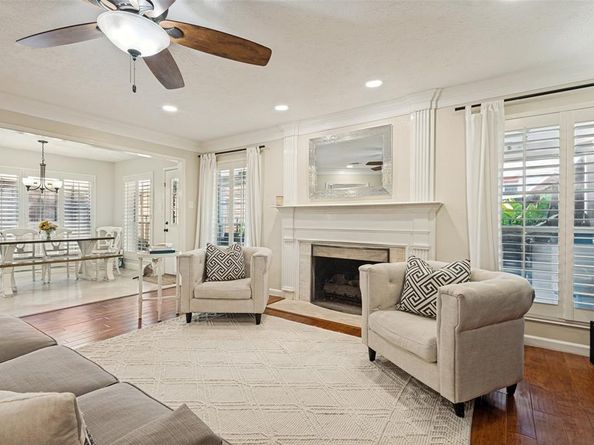
SELLER OFFERING CLOSING COST ASSISTANCE AND OR INTEREST RATE BUYDOWN WITH AN ACCEPTABLE OFFER! Imagine coming home to your own backyard retreat, where weekends are spent relaxing by the pool, grilling with friends, and enjoying evenings under the covered patio. Welcome to 1803 Weanne, a spacious 4brm home in Richardson that brings comfortable everyday living, great entertaining spaces, and a location that’s hard to beat. Inside, you’ll find a warm, inviting layout with plenty of room to spread out while still feeling connected. The spacious kitchen is truly the heart of the home-featuring a large island, plenty of room for cooking, gathering, and making memories. Whether you’re hosting a holiday dinner or enjoying a quiet night, it all makes it easy to feel right at home. Upstairs, the light-filled primary suite offers a peaceful place to unwind. Three additional bedrooms, upstairs laundry room and a second living area provide flexibility for movie nights, playroom, home office- simply having space for everyone. But the backyard might just be your favorite part! Step outside to a beautifully landscaped outdoor living space featuring a pool, hot tub, covered patio, and a fully equipped outdoor kitchen with a built-in grill, refrigerator, and sink. From summer pool parties to quiet evenings outside, this backyard was made to be enjoyed. And the location makes everyday life even better-Tucked away on a quiet, no-outlet street. The home is just minutes from Spring Creek Nature Area and its scenic walking and biking trails. CityLine is only about a mile away by sidewalk-putting restaurants, shopping, and entertainment within easy reach. The neighborhood also features a playground, volleyball court, and community green spaces. Zoned to Stinson Elementary. For added peace of mind, both HVAC systems were just replaced-giving the next owner one less major expense to worry about. Concessions are subject to lender-loan program guidelines. Come see what makes this home special!

Listed by Brettne Hemley

·

Allie Beth Allman & Assoc.

·

713-256-7582

Last updated October 27, 2026

·

Source: NTREIS #21394606

Listing Facts

  • TypeSingle-family
  • NeighborhoodFairways of Sherrill Park
  • Bedrooms4
  • Bathrooms3
  • Days on Prevu37
  • HOA/Maint. Fees$550/annual
  • Size3,071 sqft
  • Price per sqft$205

Amenities

  • Dishwasher
  • Pets Allowed
  • Air Conditioning
  • Parking
  • Swimming Pool

Location

Mortgage Calculator

Listing History

10/14/2026
Price Decreased
$629,500
09/24/2026
Listed by Allie Beth Allman & Assoc.
$650,000
  1. 10/14/2026$629,500
    Price Decreased
  2. 09/24/2026$650,000
    Listed by Allie Beth Allman & Assoc.

Property Details for 1803 Weanne Drive

Association

Fees

  • Association Fee: $550.00 Annually
  • Association Fee Includes: Management Fees

Exterior

Construction

  • Roof: Composition
  • Year Built: 1988
  • Architectural Style: Traditional
  • Construction Materials: Brick
  • Exterior Features: Attached Grill, Covered Patio/Porch, Gas Grill, Rain Gutters, Outdoor Grill, Outdoor Kitchen

Features

  • Fencing: Back Yard, Full, Privacy, Wood
  • Pool Features: Fenced, Heated, In Ground, Pool/Spa Combo, Private

Measurements

  • Lot Features: Cul-De-Sac, Sprinkler System
  • Lot Size Acres: 0.20
  • Lot Size Area: 0
  • Lot Size Source: Public Records
  • Lot Size Square Feet: 8,712
  • Lot Size Units: Acres

Financial

Taxes

  • Parcel Number: R213400601001

Interior

Features

  • Appliances: Dishwasher, Disposal, Electric Oven, Gas Range, Double Oven, Plumbed For Gas In Kitchen
  • Fireplace Features: Gas
  • Fireplaces Total: 1
  • Flooring: Engineered Wood, Tile
  • Interior Features: Granite Counters, Kitchen Island, Pantry, Walk-In Closet(s)

Measurements

  • Living Area: 3,071

Rooms

  • Bathrooms Full: 2
  • Bathrooms Half: 1
  • Bathrooms Total Integer: 3
  • Bedrooms Total: 4

Other

Location

  • Subdivision Name: White Chapel Ph II B
  • Tax Block: 6
  • Tax Lot: 10

Parking

Parking

  • Attached Garage: Yes
  • Garage Spaces: 2
  • Garage: Yes
  • Parking Features: Additional Parking, Alley Access, Driveway

Schools

Elementary School

  • Elementary School: Stinson

Utilities

Equipment

  • Cooling: Attic Fan, Ceiling Fan(s), Central Air
  • Heating: Central
  • Utilities: Alley, City Sewer, City Water, Concrete, Sidewalk

Frequently Asked Questions

How many bedrooms and bathrooms does this single-family home have?

There are 4 bedrooms and 3 bathrooms in this single-family home at 1803 Weanne Drive .

What schools are nearby to 1803 Weanne Drive ?

Nearby schools include the Stinson Elementary School.

Does this single-family home have parking?

Yes, there are 2 parking spaces available for 1803 Weanne Drive .

How does 1803 Weanne Drive compare to other single-family homes in Fairways of Sherrill Park?

This single-family home is listed 13% above the average price for single-family homes in Fairways of Sherrill Park and has been on the market for 18 more days than the typical home in this area.

What is the square footage on this single-family home?

According to the MLS, this listing is 3,071 sqft.

1803 Weanne Drive is a 4-bedroom, 3-bath single-family home for sale in Richardson Texas 75082. On Prevu for 37 days at $629,500. This includes a recent price decrease of $20,500. This property features 3,071 square feet of living space, located in Richardson. The median listing price for single-family homes in this area is $557,250. Nearby schools include Stinson Elementary School. Additional amenities include dishwasher, pets allowed, air conditioning, parking, and swimming pool. Browse more single-family home listings in Richardson.

Based on information from NTREIS and/or other sources. All data, including all measurements and calculations of area, is obtained from various sources and has not been, and will not be, verified by Prevu or the MLS. Information is provided exclusively for consumer's personal, non-commercial use and may not be used for any purpose other than to identify prospective properties consumer may be interested in purchasing.

Full MLS Disclaimers

Rebate estimate is indicative only and based on listing price and estimated buyer's agent commission paid by owner, if applicable. Final rebates are subject to Terms of Use and may vary due to final negotiated transaction terms.