

Prevu by reAlpha
BuySellBlogBrowse Listings

1803 Purple Sage DRCedar Park, TX 78613

For Sale

$775,000

Smart Buyer Rebate $7,750

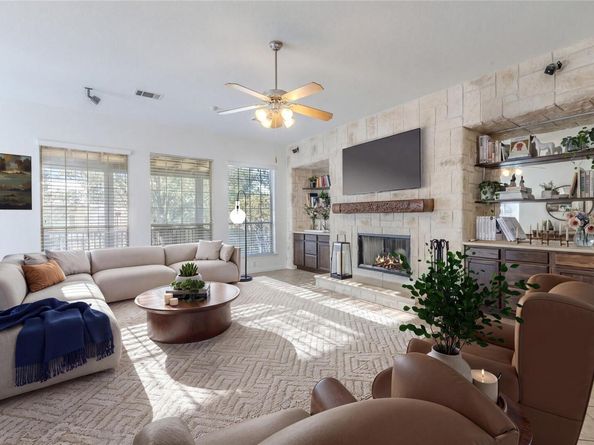
This spacious home in Cedar Park's desirable Deer Creek community has a layout that truly works for everyone. The main level features a secondary bedroom and full bathroom is perfect for guests or multigenerational living, along with a formal sitting and dining room that doubles beautifully as a home office. The living room is warm and inviting with a cozy fireplace and built-in cabinets and shelves, flowing seamlessly into the eat-in kitchen with quartz countertops and a breakfast bar. Low maintenance flooring throughout the main level and a spacious laundry room with a sink add everyday convenience. Head upstairs to a loft, spacious secondary bedrooms, and a stunning primary suite with tray ceilings and an ensuite bath featuring dual separate sinks, separate shower, and a generous closet. Out back, a covered rear porch and fenced backyard give you a private outdoor retreat to enjoy those beautiful Central Texas evenings.

The big ticket items are already handled — roof replaced and solar panels installed in 2023, and HVAC units replaced in 2018 and 2020. Lower energy bills and long-term peace of mind are built right in.

Cedar Park is one of the most sought after communities in the Austin metro with easy access to US-183, Hwy 183A Toll Road, and Ronald Reagan Blvd connects you to Downtown Austin in about 20 minutes. Shopping and dining at 1890 Ranch and the Lakeline Mall area are just minutes away, and the H-E-B Center hosts concerts and events year-round. Brushy Creek Regional Trail offers miles of outdoor recreation right in the area. Zoned to the highly regarded Leander ISD.

Come tour it — homes like this in Cedar Park don't last long!

Discounted rate options and no lender fee future refinancing may be available for qualified buyers of this home.

Listed by Nick George

·

License #684295

·

Orchard Brokerage

·

(512) 962-2604

Last updated September 12, 2026

·

Source: ACTRIS #2402576

Listing Facts

  • TypeSingle-family
  • NeighborhoodCedar Park
  • Bedrooms5
  • Bathrooms4
  • Days on Prevu55
  • HOA/Maint. Fees$335/semi-annual
  • Taxes$15,477.27/year
  • Size3,700 sqft
  • Price per sqft$209

Amenities

  • Dishwasher
  • Private Outdoor Space
  • Air Conditioning
  • Parking
  • Swimming Pool

Location

Mortgage Calculator

Listing History

09/09/2026
Price Decreased
$775,000
07/22/2026
Listed by Orchard Brokerage
$800,000
  1. 09/09/2026$775,000
    Price Decreased
  2. 07/22/2026$800,000
    Listed by Orchard Brokerage

Property Details for 1803 Purple Sage DR

Association

Amenities

  • Community Features: Cluster Mailbox, Common Grounds, Curbs, Park, Playground, Pool, Sidewalks, Sport Court(s)/Facility

Fees

  • Association Fee: $335.00 Semi-Annually
  • Association Fee Includes: See Remarks

General

  • Association Name: Ranch At Deer Creek HOA

Exterior

Construction

  • Property Condition: Resale
  • Roof: Composition
  • Year Built: 2004
  • Construction Materials: Masonry – All Sides
  • Exterior Features: See Remarks

Features

  • Direction Faces: NE
  • Fencing: Back Yard
  • Patio And Porch Features: Covered, Rear Porch
  • View: Neighborhood

Measurements

  • Lot Features: Back Yard, Cul-De-Sac, Front Yard, Interior Lot
  • Lot Size Acres: 0.19
  • Lot Size Area: 0
  • Lot Size Square Feet: 8,389

Financial

Taxes

  • Parcel Number: 01823401230000
  • Tax Annual Amount: $15,477.27
  • Tax Assessed Value: $767,042.00
  • Tax Year: 2025

Interior

Features

  • Appliances: Dishwasher, Gas Cooktop, Microwave, Oven, Refrigerator
  • Fireplace Features: Living Room
  • Fireplaces Total: 1
  • Flooring: Tile, Wood
  • Interior Features: Ceiling Fan(s), Double Vanity, Eat-in Kitchen, Entrance Foyer, French Doors, Interior Steps, Multiple Dining Areas, Multiple Living Areas, Open Floorplan, Pantry, Recessed Lighting, Soaking Tub, Walk-In Closet(s)

Measurements

  • Living Area: 3,700
  • Living Area Source: Public Records

Rooms

  • Bathrooms Full: 4
  • Bathrooms Total Integer: 4
  • Bedrooms Total: 5
  • Main Level Bedrooms: 1

Other

Environmental

  • Green Energy Efficient: Solar Panel

Location

  • Subdivision Name: Ranch At Deer Creek Ph 2 Sec
  • Tax Block: E
  • Tax Lot: 18

Parking

Parking

  • Attached Garage: Yes
  • Covered Spaces: 3
  • Garage Spaces: 3
  • Garage: Yes
  • Parking Features: Attached, Driveway, Garage, Garage Faces Front
  • Parking Total: 6

Schools

Elementary School

  • Elementary School: Deer Creek
  • Elementary School District: Leander ISD

High School

  • High School: Cedar Park
  • High School District: Leander ISD

Middle or Junior School

  • Middle Or Junior School: Cedar Park
  • Middle Or Junior School District: Leander ISD

Utilities

Equipment

  • Cooling: Central Air
  • Heating: Central, Natural Gas
  • Sewer: Public Sewer
  • Utilities: Electricity Available
  • Water Source: Public

Frequently Asked Questions

How many bedrooms and bathrooms does this single-family home have?

There are 5 bedrooms and 4 bathrooms in this single-family home at 1803 Purple Sage DR.

What schools are nearby to 1803 Purple Sage DR?

Nearby schools include the Deer Creek Elementary School, Cedar Park Middle School, and Cedar Park High School.

Does this single-family home have parking?

Yes, there are 3 parking spaces available for 1803 Purple Sage DR.

What are the annual taxes for 1803 Purple Sage DR?

Annual taxes for this single-family home are estimated at $15,477.

How does 1803 Purple Sage DR compare to other single-family homes in Cedar Park?

This single-family home is listed 27% above the average price for single-family homes in Cedar Park and has been on the market for 0 less days than the typical home in this area.

What building or home owners association is the single-family home part of?

This single-family home is part of the Ranch At Deer Creek HOA home owners association.

What is the square footage on this single-family home?

According to the MLS, this listing is 3,700 sqft.

1803 Purple Sage DR is a 5-bedroom, 4-bath single-family home for sale in Cedar Park TX 78613. Available on Prevu for 55 days at $775,000. This includes a recent price decrease of $25,000. This home features 3,700 square feet of living space, located in Cedar Park. The median listing price for single-family homes in this area is $524,945. Nearby schools include Deer Creek Elementary School, Cedar Park Middle School, and Cedar Park High School. Additional amenities include private outdoor space, dishwasher, air conditioning, parking, and swimming pool. Explore more single-family home listings in Texas.

Based on information from ACTRIS and/or other sources. All data, including all measurements and calculations of area, is obtained from various sources and has not been, and will not be, verified by Prevu or the MLS. Information is provided exclusively for consumer's personal, non-commercial use and may not be used for any purpose other than to identify prospective properties consumer may be interested in purchasing.

Full MLS Disclaimers

Rebate estimate is indicative only and based on listing price and estimated buyer's agent commission paid by owner, if applicable. Final rebates are subject to Terms of Use and may vary due to final negotiated transaction terms.