Prevu by reAlpha
BuySellBlogBrowse Listings

1803 Elmira RDAustin, TX 78721

For Sale

$425,000

Smart Buyer Rebate $4,250

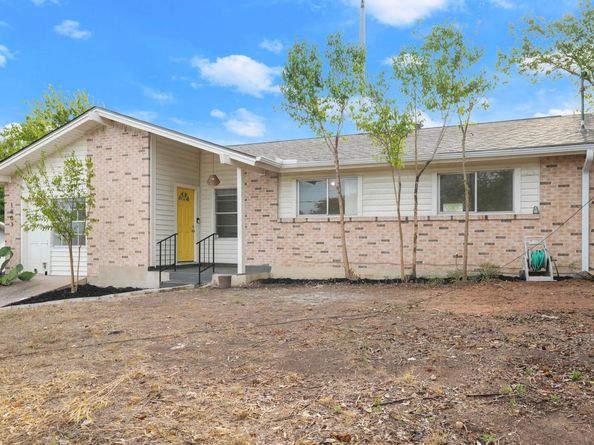
Featuring a primary bathroom fully remodeled in September 2026, this beautifully updated, light-filled East Austin gem blends classic mid-century structure with crisp, modern design. The front entry opens to an open floorplan connecting the living and dining areas, anchored by rich flooring and custom contemporary lighting. Culinary enthusiasts will love the modernized kitchen, featuring gleaming quartz countertops, an elegant farmhouse sink, minimalist white cabinetry, and premium stainless steel appliances. White subway tile walls and floating timber shelving create a sophisticated, open-air aesthetic perfect for daily living and effortless entertaining. This pristine, clean styling extends into the renovated bathrooms, boasting modern floating sinks and flawless penny-tile details. Step out back to your own private urban oasis: a massive, fully fenced backyard with a spacious covered patio, ideal for dining alfresco or escaping the Texas sun. Beyond the patio, a custom raised wooden deck frames a trendy galvanized cowboy pool, the ultimate setup for cooling off and entertaining all summer long. Perfectly situated in vibrant 78721, this home offers an unbeatable East Austin lifestyle, just minutes from Mueller's popular eateries, farmers' markets, and parks. Golf lovers will appreciate the immediate proximity to the historic Morris Williams Golf Course, and the University of Texas at Austin is just 3 miles away. Thoughtful modern upgrades, a massive lot, and a prime location make this East Austin home a rare find.


Listed by Louise Bell

·

License #691748

·

eXp Realty, LLC

·

(512) 825-6135

Last updated October 29, 2026

·

Source: ACTRIS #6355336

Listing Facts

  • TypeSingle-family
  • NeighborhoodMLK
  • Bedrooms3
  • Bathrooms2
  • Days on Prevu28
  • Taxes$9,693.57/year
  • Size1,409 sqft
  • Price per sqft$302

Amenities

  • Dishwasher
  • Private Outdoor Space
  • Air Conditioning
  • Parking
  • Swimming Pool

Location

Mortgage Calculator

Listing History

10/23/2026
Price Decreased
$425,000
10/03/2026
Listed by eXp Realty, LLC
$445,000
  1. 10/23/2026$425,000
    Price Decreased
  2. 10/03/2026$445,000
    Listed by eXp Realty, LLC

Property Details for 1803 Elmira RD

Exterior

Construction

  • Property Condition: Resale
  • Roof: Composition, Shingle
  • Year Built: 1968
  • Construction Materials: Brick, Vinyl Siding
  • Exterior Features: Gutters Full, Lighting, Private Yard

Features

  • Direction Faces: West
  • Fencing: Back Yard
  • Patio And Porch Features: Covered, Rear Porch
  • Pool Features: Above Ground
  • Pool Private: Yes
  • View: Neighborhood

Measurements

  • Lot Features: Back Yard, Front Yard, Near Golf Course, Trees-Moderate
  • Lot Size Acres: 0.28
  • Lot Size Area: 0
  • Lot Size Square Feet: 12,314

Financial

Taxes

  • Parcel Number: 02122006050000
  • Tax Annual Amount: $9,693.57
  • Tax Assessed Value: $473,669.00
  • Tax Year: 2026

Interior

Features

  • Appliances: Dishwasher, Disposal, Gas Range, Free-Standing Gas Oven, Free-Standing Gas Range, RNGHD
  • Flooring: Tile, Vinyl
  • Interior Features: Breakfast Bar, Ceiling Fan(s), Quartz Counters, Electric Dryer Hookup, Eat-in Kitchen, No Interior Steps, Open Floorplan, Primary Bedroom On Main, Washer Hookup

Measurements

  • Living Area: 1,409
  • Living Area Source: Public Records

Rooms

  • Bathrooms Full: 2
  • Bathrooms Total Integer: 2
  • Bedrooms Total: 3
  • Main Level Bedrooms: 3

Other

Location

  • Subdivision Name: Grant Park
  • Tax Lot: 31

Parking

Parking

  • Parking Features: Driveway
  • Parking Total: 2

Schools

Elementary School

  • Elementary School: Norman-Sims
  • Elementary School District: Austin ISD

High School

  • High School: Northeast Early College
  • High School District: Austin ISD

Middle or Junior School

  • Middle Or Junior School: Martin
  • Middle Or Junior School District: Austin ISD

Utilities

Equipment

  • Cooling: Ceiling Fan(s), Central Air
  • Heating: Central
  • Laundry Features: Electric Dryer Hookup, Washer Hookup
  • Sewer: Public Sewer
  • Utilities: Electricity Available, Sewer Available, Water Available
  • Water Source: Public

Frequently Asked Questions

How many bedrooms and bathrooms does this single-family home have?

There are 3 bedrooms and 2 bathrooms in this single-family home at 1803 Elmira RD.

What schools are nearby to 1803 Elmira RD?

Nearby schools include the Norman-Sims Elementary School, Martin Middle School, and Northeast Early College High School.

Does this single-family home have parking?

Yes, there are 2 parking spaces available for 1803 Elmira RD.

What are the annual taxes for 1803 Elmira RD?

Annual taxes for this single-family home are estimated at $9,693.

How does 1803 Elmira RD compare to other single-family homes in MLK?

This single-family home is listed 26% below the average price for single-family homes in MLK and has been on the market for 56 less days than the typical home in this area.

What is the square footage on this single-family home?

According to the MLS, this listing is 1,409 sqft.

1803 Elmira RD is a 3-bedroom, 2-bath single-family home for sale in Austin TX 78721. Listed on Prevu for 28 days at $425,000. This includes a recent price decrease of $20,000. This residence features 1,409 square feet of living space, located in MLK. The median listing price for single-family homes in this area is $555,000. Nearby schools include Norman-Sims Elementary School, Martin Middle School, and Northeast Early College High School. The home offers private outdoor space, dishwasher, air conditioning, parking, and swimming pool. View other single-family home listings in Austin.

Based on information from ACTRIS and/or other sources. All data, including all measurements and calculations of area, is obtained from various sources and has not been, and will not be, verified by Prevu or the MLS. Information is provided exclusively for consumer's personal, non-commercial use and may not be used for any purpose other than to identify prospective properties consumer may be interested in purchasing.

Full MLS Disclaimers

Rebate estimate is indicative only and based on listing price and estimated buyer's agent commission paid by owner, if applicable. Final rebates are subject to Terms of Use and may vary due to final negotiated transaction terms.