

Prevu by reAlpha
BuySellBlogBrowse Listings

18021 Waverly DriveSnohomish, WA 98296

For Sale

$1,100,000

Smart Buyer Rebate $11,000

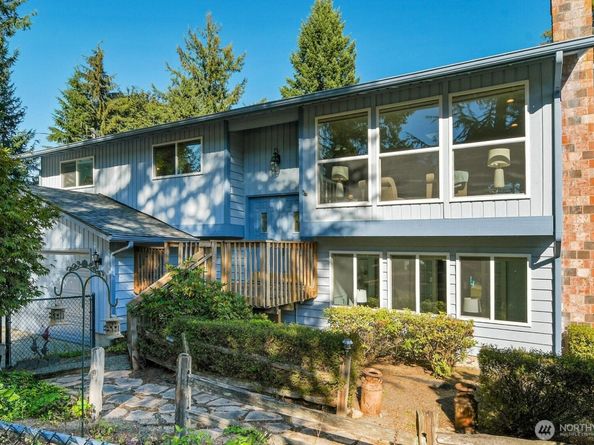
Space, privacy and exceptional shop space on 1.08 acres. This well-maintained mid-entry home offer 3 bedrooms, 3 bathrooms and abundant flexibility. The main level features a welcoming living room, dining area and kitchen, plus access to a full-length deck that wraps around the South side for covered outdoor enjoyment. Two brick fireplaces with pellet-stove inserts provide warmth and character on both levels. The spacious primary bedroom opens to an impressive and huge hot tub room with a new skylight and direct deck access. Downstairs, two adjoining recreation rooms are separated by double doors - remove them to create one enormous gathering space. You'll also find a laundry room, sewing or hobby area and sliding doors leading to the backyard patio. Recent improvements include a 30-year roof, extensivfe exterior painting and new aggregate driveways. The fully fenced backyard features cherr;yh trees, scattered evergreens and room to explore future ADU possibilities. A 30x40 heated, detached shop boasts 15 foot ceilings, four roll-up doors, two entry doors, upper storage and two 220 volt outlets. Additional storage includes a two story shed with a new exterior stairway and a walk-through storage area beneath the hot tub room. A rare combination of comfortable living, usable acreage and outstanding workspace!

Listed by Jack R. Swaisgood

·

RE/MAX Northwest

Last updated September 11, 2026

·

Source: NWMLS #2581178

Listing Facts

  • TypeSingle-family
  • NeighborhoodMaltby
  • Bedrooms3
  • Bathrooms3
  • Days on Prevu5
  • Taxes$9,537/year
  • Size2,639 sqft
  • Price per sqft$417

Amenities

  • Dishwasher
  • Washer/Dryer
  • Pets Allowed
  • Parking

Location

Mortgage Calculator

Listing History

09/10/2026
Listed by RE/MAX Northwest
$1,100,000
  1. 09/10/2026$1,100,000
    Listed by RE/MAX Northwest

Property Details for 18021 Waverly Drive

Exterior

Construction

  • Property Condition: Good
  • Roof: Composition
  • Structure Type: House
  • Year Built: 1977
  • Architectural Style: Contemporary
  • Construction Materials: Wood
  • Entry Location: Split
  • Exterior Features: Wood

Features

  • Direction Faces: West

Measurements

  • Building Area Total: 2,639
  • Building Area Units: Square Feet
  • Lot Features: Paved, Secluded
  • Lot Size Acres: 1.08
  • Lot Size Square Feet: 47,045
  • Lot Size Units: Square Feet

Financial

Taxes

  • Parcel Number: 00403900025904
  • Tax Annual Amount: $9,537.00
  • Tax Year: 2026

Interior

Features

  • Appliances: Dishwasher, Disposal, Double Oven, Dryer, Microwave, Refrigerator, Stove(s)/Range(s), Washer
  • Fireplace Features: Pellet Stove
  • Fireplace: Yes
  • Fireplaces Total: 2
  • Flooring: Hardwood, Vinyl, Carpet
  • Interior Features: Bath Off Primary, Ceiling Fan(s), Dbl Pane/Storm Window, Dining Room, Fireplace, Hot Tub/Spa, Skylight(s), Water Heater
  • Spa: Yes

Measurements

  • Living Area: 2,639

Rooms

  • Basement: Finished
  • Bathrooms Full: 2
  • Bathrooms Three Quarter: 1
  • Bathrooms Total Integer: 3
  • Bedrooms Total: 3
  • Main Level Bathrooms: 2
  • Main Level Bedrooms: 3

Other

Environmental

  • Green Energy Efficient: Double Wall

Location

  • Subdivision Name: Maltby

Parking

Parking

  • Attached Garage: Yes
  • Covered Spaces: 6
  • Garage: Yes
  • Parking Features: Driveway, Attached Garage, Detached Garage, RV Parking
  • Parking Total: 12

Schools

Elementary School

  • Elementary School: Cathcart Elem

High School

  • High School: Glacier Peak
  • High School District: Snohomish

Middle or Junior School

  • Middle Or Junior School: Valley View Mid

Utilities

Equipment

  • Has Heating: Yes
  • Sewer: Septic Tank
  • Water Source: Public

Frequently Asked Questions

How many bedrooms and bathrooms does this single-family home have?

There are 3 bedrooms and 3 bathrooms in this single-family home at 18021 Waverly Drive.

What schools are nearby to 18021 Waverly Drive?

Nearby schools include the Cathcart Elem Elementary School, Valley View Mid Middle School, and Glacier Peak High School.

Does this single-family home have parking?

Yes, there are 12 parking spaces available for 18021 Waverly Drive.

What are the annual taxes for 18021 Waverly Drive?

Annual taxes for this single-family home are estimated at $9,537.

How does 18021 Waverly Drive compare to other single-family homes in Maltby?

This single-family home is listed 10% below the average price for single-family homes in Maltby and has been on the market for 36 less days than the typical home in this area.

What is the square footage on this single-family home?

According to the MLS, this listing is 2,639 sqft.

18021 Waverly Drive is a 3-bedroom, 3-bath single-family home for sale in Snohomish WA 98296. Listed on Prevu for 5 days at $1,100,000. This property features 2,639 square feet of living space, located in Maltby. The median listing price for single-family homes in this area is $969,000. Nearby schools include Cathcart Elem Elementary School, Valley View Mid Middle School, and Glacier Peak High School. Property amenities include dishwasher, pets allowed, parking, and washer/dryer. Explore more single-family home listings in Snohomish County.

Based on information from NWMLS and/or other sources. All data, including all measurements and calculations of area, is obtained from various sources and has not been, and will not be, verified by Prevu or the MLS. Information is provided exclusively for consumer's personal, non-commercial use and may not be used for any purpose other than to identify prospective properties consumer may be interested in purchasing.

Full MLS Disclaimers

Rebate estimate is indicative only and based on listing price and estimated buyer's agent commission paid by owner, if applicable. Final rebates are subject to Terms of Use and may vary due to final negotiated transaction terms.