Prevu by reAlpha
BuySellBlogBrowse Listings

1801 Wynkoop Street 603Denver, CO 80202

For Sale

$1,075,000

Smart Buyer Rebate $10,750

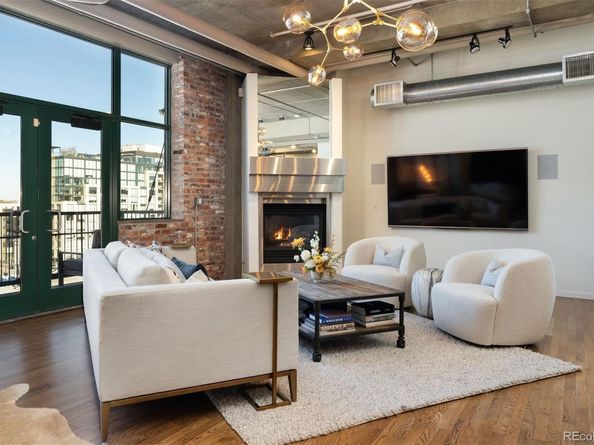
Historic LoDo. Reimagined. Rare sixth-floor corner residence inside the iconic IceHouse Lofts, pairing authentic industrial architecture with a sophisticated, fully reimagined interior. Added during the building’s rooftop conversion, this exceptional 2-bedroom, 2-bath home features a private balcony with mountain views, two side-by-side garage parking spaces and an elevated corner setting offering abundant natural light, privacy and quiet separation. Exposed brick, soaring ceilings, expansive windows and the preserved original parapet give 603 architectural character that simply cannot be replicated by new construction.

Designed for both everyday living and entertaining, the chef’s kitchen features a professional-grade appliance package with Thermador six-burner gas range and hood, Sub-Zero refrigeration, Wolf oven, Cove dishwasher and built-in wine refrigerator, complemented by custom cabinetry, stainless-steel backsplash and open shelving. Living and dining spaces flow naturally to the private balcony for morning coffee, entertaining and Colorado sunsets.

The primary suite is a private retreat with a spa-inspired bath featuring a raised soaking tub, dual quartz vanity, Brizo Luxe Gold fixtures, towel-warming drawer and oversized shower with rainfall and body sprays. A Toto Neorest adds heated seating and auto-flush functionality. The secondary bedroom offers flexibility for guests, home office or den.

Thoughtful upgrades include energy-efficient HVAC, whole-home humidifier, Hubbardton Forge lighting, remote-controlled window shades, integrated sound and an LG all-in-one washer/dryer. Two reserved parking spaces and private storage complete the home.

And then there is the address: 1801 Wynkoop Street. Next to Union Station in the heart of historic LoDo, the IceHouse is instantly recognizable by its iconic mural, historic smokestack and rooftop water tower.

Historic character. Refined modern living. An address Denver knows.

Listed by L. Elle Baker

·

License #155065415

·

LIV Sotheby's International Realty

·

678-462-7166

Last updated October 11, 2026

·

Source: REColorado #9380648

Listing Facts

  • TypeCondo
  • NeighborhoodLoDo
  • Bedrooms2
  • Bathrooms2
  • Days on Prevu38
  • HOA/Maint. Fees$926/month
  • Taxes$6,823/year
  • Size1,642 sqft
  • Price per sqft$655

Amenities

  • Dishwasher
  • Private Outdoor Space
  • Washer/Dryer
  • Pets Allowed
  • Air Conditioning
  • Bike Storage
  • Parking
  • Storage
  • Fitness Center

Location

Mortgage Calculator

Listing History

10/11/2026
Price Decreased
$1,075,000
09/23/2026
Listed by LIV Sotheby's International Realty
$1,150,000
  1. 10/11/2026$1,075,000
    Price Decreased
  2. 09/23/2026$1,150,000
    Listed by LIV Sotheby's International Realty

Property Details for 1801 Wynkoop Street 603

Association

Amenities

  • Association Amenities: Bike Storage, Elevator(s), Fitness Center, Parking, Security, Storage
  • Pets Allowed: Cats OK, Dogs OK

Fees

  • Association Fee: $926.00 Monthly
  • Association Fee Includes: Reserves, Gas, Insurance, Maintenance Grounds, Maintenance Structure, Recycling, Security, Sewer, Snow Removal, Trash, Water

General

  • Association Name: Ice House Lofts HOA

Exterior

Construction

  • Number Of Units Total: 89
  • Property Attached: Yes
  • Property Condition: Updated/Remodeled
  • Roof: Membrane
  • Structure Type: High Rise (8+)
  • Window Features: Double Pane Windows, Window Coverings
  • Year Built: 1895
  • Architectural Style: Loft
  • Building Name: Ice House Lofts
  • Common Walls: End Unit, 2+ Common Walls
  • Construction Materials: Brick, Concrete, Steel Siding
  • Entry Level: 6
  • Exterior Features: Balcony

Features

  • Direction Faces: Northwest
  • Patio And Porch Features: Deck, Rooftop
  • View: City, Mountain(s)

Measurements

  • Building Area Total: 1,642

Financial

Taxes

  • Parcel Number: 2332-01-088
  • Tax Annual Amount: $6,823.00
  • Tax Year: 2025

Interior

Features

  • Appliances: Dishwasher, Disposal, Dryer, Humidifier, Microwave, Range, Range Hood, Refrigerator, Self Cleaning Oven, Smart Appliance(s), Warming Drawer, Washer, Wine Cooler
  • Fireplace Features: Gas, Living Room
  • Fireplaces Total: 1
  • Flooring: Tile, Wood
  • Interior Features: Built-in Features, Ceiling Fan(s), Eat-in Kitchen, Entrance Foyer, Five Piece Bath, High Ceilings, High Speed Internet, Kitchen Island, No Stairs, Open Floorplan, Primary Suite, Quartz Counters, Smart Ceiling Fan, Smart Light(s), Smart Thermostat, Smart Window Coverings, Smoke Free, Sound System, Walk-In Closet(s), Wired For Data

Measurements

  • Living Area: 1,642

Rooms

  • Bathrooms Full: 1
  • Bathrooms Three Quarter: 1
  • Bathrooms Total Integer: 2
  • Bedrooms Total: 2
  • Main Level Bathrooms: 2
  • Main Level Bedrooms: 2

Other

Environmental

  • Green Energy Efficient: Appliances, HVAC, Lighting, Thermostat

Features

  • Accessibility Features: Accessible Approach With Ramp, Accessible Bathroom, Accessible Bedroom, Accessible Central Living Area, Accessible Common Area, Accessible Doors, Accessible Entrance

Location

  • Subdivision Name: Lo Do

Parking

Parking

  • Garage Spaces: 2
  • Parking Total: 2

Schools

Elementary School

  • Elementary School: Greenlee
  • Elementary School District: Denver 1

High School

  • High School: KIPP Denver Collegiate High School
  • High School District: Denver 1

Middle or Junior School

  • Middle Or Junior School: KIPP Sunshine Peak Academy
  • Middle Or Junior School District: Denver 1

Utilities

Equipment

  • Cooling: Central Air
  • Heating: Forced Air
  • Laundry Features: In Unit
  • Sewer: Public Sewer
  • Utilities: Cable Available, Electricity Connected, Internet Access (Wired), Natural Gas Connected
  • Water Source: Public

Frequently Asked Questions

How many bedrooms and bathrooms does this condo have?

There are 2 bedrooms and 2 bathrooms in this condo at 1801 Wynkoop Street 603.

What schools are nearby to 1801 Wynkoop Street 603?

Nearby schools include the Greenlee Elementary School, KIPP Sunshine Peak Academy Middle School, and KIPP Denver Collegiate High School.

Does this condo have parking?

Yes, there are 2 parking spaces available for 1801 Wynkoop Street 603.

Are pets allowed at 1801 Wynkoop Street?

Yes, 1801 Wynkoop Street allows pets. Check the Property Details for any relevant restrictions.

What are the annual taxes for 1801 Wynkoop Street 603?

Annual taxes for this condo are estimated at $6,823.

How does 1801 Wynkoop Street 603 compare to other condos in LoDo?

This condo is listed 32% above the average price for condos in LoDo and has been on the market for 67 less days than the typical home in this area.

What building or home owners association is the condo part of?

This condo is in the IceHouse Lofts building and is part of the Ice House Lofts HOA home owners association.

What is the square footage on this condo?

According to the MLS, this listing is 1,642 sqft.

1801 Wynkoop Street 603 is a 2-bedroom, 2-bath condo for sale in Denver CO 80202. On Prevu for 38 days at $1,075,000. This includes a recent price decrease of $75,000. This home features 1,642 square feet of living space, located in LoDo. The median listing price for condos in this area is $649,500. Nearby schools include Greenlee Elementary School, KIPP Sunshine Peak Academy Middle School, and KIPP Denver Collegiate High School. Property amenities include private outdoor space, dishwasher, pets allowed, air conditioning, bike storage, storage, fitness center, parking, and washer/dryer. View other condo listings in Denver.

The content relating to real estate for sale in this Web site comes in part from the Internet Data eXchange ("IDX") program of METROLIST, INC., DBA RECOLORADO® Real estate listings held by brokers other than Prevu are marked with the IDX Logo. This information is being provided for the consumers' personal, non-commercial use and may not be used for any other purpose. All information subject to change and should be independently verified.

Full MLS Disclaimers

Rebate estimate is indicative only and based on listing price and estimated buyer's agent commission paid by owner, if applicable. Final rebates are subject to Terms of Use and may vary due to final negotiated transaction terms.