

Prevu by reAlpha
BuySellBlogBrowse Listings

1801 W St. Johns STAustin, TX 78757

For Sale

$1,500,000

Smart Buyer Rebate $15,000

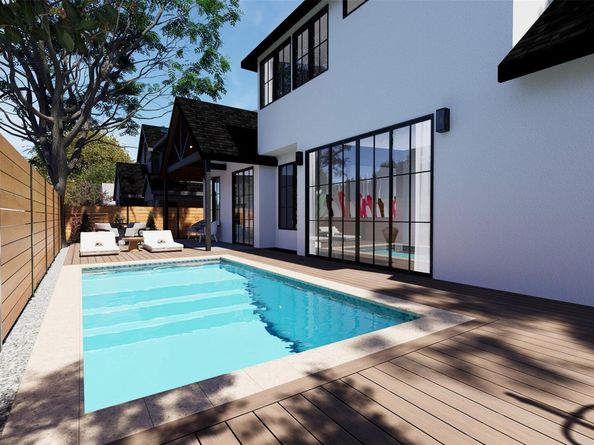
Welcome to the St. Johns Residence, an architecturally distinctive new construction completing in October 2026 on a premier corner lot in one of Crestview’s most coveted pockets. Designed to live like a true private compound, the residence offers a total of 4 bedrooms, 4 full bathrooms, plus an additional living space, highlighted by an attached guest apartment with its own separate entrance—an incredibly versatile setup for extended family, guests, a private office, au pair quarters, or multigenerational living. The home pairs crisp white stucco with dramatic black-framed windows, dark rooflines, warm wood accents, and striking modern Tudor-inspired detailing for a timeless yet highly distinctive exterior. Inside, soaring ceilings, expansive walls of glass, and an open-concept layout bring in abundant natural light while creating a seamless connection to the outdoor spaces. The backyard is designed as a private retreat, centered around a resort-style pool, generous decking, mature trees, lush landscaping, and multiple areas for lounging and entertaining. A dramatic covered outdoor lounge adds another layer of usable living space and creates an ideal setting for year-round gatherings. Thoughtful site planning provides both privacy and functionality, with a 1-car garage plus an additional 1-car covered carport, gated access, beautifully designed hardscape, and landscaped grounds that enhance the compound-like feel. The separate guest quarters and secondary living area give the property a level of flexibility rarely found in new construction at this scale. Positioned just minutes from Burnet Road, Brentwood Park, neighborhood coffee shops, dining, shopping, and Downtown Austin, the St. Johns Residence delivers architectural character, privacy, thoughtful functionality, and elevated indoor-outdoor living in the heart of Central Austin. Completing October 2026.

Listed by Darsh Parikh

·

License #734449

·

Compass RE Texas, LLC

·

(512) 593-3138

Last updated August 20, 2026

·

Source: ACTRIS #7131860

Listing Facts

  • TypeSingle-family
  • NeighborhoodCrestview
  • Bedrooms4
  • Bathrooms4
  • Days on Prevu27
  • Size2,534 sqft
  • Price per sqft$592

Amenities

  • Private Outdoor Space
  • Parking
  • Swimming Pool

Location

Mortgage Calculator

Listing History

08/19/2026
Listed by Compass RE Texas, LLC
$1,500,000
  1. 08/19/2026$1,500,000
    Listed by Compass RE Texas, LLC

Property Details for 1801 W St. Johns ST

Association

Amenities

  • Community Features: See Remarks

Fees

  • Association Fee Includes: See Remarks

General

  • Association Name: TBD

Exterior

Construction

  • New Construction: Yes
  • Property Condition: New Construction
  • Roof: See Remarks
  • Window Features: See Remarks
  • Year Built: 2026
  • Builder Name: ON FILE
  • Construction Materials: See Remarks
  • Exterior Features: See Remarks

Features

  • Direction Faces: North
  • Fencing: See Remarks
  • Other Structures: See Remarks
  • Patio And Porch Features: See Remarks
  • Pool Features: See Remarks
  • Waterfront Features: See Remarks

Measurements

  • Lot Features: See Remarks
  • Lot Size Acres: 0.10
  • Lot Size Area: 0
  • Lot Size Square Feet: 4,356

Financial

Taxes

  • Parcel Number: 983843940239
  • Tax Assessed Value: $1,300,000.00
  • Tax Year: 2026

Interior

Features

  • Appliances: See Remarks
  • Flooring: See Remarks
  • Interior Features: See Remarks

Measurements

  • Living Area: 2,534
  • Living Area Source: See Remarks

Rooms

  • Bathrooms Full: 4
  • Bathrooms Total Integer: 4
  • Bedrooms Total: 4
  • Main Level Bedrooms: 1

Other

Environmental

  • Green Energy Efficient: See Remarks

Features

  • Accessibility Features: See Remarks

Location

  • Subdivision Name: Brentwood
  • Tax Lot: 242323322

Parking

Parking

  • Covered Spaces: 2
  • Garage Spaces: 2
  • Parking Features: See Remarks
  • Parking Total: 2

Schools

Elementary School

  • Elementary School: Brentwood
  • Elementary School District: Austin ISD

High School

  • High School: Mc Callum
  • High School District: Austin ISD

Middle or Junior School

  • Middle Or Junior School: Lamar (Austin ISD)
  • Middle Or Junior School District: Austin ISD

Utilities

Equipment

  • Cooling: Other
  • Heating: See Remarks
  • Sewer: Public Sewer
  • Utilities: See Remarks
  • Water Source: Public

Frequently Asked Questions

How many bedrooms and bathrooms does this single-family home have?

There are 4 bedrooms and 4 bathrooms in this single-family home at 1801 W St. Johns ST.

What schools are nearby to 1801 W St. Johns ST?

Nearby schools include the Brentwood Elementary School, Lamar (Austin ISD) Middle School, and Mc Callum High School.

Does this single-family home have parking?

Yes, there are 2 parking spaces available for 1801 W St. Johns ST.

How does 1801 W St. Johns ST compare to other single-family homes in Crestview?

This single-family home is listed 37% above the average price for single-family homes in Crestview and has been on the market for 8 less days than the typical home in this area.

What building or home owners association is the single-family home part of?

This single-family home is part of the TBD home owners association.

What is the square footage on this single-family home?

According to the MLS, this listing is 2,534 sqft.

1801 W St. Johns ST is a 4-bedroom, 4-bath single-family home for sale in Austin TX 78757. On Prevu for 27 days at $1,500,000. This home features 2,534 square feet of living space, located in Crestview. The median listing price for single-family homes in this area is $740,000. Nearby schools include Brentwood Elementary School, Lamar (Austin ISD) Middle School, and Mc Callum High School. The home offers private outdoor space, parking, and swimming pool. Browse more single-family home listings in Austin.

Based on information from ACTRIS and/or other sources. All data, including all measurements and calculations of area, is obtained from various sources and has not been, and will not be, verified by Prevu or the MLS. Information is provided exclusively for consumer's personal, non-commercial use and may not be used for any purpose other than to identify prospective properties consumer may be interested in purchasing.

Full MLS Disclaimers

Rebate estimate is indicative only and based on listing price and estimated buyer's agent commission paid by owner, if applicable. Final rebates are subject to Terms of Use and may vary due to final negotiated transaction terms.