

Prevu by reAlpha
BuySellBlogBrowse Listings

1801 Nickerson STAustin, TX 78704

For Sale

$2,195,000

Smart Buyer Rebate $21,950

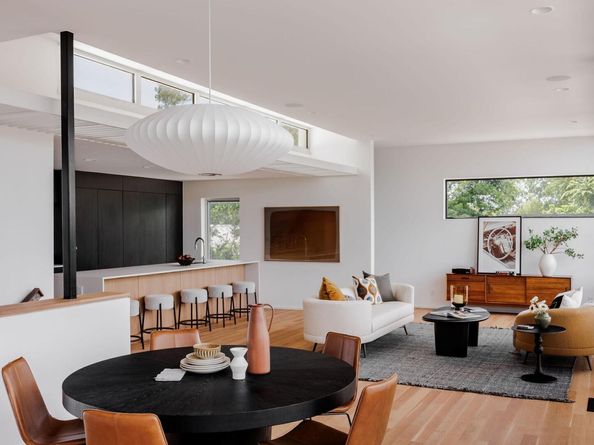
The quintessential South Congress experience situated on a corner lot 1 block East of the South Congress Hotel, walking distance to all the dining and entertainment the iconic South Congress District has to offer. The "upside down" floor plan was designed by the esteemed firm AlterStudio, making this the perfect home for the real estate collector. The home is located on a corner lot with alley access to a spacious two car garage (accessed via alley) and a private and lush landscaping surrounding a beautiful pool. The site also features an expansive front gate and hookups for an airstream that can service as guest quarters or creative space like a home office or studio. The home has recently been refreshed and the upstairs kitchen remodeled with stunning millwork and rich white oak flooring. Floor to ceiling aluminum glass wall with operable Gerkin windows gives expansive views and natural light to the kitchen and living space. There is a spiral staircase to access the roof top from an exterior balcony as well as an integrated office nook off the living space.

Listed by Austin Stowell

·

License #516777

·

Compass RE Texas, LLC

·

(512) 294-8468

Last updated October 13, 2026

·

Source: ACTRIS #2722679

Listing Facts

  • TypeSingle-family
  • NeighborhoodTravis Heights
  • Bedrooms4
  • Bathrooms4
  • Days on Prevu19
  • Taxes$28,369.47/year
  • Size2,817 sqft
  • Price per sqft$779

Amenities

  • Dishwasher
  • Private Outdoor Space
  • Air Conditioning
  • Parking
  • Swimming Pool

Location

Mortgage Calculator

Listing History

10/12/2026
Listed by Compass RE Texas, LLC
$2,195,000
  1. 10/12/2026$2,195,000
    Listed by Compass RE Texas, LLC

Property Details for 1801 Nickerson ST

Association

Amenities

  • Community Features: Curbs

Exterior

Construction

  • Property Condition: Resale
  • Roof: Flat Tile, Membrane
  • Window Features: Window Treatments
  • Year Built: 2008
  • Builder Name: Melde Specialty Construction
  • Construction Materials: Brick Veneer, Frame, Stone

Features

  • Direction Faces: West
  • Fencing: Fenced, Wood
  • Patio And Porch Features: Covered, Patio
  • Pool Features: In Ground
  • Pool Private: Yes
  • View: City

Measurements

  • Lot Features: Alley Access, Corner Lot, Curbs, Level, Sprinkler - Automatic, Trees-Medium (20 Ft - 40 Ft)
  • Lot Size Acres: 0.15
  • Lot Size Area: 0
  • Lot Size Square Feet: 6,882

Financial

Taxes

  • Parcel Number: 03020007060000
  • Tax Annual Amount: $28,369.47
  • Tax Assessed Value: $1,582,864.00
  • Tax Year: 2026

Interior

Features

  • Appliances: Built-In Oven(s), Dishwasher, Disposal, Electric Cooktop, Refrigerator
  • Flooring: Concrete, Tile, Wood
  • Interior Features: Breakfast Bar, High Ceilings, Recessed Lighting, Primary Bedroom On Main, Pantry, Walk-In Closet(s), Stone Counters, Wired For Sound, Interior Steps, Multiple Living Areas, Study/Home Office
  • Spa Features: In Ground

Measurements

  • Living Area: 2,817
  • Living Area Source: Public Records

Rooms

  • Bathrooms Full: 3
  • Bathrooms Half: 1
  • Bathrooms Total Integer: 4
  • Bedrooms Total: 4
  • Main Level Bedrooms: 4

Other

Location

  • Subdivision Name: Swisher Add
  • Tax Block: 32
  • Tax Lot: 1

Parking

Parking

  • Covered Spaces: 2
  • Garage Spaces: 2
  • Garage: Yes
  • Parking Features: Garage Faces Rear
  • Parking Total: 4

Schools

Elementary School

  • Elementary School: Travis Hts
  • Elementary School District: Austin ISD

High School

  • High School: Austin
  • High School District: Austin ISD

Middle or Junior School

  • Middle Or Junior School: Lively
  • Middle Or Junior School District: Austin ISD

Utilities

Equipment

  • Cooling: Central Air
  • Heating: Central
  • Sewer: Public Sewer
  • Utilities: Electricity Available
  • Water Source: Public

Frequently Asked Questions

How many bedrooms and bathrooms does this single-family home have?

There are 4 bedrooms and 4 bathrooms in this single-family home at 1801 Nickerson ST.

What schools are nearby to 1801 Nickerson ST?

Nearby schools include the Travis Hts Elementary School, Lively Middle School, and Austin High School.

Does this single-family home have parking?

Yes, there are 2 parking spaces available for 1801 Nickerson ST.

What are the annual taxes for 1801 Nickerson ST?

Annual taxes for this single-family home are estimated at $28,369.

How does 1801 Nickerson ST compare to other single-family homes in Travis Heights?

This single-family home is listed 5% above the average price for single-family homes in Travis Heights and has been on the market for 39 less days than the typical home in this area.

What is the square footage on this single-family home?

According to the MLS, this listing is 2,817 sqft.

1801 Nickerson ST is a 4-bedroom, 4-bath single-family home for sale in Austin TX 78704. Available on Prevu for 19 days at $2,195,000. This property features 2,817 square feet of living space, located in Travis Heights. The median listing price for single-family homes in this area is $885,000. Nearby schools include Travis Hts Elementary School, Lively Middle School, and Austin High School. Property amenities include private outdoor space, dishwasher, air conditioning, parking, and swimming pool. Browse more single-family home listings in Austin.

Based on information from ACTRIS and/or other sources. All data, including all measurements and calculations of area, is obtained from various sources and has not been, and will not be, verified by Prevu or the MLS. Information is provided exclusively for consumer's personal, non-commercial use and may not be used for any purpose other than to identify prospective properties consumer may be interested in purchasing.

Full MLS Disclaimers

Rebate estimate is indicative only and based on listing price and estimated buyer's agent commission paid by owner, if applicable. Final rebates are subject to Terms of Use and may vary due to final negotiated transaction terms.