Prevu by reAlpha
BuySellBlogBrowse Listings

1801 Lavaca ST CDEAustin, TX 78701

For Sale

$1,650,000

Smart Buyer Rebate $16,500

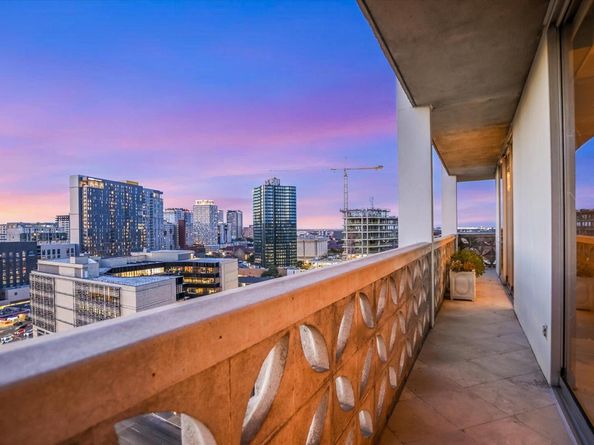
Created by joining three separate residences into one, this 14th-floor unit at Cambridge Tower has a footprint no standard condo plan could reproduce. From one end to the other, views are part of the architecture. Floor to ceiling windows and multiple balconies look across the Capitol, downtown, UT and miles of horizon, giving each room its own outlook and turning sunset into a nightly event. Inside, the aesthetic is tailored and traditional, set against the building’s unmistakable midcentury bones. Hardwood and stone floors, layered crown molding, coffered and tray ceilings, paneled walls, extensive built-ins give the home a collected feel. Instead of forcing the entire residence into one oversized open room, the floor plan moves through multiple living and dining areas, creating distinct places to host, read, watch the city or settle in privately. A dedicated office keeps work separate, while the gallery-like passages connecting the rooms provide even more space for art and display. The former muti-unit footprint also solves one of high-rise living’s usual weak spots: storage. Cabinetry, bookcases, and display shelving are worked into the home at nearly every turn. The long kitchen takes that practicality even further with extensive prep space and enough cabinetry to make downsizing optional. Beyond the residence, Cambridge Tower places UT, the Capitol Complex, Dell Seton Medical Center, the Moody Center, Bass Concert Hall, museums, parks and downtown within easy reach. The HOA covers utilities, high-speed internet and cable, while residents enjoy 24-hour security and concierge service, an attended parking garage, a heated pool and spa, fitness center, meeting space and rooftop terrace. Adjacent Unit F is also available for separate purchase, offering the unusual opportunity to own an additional residence next door. Altogether, this is a property shaped by three original addresses, a landmark building and views that never let you forget where you are.


Listed by John Richardson

·

License #628257

·

Compass RE Texas, LLC

·

(512) 529-5476

Last updated September 30, 2026

·

Source: ACTRIS #1724634

Listing Facts

  • TypeCondo
  • NeighborhoodArts District
  • Bedrooms3
  • Bathrooms4
  • Days on Prevu44
  • HOA/Maint. Fees$4,500/month
  • Taxes$42,672/year
  • Size3,739 sqft
  • Price per sqft$441

Amenities

  • Dishwasher
  • Private Outdoor Space
  • Air Conditioning
  • Parking
  • Swimming Pool
  • Fitness Center

Location

Mortgage Calculator

Listing History

09/17/2026
Listed by Compass RE Texas, LLC
$1,650,000
  1. 09/17/2026$1,650,000
    Listed by Compass RE Texas, LLC

Property Details for 1801 Lavaca ST CDE

Association

Amenities

  • Community Features: BBQ Pit/Grill, Bike Storage/Locker, Cluster Mailbox, Common Grounds, Concierge, Conference/Meeting Room, Controlled Access, Fitness Center, Garage Parking, High Speed Internet, Laundry Facility(s), Lock And Leave, Maintenance On-Site, Planned Social Activities, Pool, Property Manager On-Site, Spa/Hot Tub

Fees

  • Association Fee: $4,500.00 Monthly
  • Association Fee Includes: Cable TV, Parking, Security, Utilities

General

  • Association Name: The Cambridge Condominiums Council Of Owners

Exterior

Construction

  • Property Condition: Resale
  • Roof: Concrete
  • Window Features: Shutters, Window Coverings
  • Year Built: 1964
  • Construction Materials: Concrete
  • Exterior Features: Balcony

Features

  • Direction Faces: South
  • Patio And Porch Features: Covered, Wrap Around
  • View: City, City Lights, Downtown

Measurements

  • Lot Features: Views
  • Lot Size Acres: 0.02
  • Lot Size Area: 0
  • Lot Size Square Feet: 1,289

Financial

Taxes

  • Parcel Number: 1800lavaca14CDE
  • Tax Annual Amount: $42,672.00
  • Tax Assessed Value: $1,560,177.00
  • Tax Year: 2026

Interior

Features

  • Appliances: Built-In Electric Oven, Built-In Refrigerator, Dishwasher, Disposal, Electric Cooktop, Microwave, Stainless Steel Appliance(s)
  • Flooring: Carpet, Tile, Wood
  • Interior Features: Bookcases, Built-in Features, Ceiling Fan(s), Coffered Ceiling(s), High Ceilings, Chandelier, Granite Counters, Crown Molding, Multiple Living Areas, No Interior Steps, Open Floorplan, Primary Bedroom On Main, Recessed Lighting, Storage, Study/Home Office, Walk-In Closet(s)

Measurements

  • Living Area: 3,739
  • Living Area Source: Public Records

Rooms

  • Bathrooms Full: 3
  • Bathrooms Half: 1
  • Bathrooms Total Integer: 4
  • Bedrooms Total: 3
  • Main Level Bedrooms: 3

Other

Location

  • Subdivision Name: Cambridge Condo Amd

Parking

Parking

  • Covered Spaces: 3
  • Garage Spaces: 3
  • Garage: Yes
  • Parking Features: Assigned, Community Structure, Garage, Gated, Reserved, Secured
  • Parking Total: 3

Schools

Elementary School

  • Elementary School: Lee
  • Elementary School District: Austin ISD

High School

  • High School: Mc Callum
  • High School District: Austin ISD

Middle or Junior School

  • Middle Or Junior School: Kealing
  • Middle Or Junior School District: Austin ISD

Utilities

Equipment

  • Cooling: Ceiling Fan(s), Central Air
  • Heating: Central
  • Sewer: Public Sewer
  • Utilities: Cable Connected, Electricity Connected, Sewer Connected, Water Connected
  • Water Source: Public

Frequently Asked Questions

How many bedrooms and bathrooms does this condo have?

There are 3 bedrooms and 4 bathrooms in this condo at 1801 Lavaca ST CDE.

What schools are nearby to 1801 Lavaca ST CDE?

Nearby schools include the Lee Elementary School, Kealing Middle School, and Mc Callum High School.

Does this condo have parking?

Yes, there are 3 parking spaces available for 1801 Lavaca ST CDE.

What are the annual taxes for 1801 Lavaca ST CDE?

Annual taxes for this condo are estimated at $42,672.

How does 1801 Lavaca ST CDE compare to other condos in Arts District?

This condo is listed 72% above the average price for condos in Arts District and has been on the market for 43 less days than the typical home in this area.

What building or home owners association is the condo part of?

This condo is part of the The Cambridge Condominiums Council Of Owners home owners association.

What is the square footage on this condo?

According to the MLS, this listing is 3,739 sqft.

1801 Lavaca ST CDE is a 3-bedroom, 4-bath condo for sale in Austin TX 78701. Available on Prevu for 44 days at $1,650,000. This property features 3,739 square feet of living space, located in Arts District. The median listing price for condos in this area is $650,000. Nearby schools include Lee Elementary School, Kealing Middle School, and Mc Callum High School. Additional amenities include private outdoor space, dishwasher, air conditioning, fitness center, parking, and swimming pool. View other condo listings in Austin.

Based on information from ACTRIS and/or other sources. All data, including all measurements and calculations of area, is obtained from various sources and has not been, and will not be, verified by Prevu or the MLS. Information is provided exclusively for consumer's personal, non-commercial use and may not be used for any purpose other than to identify prospective properties consumer may be interested in purchasing.

Full MLS Disclaimers

Rebate estimate is indicative only and based on listing price and estimated buyer's agent commission paid by owner, if applicable. Final rebates are subject to Terms of Use and may vary due to final negotiated transaction terms.