Prevu by reAlpha
BuySellBlogBrowse Listings

1801 Lavaca ST 12GHJAustin, TX 78701

For Sale

$2,100,000

Smart Buyer Rebate $21,000

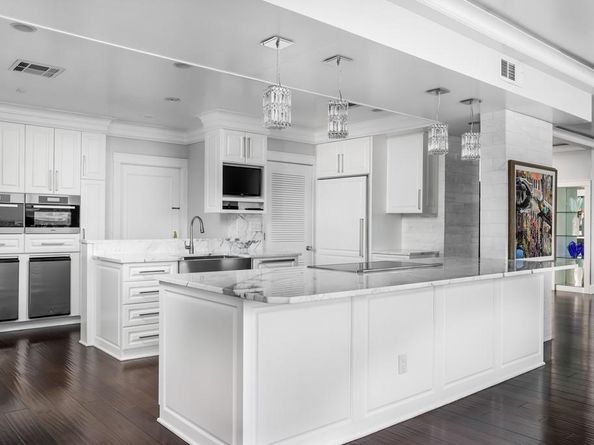
At the corner of 18th and Lavaca, this corner residence at Cambridge Tower, a mid-century high-rise condominium adjacent to the University of Texas, unites three former units into a single 3,628-square-foot home. Coffered ceilings, crown molding, and a mix of marble and wood flooring run through an open, single-level floor plan with multiple living areas and a wood-paneled library with built-in shelving. A kitchen island and breakfast bar anchor the chef's kitchen, finished with granite counters and built-in, stainless steel appliances, and open to both casual and formal dining.

Both bedrooms function as full suites, one with a walk-in dressing room, soaking tub, and separate shower. Floor-to-ceiling windows and a wrap-around, covered balcony bring in panoramic views of downtown, UT, and the Capitol. Four assigned garage parking spaces and four storage cabinets are included, more than the building typically allots. Cambridge Tower's amenities include a pool, fitness center, and 24-hour concierge and security, with HOA dues covering most utilities, building maintenance, and insurance. Zoned to Austin ISD's Lee Elementary, Kealing Middle, and McCallum High, and less than a mile from UT and Dell Medical, this is a substantial, light-filled residence in the center of the city.


Listed by Anna Lee

·

License #604539

·

Moreland Properties

·

(512) 480-0848

Last updated July 31, 2026

·

Source: ACTRIS #7276885

Listing Facts

  • TypeCondo
  • NeighborhoodDowntown Austin
  • Bedrooms2
  • Bathrooms3
  • Days on PrevuNew Today
  • HOA/Maint. Fees$4,100/month
  • Taxes$10,316.66/year
  • Size3,628 sqft
  • Price per sqft$579

Amenities

  • Dishwasher
  • Private Outdoor Space
  • Air Conditioning
  • Parking
  • Swimming Pool
  • Fitness Center

Location

Mortgage Calculator

Listing History

07/31/2026
Listed by Moreland Properties
$2,100,000

Property Details for 1801 Lavaca ST 12GHJ

Association

Amenities

  • Community Features: Bike Storage/Locker, Concierge, Conference/Meeting Room, Fitness Center, Garage Parking, Laundry Facility(s), Pool, Spa/Hot Tub

Fees

  • Association Fee: $4,100.00 Monthly
  • Association Fee Includes: Cable TV, Common Area Maintenance, Electricity, Heat, Hot Water, Insurance, Maintenance Grounds, Maintenance Structure, Security, Sewer, Trash, Utilities, Water

General

  • Association Name: Cambridge Towers

Exterior

Construction

  • Property Attached: Yes
  • Property Condition: Resale
  • Roof: See Remarks
  • Window Features: Screens, Window Treatments
  • Year Built: 1964
  • Construction Materials: Masonry – All Sides
  • Exterior Features: Balcony

Features

  • Direction Faces: SE
  • Other Structures: Storage
  • Patio And Porch Features: Covered
  • View: City, City Lights, Downtown, Panoramic, Skyline

Measurements

  • Lot Features: Landscaped, Level, Public Maintained Road, Trees-Medium (20 Ft - 40 Ft), Views
  • Lot Size Acres: 0.00
  • Lot Size Area: 0
  • Lot Size Square Feet: 348

Financial

Taxes

  • Parcel Number: 02100230090138
  • Tax Annual Amount: $10,316.66
  • Tax Assessed Value: $2,273,508.00
  • Tax Year: 2026

Interior

Features

  • Appliances: Built-In Oven(s), Built-In Range, Built-In Refrigerator, Dishwasher, Disposal, Down Draft, Electric Cooktop, Microwave, Stainless Steel Appliance(s), Electric Water Heater
  • Flooring: Marble, Wood
  • Interior Features: 2 Primary Suites, Bookcases, Breakfast Bar, Built-in Features, Coffered Ceiling(s), Chandelier, Granite Counters, Crown Molding, Electric Dryer Hookup, Entrance Foyer, Kitchen Island, Multiple Living Areas, Open Floorplan, Pantry, Primary Bedroom On Main, Soaking Tub, Walk-In Closet(s), Washer Hookup

Measurements

  • Living Area: 3,628
  • Living Area Source: Public Records

Rooms

  • Bathrooms Full: 2
  • Bathrooms Half: 1
  • Bathrooms Total Integer: 3
  • Bedrooms Total: 2
  • Main Level Bedrooms: 2

Other

Environmental

  • Green Energy Efficient: Thermostat

Features

  • Accessibility Features: Common Area

Location

  • Subdivision Name: Cambridge Condos

Parking

Parking

  • Covered Spaces: 4
  • Garage Spaces: 4
  • Garage: Yes
  • Parking Features: Assigned, Enclosed, Garage, Gated, Reserved, Tandem
  • Parking Total: 4

Schools

Elementary School

  • Elementary School: Lee
  • Elementary School District: Austin ISD

High School

  • High School: Mc Callum
  • High School District: Austin ISD

Middle or Junior School

  • Middle Or Junior School: Kealing
  • Middle Or Junior School District: Austin ISD

Utilities

Equipment

  • Cooling: Central Air
  • Heating: Central
  • Laundry Features: Electric Dryer Hookup, Washer Hookup
  • Sewer: Public Sewer
  • Utilities: Electricity Connected, Sewer Connected, Water Connected
  • Water Source: Public

Frequently Asked Questions

How many bedrooms and bathrooms does this condo have?

There are 2 bedrooms and 3 bathrooms in this condo at 1801 Lavaca ST 12GHJ.

What schools are nearby to 1801 Lavaca ST 12GHJ?

Nearby schools include the Lee Elementary School, Kealing Middle School, and Mc Callum High School.

Does this condo have parking?

Yes, there are 4 parking spaces available for 1801 Lavaca ST 12GHJ.

What are the annual taxes for 1801 Lavaca ST 12GHJ?

Annual taxes for this condo are estimated at $10,316.

How does 1801 Lavaca ST 12GHJ compare to other condos in Downtown Austin?

This condo is listed 115% above the average price for condos in Downtown Austin and has been on the market for 118 less days than the typical home in this area.

What building or home owners association is the condo part of?

This condo is part of the Cambridge Towers home owners association.

What is the square footage on this condo?

According to the MLS, this listing is 3,628 sqft.

1801 Lavaca ST 12GHJ is a 2-bedroom, 3-bath condo for sale in Austin TX 78701. On Prevu for 0 days at $2,100,000. This residence features 3,628 square feet of living space, located in Downtown Austin. The median listing price for condos in this area is $650,000. Nearby schools include Lee Elementary School, Kealing Middle School, and Mc Callum High School. The home offers private outdoor space, dishwasher, air conditioning, fitness center, parking, and swimming pool. Explore more condo listings in Austin.

Based on information from ACTRIS and/or other sources. All data, including all measurements and calculations of area, is obtained from various sources and has not been, and will not be, verified by Prevu or the MLS. Information is provided exclusively for consumer's personal, non-commercial use and may not be used for any purpose other than to identify prospective properties consumer may be interested in purchasing.

Full MLS Disclaimers

Rebate estimate is indicative only and based on listing price and estimated buyer's agent commission paid by owner, if applicable. Final rebates are subject to Terms of Use and may vary due to final negotiated transaction terms.