Prevu by reAlpha
BuySellBlogBrowse Listings

1801 E Katella Avenue 2029Anaheim, CA 92805

For Sale

$480,000

Smart Buyer Rebate $4,800

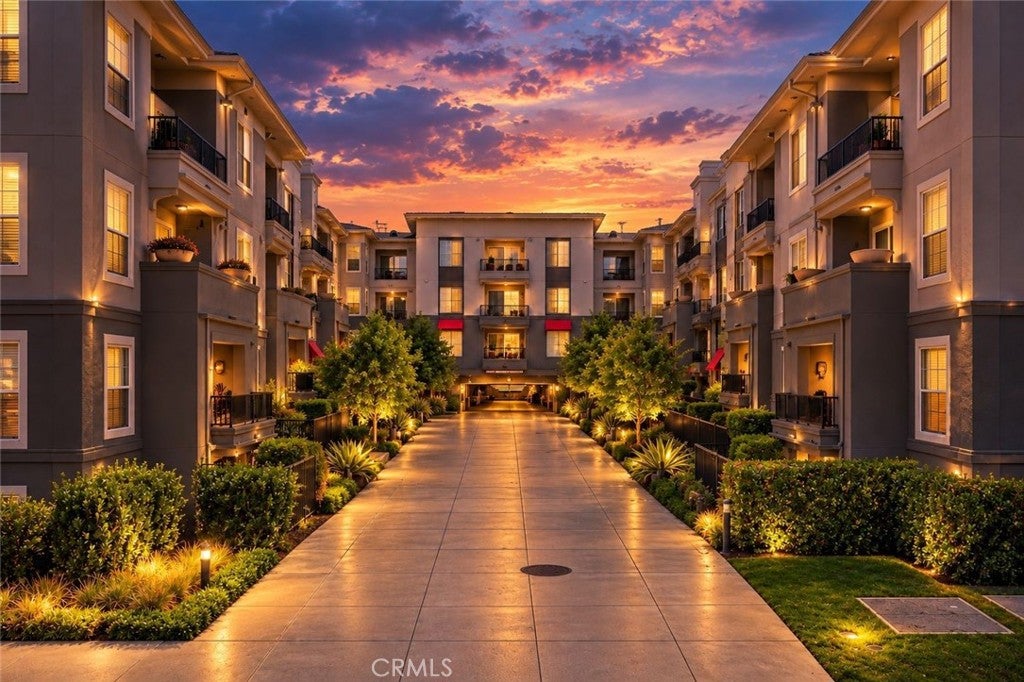
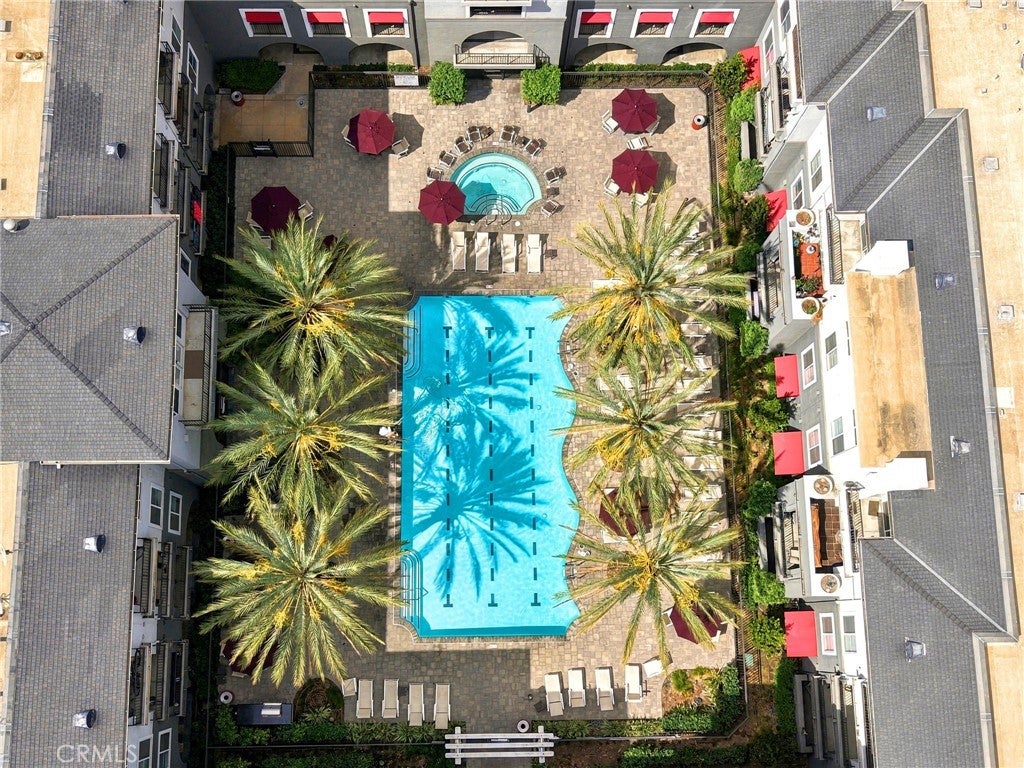
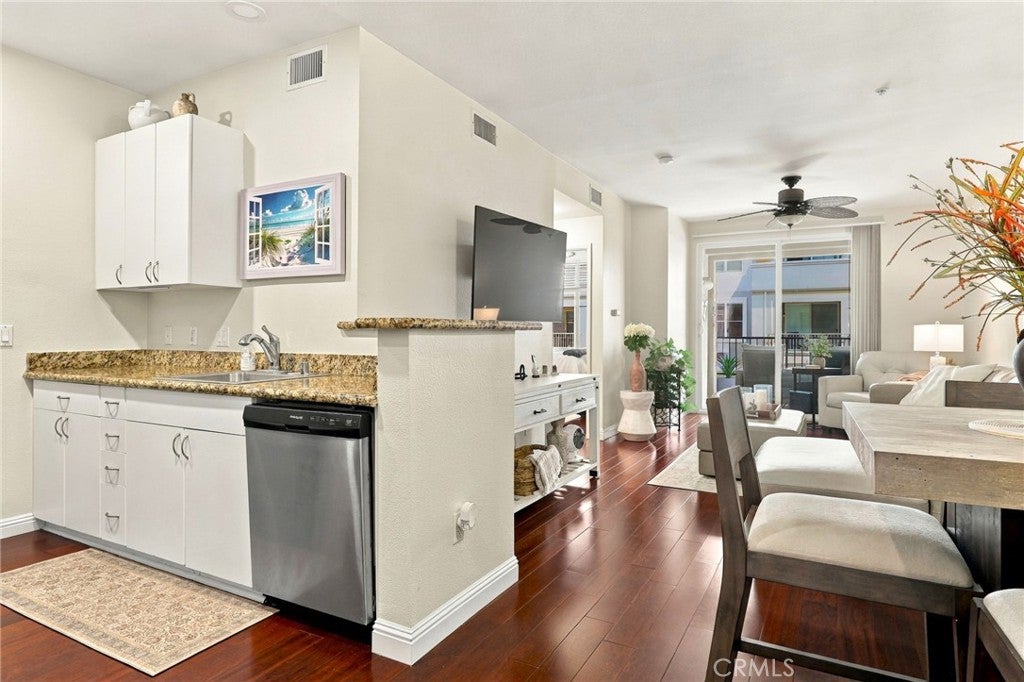
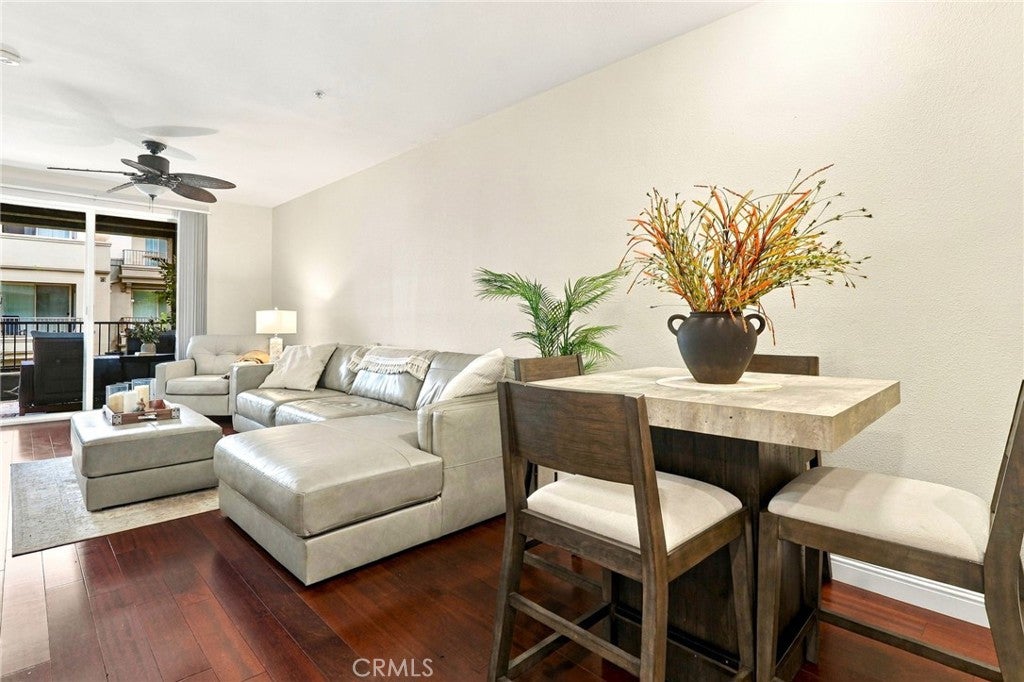
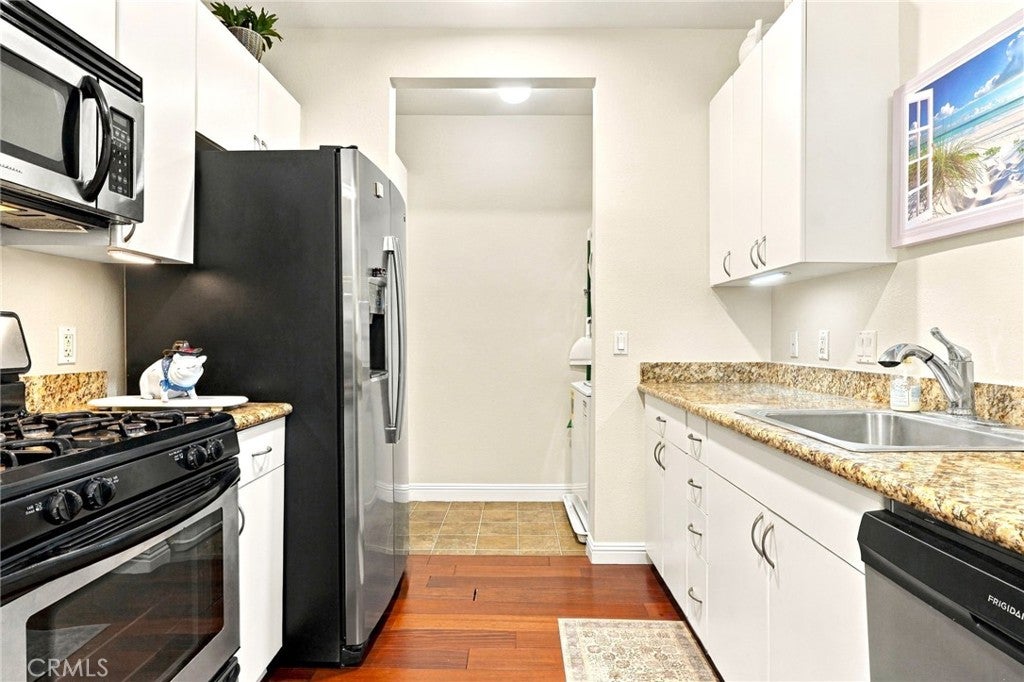
Welcome to 1801 E Katella Av. #2029, a beautifully maintained condo in the resort style Stadium Lofts community. The light-filled interior showcases Brazilian cherry wood flooring, granite countertops, updated cabinetry, stainless steel appliances, recessed lighting, cabinet LED’s, dual pane windows, ceiling fans, central AC & heating and a dining ell creating a stylish and functional space for both everyday meals and entertaining. The in unit laundry room adds even more practicality. The home offers one spacious bedroom that includes a large walk-in closet, one bathroom with a shower-in-tub, and a spacious private balcony overlooking the courtyard. The community includes resort style features such as a junior Olympic-sized pool, jacuzzi, sauna, state of the art fitness center, multiple BBQ areas, fire-pit, clubhouse, game-room, high speed internet, guest parking, EV charging, multiple elevators, secure mail & package locker rooms, and so much more. Located just minutes from Angels Stadium, Disneyland, OC Vibe Entertainment & Sports District, ARTIC transportation hub, and Honda Center, with convenient access to the 5, 577, and 22 Freeways. Whether you're looking for your first home, a low-maintenance and resort living lifestyle, or home in an up and coming entertainment hub, 1801 E Katella #2029 offers an exceptional combination of luxury, convenience, location, and value. Don't miss the opportunity to make 1801 E Katella Ave. #2029 your new home! Eligible buyers may qualify for up to $25,0000 toward down-payment assistance or closing costs (contact for more info).


Listed by Armando Garcia

·

License #02225781

·

Onyx Homes

·

323-216-6285

Last updated October 25, 2026

·

Source: CRMLS #OC26207384

Listing Facts

  • TypeCondo
  • NeighborhoodPlatinum Triangle
  • Bedrooms1
  • Bathrooms1
  • Days on Prevu37
  • HOA/Maint. Fees$473/month
  • Size705 sqft
  • Price per sqft$681

Amenities

  • Dishwasher
  • Private Outdoor Space
  • Washer/Dryer
  • Pets Allowed
  • Air Conditioning
  • Parking
  • Storage
  • Swimming Pool
  • Fitness Center

Location

Mortgage Calculator

Listing History

09/24/2026
Listed by Onyx Homes
$480,000
  1. 09/24/2026$480,000
    Listed by Onyx Homes

Property Details for 1801 E Katella Avenue 2029

Association

Amenities

  • Association Amenities: Billiard Room, Clubhouse, Fitness Center, Maintenance Grounds, Insurance, Meeting Room, Barbecue, Picnic Area, Pool, Recreation Room, Sauna, Spa/Hot Tub, Security, Storage, Trash
  • Community Features: Curbs, Street Lights, Sidewalks, Pool
  • Pets Allowed: Yes

Fees

  • Association Fee: $473.00 Monthly

General

  • Association Name: Stadium Lofts
  • Number Of Units In Community: 385

Exterior

Construction

  • Number Of Units Total: 1
  • Property Attached: Yes
  • Property Condition: Updated/Remodeled
  • Stories: 1
  • Stories Total: 4
  • Structure Type: House
  • Window Features: Double Pane Windows, Screens
  • Year Built: 2005
  • Common Walls: 2+ Common Walls
  • Entry Level: 2
  • Entry Location: 2
  • Exterior Features: Balcony

Features

  • Direction Faces: South
  • Patio And Porch Features: Covered
  • Pool Features: Community, In Ground, Association
  • Road Frontage Type: City Street

Measurements

  • Lot Size Acres: 6.19
  • Lot Size Area: 270,052
  • Lot Size Source: Assessor
  • Lot Size Square Feet: 270,052
  • Lot Size Units: Square Feet

Financial

Taxes

  • Parcel Number: 93028574

Interior

Features

  • Appliances: Dishwasher, Gas Cooktop, Disposal, Gas Oven, Gas Range, Microwave, Refrigerator, Range Hood, Dryer, Washer, Washer/Dryer Stacked
  • Flooring: Wood
  • Interior Features: Granite Counters, Pantry, Recessed Lighting, Storage, Walk-In Closet(s), Master Downstairs
  • Spa Features: Community, Heated, In Ground
  • Spa: Yes

Measurements

  • Living Area: 705
  • Living Area Source: Assessor
  • Living Area Units: Square Feet

Rooms

  • Bathrooms Full: 1
  • Bathrooms Total Integer: 1
  • Bedrooms Total: 1
  • Main Level Bathrooms: 1
  • Main Level Bedrooms: 1

Other

Location

  • Subdivision Name: Stadium Lofts
  • Tax Lot: 1

Parking

Parking

  • Carport Spaces: 1
  • Carport: Yes
  • Parking Features: Assigned, Covered, Detached Carport, Guest, Permit Required, Private, Community Structure
  • Parking Total: 1

Schools

High School

  • High School District: Anaheim Union High

Utilities

Equipment

  • Cooling: Central Air
  • Has Cooling: Yes
  • Heating: Central
  • Has Heating: Yes
  • Laundry Features: Washer Hookup, Gas Dryer Hookup, Inside, Laundry Room
  • Sewer: Public Sewer
  • Utilities: Electricity Connected, Natural Gas Connected, Sewer Connected, Water Connected
  • Water Source: Public

Frequently Asked Questions

How many bedrooms and bathrooms does this condo have?

There is 1 bedroom and 1 bathroom in this condo at 1801 E Katella Avenue 2029.

Does this condo have parking?

Yes, there is 1 parking space available for 1801 E Katella Avenue 2029.

Are pets allowed at 1801 E Katella Avenue?

Yes, 1801 E Katella Avenue allows pets.

How does 1801 E Katella Avenue 2029 compare to other condos in Platinum Triangle?

This condo is listed 36% below the average price for condos in Platinum Triangle and has been on the market for 104 less days than the typical home in this area.

What building or home owners association is the condo part of?

This condo is part of the Stadium Lofts home owners association.

What is the square footage on this condo?

According to the MLS, this listing is 705 sqft.

1801 E Katella Avenue 2029 is a 1-bedroom, 1-bath condo for sale in Anaheim CA 92805. On Prevu for 37 days at $480,000. This property features 705 square feet of living space, located in Platinum Triangle. The median listing price for condos in this area is $790,000. The home offers private outdoor space, dishwasher, pets allowed, air conditioning, storage, fitness center, parking, swimming pool, and washer/dryer. Browse more condo listings in Anaheim.

Based on information from California Regional Multiple Listing Service, Inc. and/or other sources. All data, including all measurements and calculations of area, is obtained from various sources and has not been, and will not be, verified by Prevu or the MLS. Information is provided exclusively for consumer's personal, non-commercial use and may not be used for any purpose other than to identify prospective properties consumer may be interested in purchasing.

Full MLS Disclaimers

Rebate estimate is indicative only and based on listing price and estimated buyer's agent commission paid by owner, if applicable. Final rebates are subject to Terms of Use and may vary due to final negotiated transaction terms.