

Prevu by reAlpha
BuySellBlogBrowse Listings

1801 Creek Crest WAYRound Rock, TX 78664

For Sale

$345,000

Smart Buyer Rebate $3,450

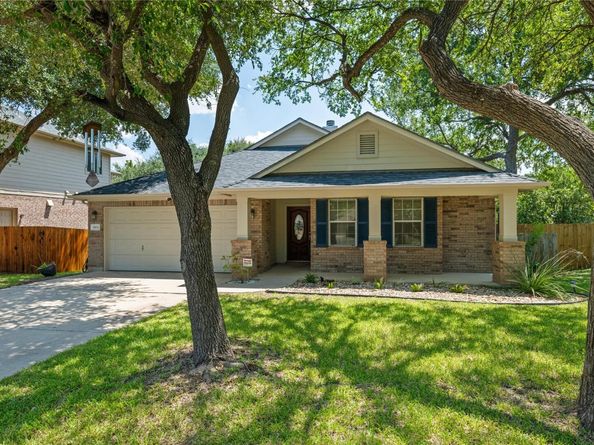
Welcome to this inviting home tucked away on a quiet cul-de-sac in the peaceful Ashton Oaks community. Designed with both comfort and functionality in mind, the open floor plan features a spacious living area with a cozy fireplace that flows effortlessly into the kitchen, creating the perfect space for everyday living and entertaining. The kitchen offers a center island, ample cabinet space, and plenty of room for gathering with family and friends. The private primary suite provides a relaxing retreat with an en-suite bathroom featuring dual vanities, a soaking tub, a separate shower, and a walk-in closet. Step outside to the covered patio overlooking the fenced backyard, where mature trees and Lake Creek runs through the peaceful greenbelt setting to create the perfect place to unwind or host outdoor gatherings. Combining a desirable location with a thoughtful layout, this home is ready to welcome its next owners.

Listed by Davis Cook

·

License #795476

·

Orchard Brokerage

·

(512) 890-2642

Last updated September 12, 2026

·

Source: ACTRIS #8140819

Listing Facts

  • TypeSingle-family
  • NeighborhoodRound Rock
  • Bedrooms3
  • Bathrooms2
  • Days on Prevu40
  • HOA/Maint. Fees$183/semi-annual
  • Taxes$7,530.12/year
  • Size1,776 sqft
  • Price per sqft$194

Amenities

  • Dishwasher
  • Private Outdoor Space
  • Air Conditioning
  • Parking
  • Swimming Pool

Location

Mortgage Calculator

Listing History

09/12/2026
Price Decreased
$345,000
08/24/2026
Price Decreased
$355,000
08/06/2026
Listed by Orchard Brokerage
$364,999
  1. 09/12/2026$345,000
    Price Decreased
  2. 08/24/2026$355,000
    Price Decreased
  3. 08/06/2026$364,999
    Listed by Orchard Brokerage

Property Details for 1801 Creek Crest WAY

Association

Fees

  • Association Fee: $183.00 Semi-Annually
  • Association Fee Includes: See Remarks

General

  • Association Name: Creeks At Round Rock

Exterior

Construction

  • Property Condition: Resale
  • Roof: Composition, Shingle
  • Window Features: Bay Window(s), Blinds
  • Year Built: 2006
  • Builder Name: Morrison
  • Construction Materials: Masonry – Partial, Hardi Plank Type
  • Exterior Features: Exterior Steps, Gutters Full

Features

  • Direction Faces: North
  • Fencing: Fenced, Privacy, Wood, Wrought Iron
  • Other Structures: Shed(s)
  • Patio And Porch Features: Covered, Deck, Patio, Porch, Rear Porch
  • View: Creek/Stream, Park/Greenbelt, Trees/Woods
  • Waterfront Features: Creek, Stream

Measurements

  • Lot Features: Cul-De-Sac, Sprinkler - Automatic, Sprinkler - Back Yard, Sprinklers In Front, Trees-Medium (20 Ft - 40 Ft)
  • Lot Size Acres: 0.17
  • Lot Size Area: 0
  • Lot Size Square Feet: 7,623

Financial

Taxes

  • Parcel Number: 163041000B0045
  • Tax Annual Amount: $7,530.12
  • Tax Assessed Value: $380,462.00
  • Tax Year: 2026

Interior

Features

  • Appliances: Built-In Oven(s), Dishwasher, Disposal, Microwave, Refrigerator, Gas Water Heater
  • Fireplace Features: Family Room, Gas Log, Living Room
  • Fireplaces Total: 1
  • Flooring: Tile, Wood
  • Interior Features: Breakfast Bar, Ceiling Fan(s), High Ceilings, Tray Ceiling(s), Double Vanity, Kitchen Island, Open Floorplan, Primary Bedroom On Main, Recessed Lighting, Soaking Tub, Walk-In Closet(s)

Measurements

  • Living Area: 1,776
  • Living Area Source: Public Records

Rooms

  • Bathrooms Full: 2
  • Bathrooms Total Integer: 2
  • Bedrooms Total: 3
  • Main Level Bedrooms: 3

Other

Location

  • Subdivision Name: Ashton Oaks Sec 1
  • Tax Block: B
  • Tax Lot: 45

Parking

Parking

  • Attached Garage: Yes
  • Covered Spaces: 2
  • Garage Spaces: 2
  • Garage: Yes
  • Parking Features: Attached, Door-Single, Driveway, Garage, Garage Door Opener
  • Parking Total: 2

Schools

Elementary School

  • Elementary School: Callison
  • Elementary School District: Round Rock ISD

High School

  • High School: Cedar Ridge
  • High School District: Round Rock ISD

Middle or Junior School

  • Middle Or Junior School: CD Fulkes
  • Middle Or Junior School District: Round Rock ISD

Utilities

Equipment

  • Cooling: Central Air
  • Heating: Central
  • Sewer: Public Sewer
  • Utilities: Natural Gas Available
  • Water Source: Public

Frequently Asked Questions

How many bedrooms and bathrooms does this single-family home have?

There are 3 bedrooms and 2 bathrooms in this single-family home at 1801 Creek Crest WAY.

What schools are nearby to 1801 Creek Crest WAY?

Nearby schools include the Callison Elementary School, CD Fulkes Middle School, and Cedar Ridge High School.

Does this single-family home have parking?

Yes, there are 2 parking spaces available for 1801 Creek Crest WAY.

What are the annual taxes for 1801 Creek Crest WAY?

Annual taxes for this single-family home are estimated at $7,530.

How does 1801 Creek Crest WAY compare to other single-family homes in Round Rock?

This single-family home is listed 24% below the average price for single-family homes in Round Rock and has been on the market for 24 less days than the typical home in this area.

What building or home owners association is the single-family home part of?

This single-family home is part of the Creeks At Round Rock home owners association.

What is the square footage on this single-family home?

According to the MLS, this listing is 1,776 sqft.

1801 Creek Crest WAY is a 3-bedroom, 2-bath single-family home for sale in Round Rock TX 78664. Available on Prevu for 40 days at $345,000. This includes a recent price decrease of $10,000. This home features 1,776 square feet of living space, located in Round Rock. The median listing price for single-family homes in this area is $389,450. Nearby schools include Callison Elementary School, CD Fulkes Middle School, and Cedar Ridge High School. Additional amenities include private outdoor space, dishwasher, air conditioning, parking, and swimming pool. Explore more single-family home listings in Texas.

Based on information from ACTRIS and/or other sources. All data, including all measurements and calculations of area, is obtained from various sources and has not been, and will not be, verified by Prevu or the MLS. Information is provided exclusively for consumer's personal, non-commercial use and may not be used for any purpose other than to identify prospective properties consumer may be interested in purchasing.

Full MLS Disclaimers

Rebate estimate is indicative only and based on listing price and estimated buyer's agent commission paid by owner, if applicable. Final rebates are subject to Terms of Use and may vary due to final negotiated transaction terms.