Prevu by reAlpha
BuySellBlogBrowse Listings

1801 Clydesdale Place NW 417Washington, DC 20009

For Sale

$195,900

Smart Buyer Rebate - Ask

Welcome to 1801 Clydesdale Place NW #417, a bright and beautifully presented 474 SF studio at The Saxony offering an exceptionally comfortable layout and the rare convenience of being sold fully furnished. With its generous proportions, wall of windows, leafy outlook, and classic parquet floors, this inviting home feels surprisingly spacious and is truly ready to enjoy from day one.

The open living area is thoughtfully arranged into distinct spaces for sleeping, relaxing, and dining without sacrificing a sense of openness. An updated kitchen offers abundant cabinetry, generous counter space, a gas range, dishwasher, and full-size appliances. The recently renovated bath features crisp, neutral finishes, while an unusually large walk-through closet provides exceptional storage with both hanging space and built-in shelving.

The furnishings complement the apartment beautifully and are included in the sale, making #417 an appealing turnkey primary residence, pied-à-terre, or DC home base.

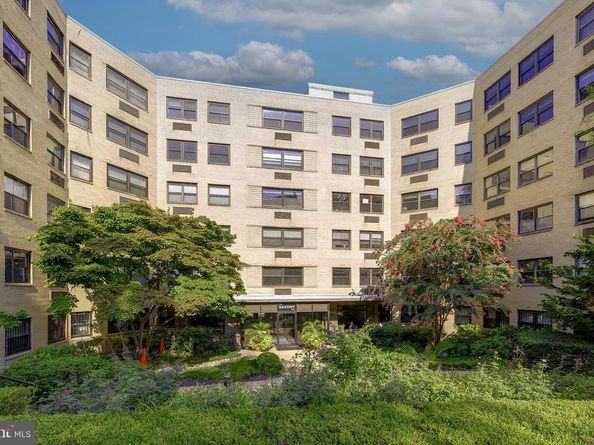
Residents of The Saxony enjoy an impressive collection of amenities, including front desk service, a spectacular rooftop deck with sweeping city views, fitness center, bike storage, elevators, and shared laundry facilities.

There is a Underlying Mortgage of $3,382 that reduces cash needed to close.

Set on a quiet, tree-lined street in Lanier Heights, The Saxony combines a peaceful residential setting with exceptional access to the best of the surrounding neighborhoods. Adams Morgan's restaurants, cafés, and shops are just moments away, with Woodley Park and Mount Pleasant also close at hand. Rock Creek Park and the National Zoo provide acres of green space nearby, while convenient Metro access makes getting around the city easy.


Listed by Paul R Czuba

·

License #SP98377936

·

Compass

·

2022476500

Last updated October 08, 2026

·

Source: Bright #DCDC2280538

Listing Facts

  • TypeCo-op
  • NeighborhoodLanier Heights
  • Bathrooms1
  • Days on Prevu44
  • Taxes$46,405/year
  • Size474 sqft
  • Price per sqft$413

Amenities

  • Dishwasher
  • Concierge
  • Elevator
  • Fitness Center

Location

Mortgage Calculator

Listing History

09/17/2026
Listed by Compass
$195,900
  1. 09/17/2026$195,900
    Listed by Compass

Property Details for 1801 Clydesdale Place NW 417

Association

Amenities

  • Association Amenities: Elevator, Exercise Room, Fitness Center, Laundry Facilities, Meeting Room, Concierge, Common Grounds
  • Pets Allowed: Cats OK

Fees

  • Association Fee 2: $587.96 Monthly
  • Association Fee Includes: Gas, Insurance, Management, Sewer, Trash

Exterior

Construction

  • New Construction: No
  • Window Features: Double Pane
  • Year Built: 1950
  • Architectural Style: Unit/Flat
  • Builder Name: Charles E Smith
  • Building Name: THE SAXONY COOP
  • Construction Materials: Combination
  • Entry Level: 4
  • Exterior Features: Exterior Lighting, Sidewalks, Street Lights

Features

  • Other Structures: Above Grade, Below Grade
  • Waterfront: No

Financial

Taxes

  • Tax Annual Amount: $46,405.00
  • Tax Year: 2025

Interior

Features

  • Appliances: Built-In Microwave, Dishwasher, Disposal, Oven/Range - Gas, Refrigerator, Stove
  • Fireplace: No
  • Interior Features: Bathroom - Tub Shower, Combination Dining/Living, Dining Area, Floor Plan - Open, Kitchen - Galley, Studio, Window Treatments, Wood Floors
  • Spa: No

Measurements

  • Living Area: 474
  • Living Area Source: Estimated

Rooms

  • Has Basement: No
  • Bathrooms Full: 1
  • Bathrooms Total Integer: 1

Other

Features

  • Accessibility Features: Elevator

General

  • Senior Community: No

Location

  • Subdivision Name: ADAMS MORGAN
  • Tax Lot: 814

Parking

Parking

  • Garage: No

Utilities

Equipment

  • Cooling: Wall Unit
  • Heating: Wall Unit
  • Has Heating: Yes
  • Sewer: Public Sewer
  • Water Source: Public

Frequently Asked Questions

How many bedrooms and bathrooms does this co-op have?

There is bedrooms and 1 bathroom in this co-op at 1801 Clydesdale Place NW 417.

What are the annual taxes for 1801 Clydesdale Place NW 417?

Annual taxes for this co-op are estimated at $46,405.

How does 1801 Clydesdale Place NW 417 compare to other co-ops in Lanier Heights?

This co-op is listed 26% below the average price for co-ops in Lanier Heights and has been on the market for 76 less days than the typical home in this area.

What building or home owners association is the co-op part of?

This co-op is in the THE SAXONY COOP building.

What is the square footage on this co-op?

According to the MLS, this listing is 474 sqft.

1801 Clydesdale Place NW 417 is a -bedroom, 1-bath co-op for sale in WASHINGTON DC 20009. On Prevu for 44 days at $195,900. This property features 474 square feet of living space, located in Lanier Heights. The median listing price for co-ops in this area is $304,950. The home offers dishwasher, concierge, elevator, and fitness center. Explore more co-op listings in Washington.

The data relating to real estate for sale on this website appears in part through the BRIGHT Internet Data Exchange program, a voluntary cooperative exchange of property listing data between licensed real estate brokerage firms in which participates, and is provided by BRIGHT through a licensing agreement. The information provided by this website is for the personal, non-commercial use of consumers and may not be used for any purpose other than to identify prospective properties consumers may be interested in purchasing. Copyright BRIGHT, All Rights Reserved.

Full MLS Disclaimers

Rebate estimate is indicative only and based on listing price and estimated buyer's agent commission paid by owner, if applicable. Final rebates are subject to Terms of Use and may vary due to final negotiated transaction terms.