

Prevu by reAlpha
BuySellBlogBrowse Listings

18007 81st Lane NEKenmore, WA 98028

For Sale

$1,088,000

Smart Buyer Rebate $10,880

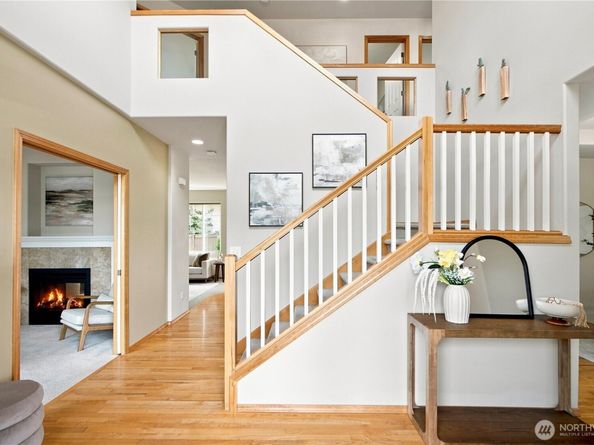
Thoughtfully enhanced beyond builder grade and meticulously maintained, this move-in ready residence offers a rare combination of timeless style, modern convenience, and meaningful investments that elevate everyday living. Designed with flexibility in mind, the light-filled floor plan features a dedicated main-level office, inviting gathering spaces, and a seamless balance of functionality and comfort.The refreshed kitchen pairs clean, contemporary finishes with a suite of updated brand-name appliances, creating a welcoming space for everyday living and effortless entertaining. Updated bathrooms, smart home features—including keyless entry, security cameras, and an integrated home hub—and freshly repainted walls in the upstairs master and hallway further enhance the home's comfort and convenience.Equally impressive are the improvements you don't immediately see. A new water heater (2025), professional attic cleanup, air sealing, and upgraded R-49 insulation contribute to enhanced energy efficiency, year-round comfort, and lasting peace of mind.The extra-deep garage extends well beyond everyday parking, offering exceptional space for storage, a workshop, bikes, or all the gear that comes with an active Pacific Northwest lifestyle. Set within a welcoming community with low HOA dues, this home reflects thoughtful ownership at every turn—ready for its next chapter from the moment you arrive!

Listed by April Cao

·

Real Estate Collection

Last updated September 12, 2026

·

Source: NWMLS #2580601

Listing Facts

  • TypeSingle-family
  • NeighborhoodSeattle East
  • Bedrooms3
  • Bathrooms3
  • Days on Prevu4
  • HOA/Maint. Fees$125/quarter
  • Taxes$11,491.07/year
  • Size2,034 sqft
  • Price per sqft$535

Amenities

  • Dishwasher
  • Washer/Dryer
  • Pets Allowed
  • Parking

Location

Mortgage Calculator

Listing History

09/11/2026
Listed by Real Estate Collection
$1,088,000
  1. 09/11/2026$1,088,000
    Listed by Real Estate Collection

Property Details for 18007 81st Lane NE

Association

Amenities

  • Community Features: Park, Trail(s)

Fees

  • Association Fee: $125.00 Quarterly
  • Association Fee Includes: Common Area Maintenance, Road Maintenance

Exterior

Construction

  • Roof: Composition
  • Structure Type: House
  • Year Built: 2003
  • Building Name: Willow Creek
  • Construction Materials: Wood, Wood Products
  • Entry Location: Main
  • Exterior Features: Wood, Wood Products

Measurements

  • Building Area Total: 2,034
  • Building Area Units: Square Feet
  • Lot Features: Corner Lot, Dead End Street, Paved, Sidewalk
  • Lot Size Acres: 0.10
  • Lot Size Square Feet: 4,668
  • Lot Size Units: Square Feet

Financial

Taxes

  • Parcel Number: 9427900020
  • Tax Annual Amount: $11,491.07
  • Tax Year: 2026

Interior

Features

  • Appliances: Dishwasher, Disposal, Double Oven, Dryer, Microwave, Refrigerator, Stove(s)/Range(s), Washer
  • Fireplace Features: Gas
  • Fireplace: Yes
  • Fireplaces Total: 1
  • Flooring: Ceramic Tile, Hardwood, Carpet
  • Interior Features: Bath Off Primary, Ceiling Fan(s), Dbl Pane/Storm Window, Dining Room, Fireplace, High Tech Cabling, Jetted Tub, Pantry, Security System, Skylight(s), SMART Wired, Sprinkler System, Walk-In Closet(s), Water Heater

Measurements

  • Living Area: 2,034

Rooms

  • Bathrooms Full: 2
  • Bathrooms Half: 1
  • Bathrooms Total Integer: 3
  • Bedrooms Total: 3
  • Main Level Bathrooms: 1

Other

Location

  • Subdivision Name: Kenmore

Parking

Parking

  • Attached Garage: Yes
  • Covered Spaces: 2
  • Garage: Yes
  • Parking Features: Driveway, Attached Garage, Off Street
  • Parking Total: 4

Schools

Elementary School

  • Elementary School: Kenmore Elem

High School

  • High School: Inglemoor Hs
  • High School District: Northshore

Middle or Junior School

  • Middle Or Junior School: Kenmore Middle School

Utilities

Equipment

  • Has Heating: Yes
  • Sewer: Available
  • Water Source: Public

Frequently Asked Questions

How many bedrooms and bathrooms does this single-family home have?

There are 3 bedrooms and 3 bathrooms in this single-family home at 18007 81st Lane NE.

What schools are nearby to 18007 81st Lane NE?

Nearby schools include the Kenmore Elem Elementary School, Kenmore Middle School, and Inglemoor Hs High School.

Does this single-family home have parking?

Yes, there are 4 parking spaces available for 18007 81st Lane NE.

What are the annual taxes for 18007 81st Lane NE?

Annual taxes for this single-family home are estimated at $11,491.

How does 18007 81st Lane NE compare to other single-family homes in Seattle East?

This single-family home is listed 54% below the average price for single-family homes in Seattle East and has been on the market for 53 less days than the typical home in this area.

What building or home owners association is the single-family home part of?

This single-family home is in the Willow Creek building.

What is the square footage on this single-family home?

According to the MLS, this listing is 2,034 sqft.

18007 81st Lane NE is a 3-bedroom, 3-bath single-family home for sale in Kenmore WA 98028. On Prevu for 4 days at $1,088,000. This property features 2,034 square feet of living space, located in Seattle East. The median listing price for single-family homes in this area is $1,249,000. Nearby schools include Kenmore Elem Elementary School, Kenmore Middle School, and Inglemoor Hs High School. Property amenities include dishwasher, pets allowed, parking, and washer/dryer. Browse more single-family home listings in King County.

Based on information from NWMLS and/or other sources. All data, including all measurements and calculations of area, is obtained from various sources and has not been, and will not be, verified by Prevu or the MLS. Information is provided exclusively for consumer's personal, non-commercial use and may not be used for any purpose other than to identify prospective properties consumer may be interested in purchasing.

Full MLS Disclaimers

Rebate estimate is indicative only and based on listing price and estimated buyer's agent commission paid by owner, if applicable. Final rebates are subject to Terms of Use and may vary due to final negotiated transaction terms.