

Prevu by reAlpha
BuySellBlogBrowse Listings

18000 A 10th Avenue NEShoreline, WA 98155

For Sale

$899,900

Smart Buyer Rebate $8,999

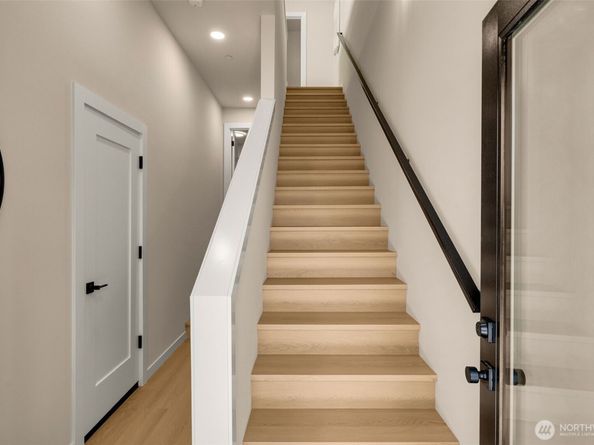
Rare 4-bedroom opportunity at Grove Pointe, Greencity's latest community tucked into Shoreline's beloved North City neighborhood. This thoughtfully designed end-unit townhome offers 1,800 square feet across three levels, starting with a main-level bedroom and private patio access-a flexible space perfect for guests, or dedicated home office. The second level opens into a bright, open-concept great room where the kitchen, dining & living areas flow together beneath abundant natural light. The kitchen is finished w/ 2-tone shaker-style cabinetry, quartz countertops, a tiled backsplash, and a full suite of stainless steel appliances, all opening onto a private deck framed by mature trees with territorial and mountain views. Upstairs, the primary suite includes an ensuite bath with glass-enclosed shower, walk-in closet, plus secondary bedroom, full bath & dedicated laundry room. Ductless heat pump heating and cooling, a hybrid water heater & durable tile and vinyl plank flooring keep the home comfortable and low-maintenance year-round, while a rare 2-car garage offers space few new townhomes can match. Residents are just minutes from Northgate Station, I-5, Green Lake Park's scenic paved trail, and North City's shops & restaurants. This is a presale opportunity. Greencity's "Tailor What Matters to You" program lets buyers personalize select finishes & details before their new home is completed Ask about 5.25% 10 year ARM with Preferred Lender (terms apply).

Listed by Ray York

·

Windermere RE/Capitol Hill,Inc

Listed by Dustin Van Wyck

·

Windermere RE/Capitol Hill,Inc

Last updated September 09, 2026

·

Source: NWMLS #2552203

Listing Facts

  • TypeSingle-family
  • NeighborhoodNorthend Country Estates
  • Bedrooms4
  • Bathrooms3
  • Days on Prevu67
  • Taxes$1/year
  • Size1,800 sqft
  • Price per sqft$500

Amenities

  • Dishwasher
  • Washer/Dryer
  • Pets Allowed
  • Parking

Location

Mortgage Calculator

Listing History

07/10/2026
Listed by Windermere RE/Capitol Hill,Inc
$899,900
  1. 07/10/2026$899,900
    Listed by Windermere RE/Capitol Hill,Inc

Property Details for 18000 A 10th Avenue NE

Association

Amenities

  • Community Features: CCRs

Fees

  • Association Fee: $1.00 Annually
  • Association Fee Includes: See Remarks

Exterior

Construction

  • New Construction: Yes
  • Property Condition: Very Good
  • Roof: Flat
  • Structure Type: Townhouse
  • Year Built: 2026
  • Architectural Style: Modern
  • Construction Materials: Cement Planked
  • Entry Location: Main
  • Exterior Features: Cement Planked

Features

  • Direction Faces: West
  • View: Mountains, Territorial

Measurements

  • Building Area Total: 1,800
  • Building Area Units: Square Feet
  • Lot Features: Curbs, Paved, Sidewalk
  • Lot Size Acres: 0.03
  • Lot Size Square Feet: 1,349
  • Lot Size Units: Square Feet

Financial

Taxes

  • Parcel Number: TBD18000A
  • Tax Annual Amount: $1.00
  • Tax Year: 2026

Interior

Features

  • Appliances: Dishwasher, Disposal, Dryer, Microwave, Refrigerator, Stove(s)/Range(s), Washer
  • Flooring: Ceramic Tile, Vinyl Plank, Carpet
  • Interior Features: Bath Off Primary, Dbl Pane/Storm Window, High Tech Cabling, Walk-In Closet(s), Water Heater

Measurements

  • Living Area: 1,800

Rooms

  • Bathrooms Full: 1
  • Bathrooms Half: 1
  • Bathrooms Three Quarter: 1
  • Bathrooms Total Integer: 3
  • Bedrooms Total: 4
  • Main Level Bedrooms: 1

Other

Environmental

  • Green Building Verification Type: Other

Location

  • Subdivision Name: North City

Parking

Parking

  • Attached Garage: Yes
  • Covered Spaces: 2
  • Garage: Yes
  • Parking Features: Attached Garage
  • Parking Total: 2

Schools

Elementary School

  • Elementary School: Ridgecrest Elem

High School

  • High School: Shorecrest High
  • High School District: Shoreline

Middle or Junior School

  • Middle Or Junior School: Kellogg Mid

Utilities

Equipment

  • Has Cooling: Yes
  • Has Heating: Yes
  • Sewer: Sewer Connected
  • Water Source: Public

Frequently Asked Questions

How many bedrooms and bathrooms does this single-family home have?

There are 4 bedrooms and 3 bathrooms in this single-family home at 18000 A 10th Avenue NE.

What schools are nearby to 18000 A 10th Avenue NE?

Nearby schools include the Ridgecrest Elem Elementary School, Kellogg Mid Middle School, and Shorecrest High.

Does this single-family home have parking?

Yes, there are 2 parking spaces available for 18000 A 10th Avenue NE.

What are the annual taxes for 18000 A 10th Avenue NE?

Annual taxes for this single-family home are estimated at $1.

How does 18000 A 10th Avenue NE compare to other single-family homes in Northend Country Estates?

This single-family home is listed 3% above the average price for single-family homes in Northend Country Estates and has been on the market for 34 more days than the typical home in this area.

What is the square footage on this single-family home?

According to the MLS, this listing is 1,800 sqft.

18000 A 10th Avenue NE is a 4-bedroom, 3-bath single-family home for sale in Shoreline WA 98155. On Prevu for 67 days at $899,900. This property features 1,800 square feet of living space, located in Northend Country Estates. The median listing price for single-family homes in this area is $804,900. Nearby schools include Ridgecrest Elem Elementary School, Kellogg Mid Middle School, and Shorecrest High. The home offers dishwasher, pets allowed, parking, and washer/dryer. View other single-family home listings in Shoreline.

Based on information from NWMLS and/or other sources. All data, including all measurements and calculations of area, is obtained from various sources and has not been, and will not be, verified by Prevu or the MLS. Information is provided exclusively for consumer's personal, non-commercial use and may not be used for any purpose other than to identify prospective properties consumer may be interested in purchasing.

Full MLS Disclaimers

Rebate estimate is indicative only and based on listing price and estimated buyer's agent commission paid by owner, if applicable. Final rebates are subject to Terms of Use and may vary due to final negotiated transaction terms.