

Prevu by reAlpha
BuySellBlogBrowse Listings

1800 Saw Mill River RoadWhite Plains, NY 10607

For Sale

$1,399,900

Smart Buyer Rebate $13,999

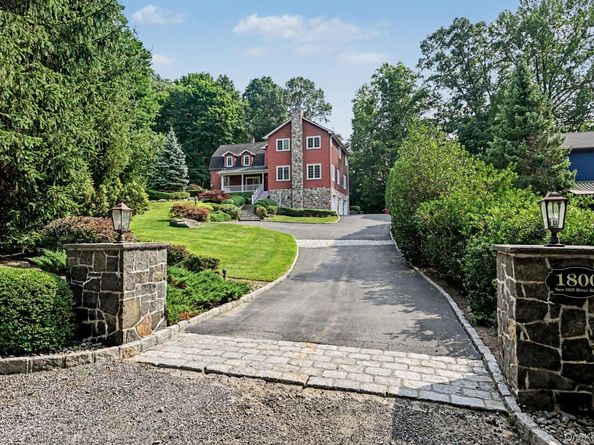
A truly private and tranquil compound! An amazing home that offers beautiful landscaping, space to breathe and room to roam. A Rare Gem! Centrally located in lower Westchester, closest highways are I-87, Saw Mill River Parkway & I-287, restaurants (too many to name!), shops and mass transportation. What more can you ask for?

A wonderfully updated 3 bedroom and 2.5 bathroom "farm home" that has everything you need to live large. Enter via grand foyer with cathedral ceilings. Entertain in your huge living room that has a beautiful fireplace and wood mantle. Wow a crowd in the oversized dining room with a wet bar/butler's pantry. Have the country kitchen you always dreamed of. Enjoy the office/den/"potential guest room" and laundry/mud room. On the second floor, a spaciously large primary suite awaits (>900 sqft) with two walk-in closets, dressing area and a beautiful bathroom. Primary bedroom also includes new automatic/smart blinds. Also, you have a separate wing with two (2) large bedrooms and a full bath. Entertain in your inviting covered porch and patio. Be the grill master you want to be! Enjoy your fenced yard and beautiful landscaped grounds. Park in your large 3-car garage. Come and enjoy your private oasis! Don't let this rare find pass you by! A must see!

Listed by Amy Huang

·

Keller Williams Realty Group

·

914-713-3270

Last updated July 31, 2026

·

Source: OneKey #1032021

Listing Facts

  • TypeSingle-family
  • NeighborhoodGreenburgh
  • Bedrooms3
  • Bathrooms3
  • Days on Prevu2
  • Taxes$33,608.08/year
  • Size3,876 sqft
  • Price per sqft$361

Amenities

  • Dishwasher
  • Private Outdoor Space
  • Washer/Dryer
  • Air Conditioning
  • Parking

Location

Mortgage Calculator

Listing History

07/30/2026
Listed by Keller Williams Realty Group
$1,399,900

Property Details for 1800 Saw Mill River Road

Exterior

Construction

  • Property Condition: Updated/Remodeled
  • Window Features: Blinds, Double Pane Windows, Oversized Windows
  • Year Built: 1909
  • Architectural Style: Colonial
  • Construction Materials: Advanced Framing Technique
  • Exterior Features: Dog Run, Mailbox, Rain Gutters

Features

  • Fencing: Back Yard, Perimeter
  • Other Structures: Garage(s), Kennel/Dog Run, Outbuilding
  • Patio And Porch Features: Covered, Patio, Porch
  • View: Trees/Woods

Measurements

  • Building Area Units: Square Feet
  • Lot Features: Back Yard, Front Yard, Landscaped, Near Public Transit, Near School, Near Shops, Part Wooded, Paved, Private, Rolling Slope, Secluded, Views, Wooded
  • Lot Size Acres: 0.57
  • Lot Size Square Feet: 24,829

Financial

Taxes

  • Parcel Number: 2689-007-520-00316-000-0017
  • Tax Annual Amount: $33,608.08
  • Tax Assessed Value: $1,232,200.00
  • Tax Year: 2025

Interior

Features

  • Appliances: Dishwasher, Dryer, Microwave, Oven, Range, Refrigerator, Stainless Steel Appliance(s), Washer, Oil Water Heater
  • Fireplace Features: Living Room
  • Fireplace: Yes
  • Fireplaces Total: 1
  • Flooring: Hardwood
  • Interior Features: Beamed Ceilings, Breakfast Bar, Built-in Features, Cathedral Ceiling(s), Ceiling Fan(s), Central Vacuum, Chandelier, Chefs Kitchen, Crown Molding, Double Vanity, Dry Bar, Eat-in Kitchen, Entertainment Cabinets, Entrance Foyer, Formal Dining, High Speed Internet, His And Hers Closets, Kitchen Island, Marble Counters, Natural Woodwork, Open Floorplan, Open Kitchen, Original Details, Pantry, Primary Bathroom, Recessed Lighting, Soaking Tub, Sound System, Speakers, Storage, Tray Ceiling(s), Walk Through Kitchen
  • Spa Features: Bath

Measurements

  • Living Area: 3,876
  • Living Area Source: Public Records

Rooms

  • Basement: Partial, Walk-Out Access
  • Has Basement: Yes
  • Bathrooms Full: 2
  • Bathrooms Half: 1
  • Bathrooms Total Integer: 3
  • Bedrooms Total: 3
  • Rooms Total: 9

Parking

Parking

  • Garage Spaces: 3
  • Garage: Yes
  • Parking Features: Driveway, Garage, Heated Garage, Off Street, Private
  • Parking Total: 10

Schools

Elementary School

  • Elementary School: Alice E Grady Elementary School
  • Elementary School District: Elmsford

High School

  • High School: Alexander Hamilton High School
  • High School District: Elmsford

Middle or Junior School

  • Middle Or Junior School: Alexander Hamilton High School
  • Middle Or Junior School District: Elmsford

Utilities

Equipment

  • Cooling: Central Air, Ductless
  • Heating: Baseboard, Oil
  • Laundry Features: In Kitchen, Laundry Room
  • Sewer: Public Sewer
  • Utilities: Cable Connected, Electricity Connected, Sewer Connected, Trash Collection Public, Water Connected
  • Water Source: Public

Frequently Asked Questions

How many bedrooms and bathrooms does this single-family home have?

There are 3 bedrooms and 3 bathrooms in this single-family home at 1800 Saw Mill River Road.

What schools are nearby to 1800 Saw Mill River Road?

Nearby schools include the Alice E Grady Elementary School, Alexander Hamilton High School Middle School, and Alexander Hamilton High School.

Does this single-family home have parking?

Yes, there are 3 parking spaces available for 1800 Saw Mill River Road.

What are the annual taxes for 1800 Saw Mill River Road?

Annual taxes for this single-family home are estimated at $33,608.

How does 1800 Saw Mill River Road compare to other single-family homes in Greenburgh?

This single-family home is listed 6% below the average price for single-family homes in Greenburgh and has been on the market for 56 less days than the typical home in this area.

What is the square footage on this single-family home?

According to the MLS, this listing is 3,876 sqft.

1800 Saw Mill River Road is a 3-bedroom, 3-bath single-family home for sale in White Plains NY 10607. Available on Prevu for 2 days at $1,399,900. This property features 3,876 square feet of living space, located in Greenburgh. The median listing price for single-family homes in this area is $859,250. Nearby schools include Alice E Grady Elementary School, Alexander Hamilton High School Middle School, and Alexander Hamilton High School. Property amenities include private outdoor space, dishwasher, air conditioning, parking, and washer/dryer. Browse more single-family home listings in Westchester County.

The data relating to real estate for sale on this website comes in part from the IDX Program of OneKey™ MLS. The source of the displayed data is either the property owner or public record provided by non-governmental third parties. It is believed to be reliable but not guaranteed. This information is provided exclusively for consumers’ personal, non-commercial use. Information Copyright 2026, OneKey™ MLS. All Rights Reserved.

Full MLS Disclaimers

Rebate estimate is indicative only and based on listing price and estimated buyer's agent commission paid by owner, if applicable. Final rebates are subject to Terms of Use and may vary due to final negotiated transaction terms.