

Prevu by reAlpha
BuySellBlogBrowse Listings

180 Sword Fern PlaceWellington, FL 33414

For Sale

$665,000

Smart Buyer Rebate $6,650

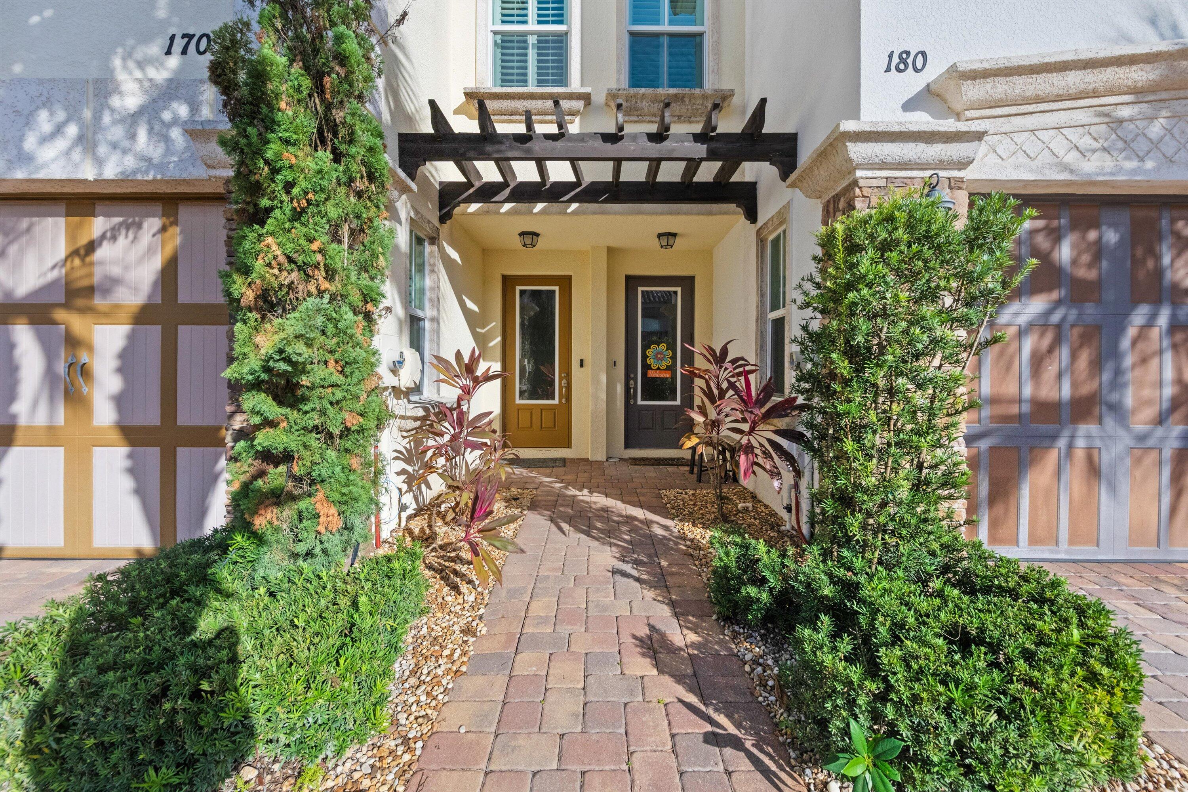
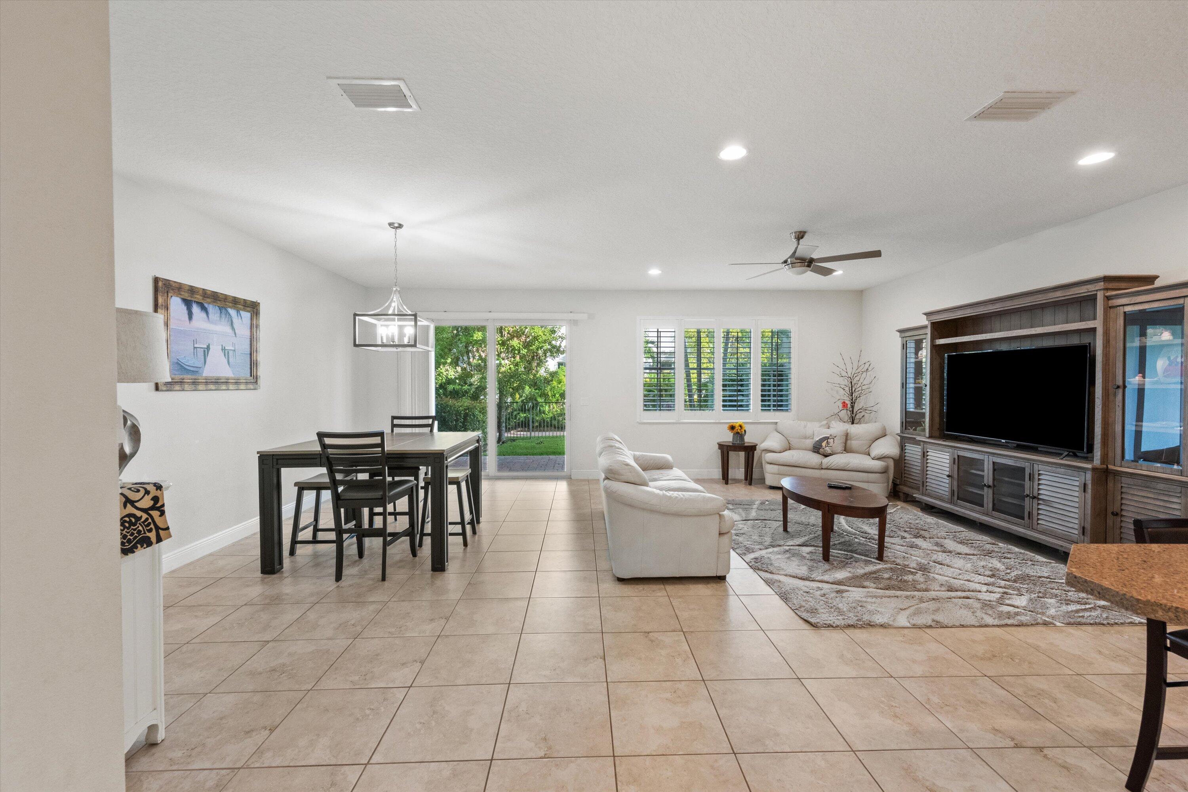
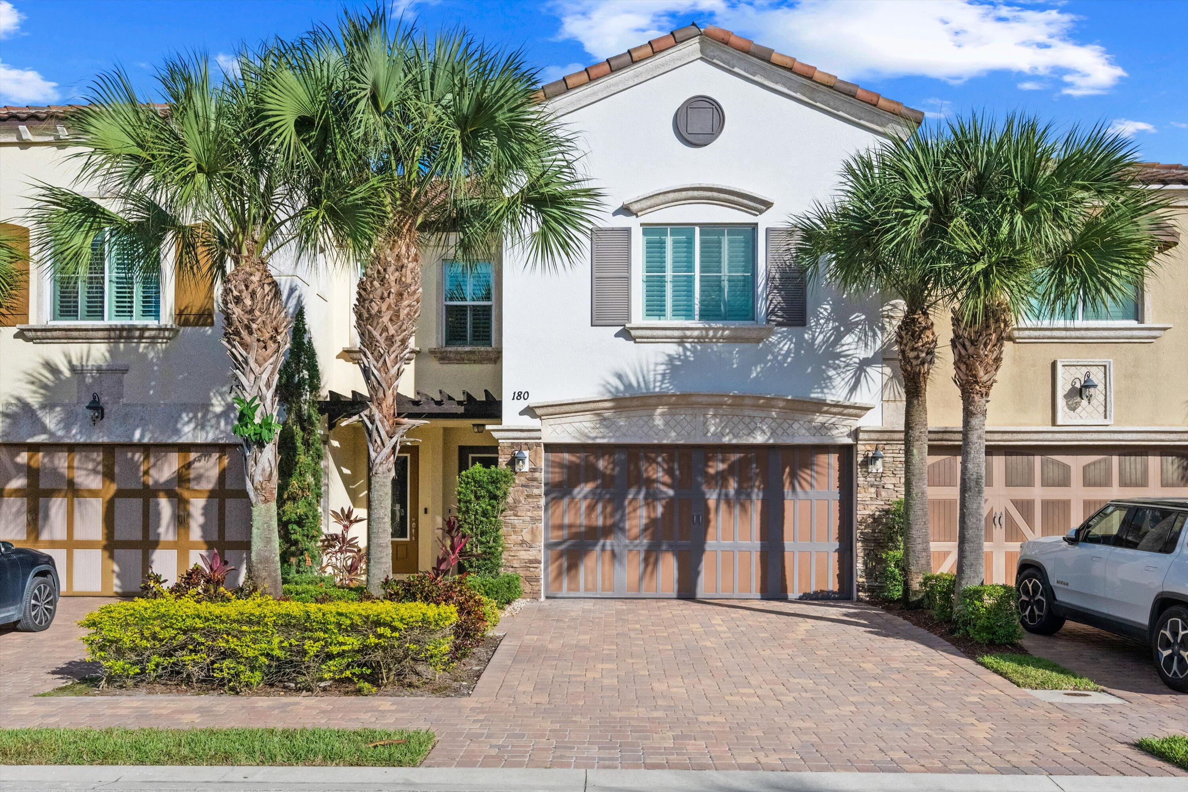
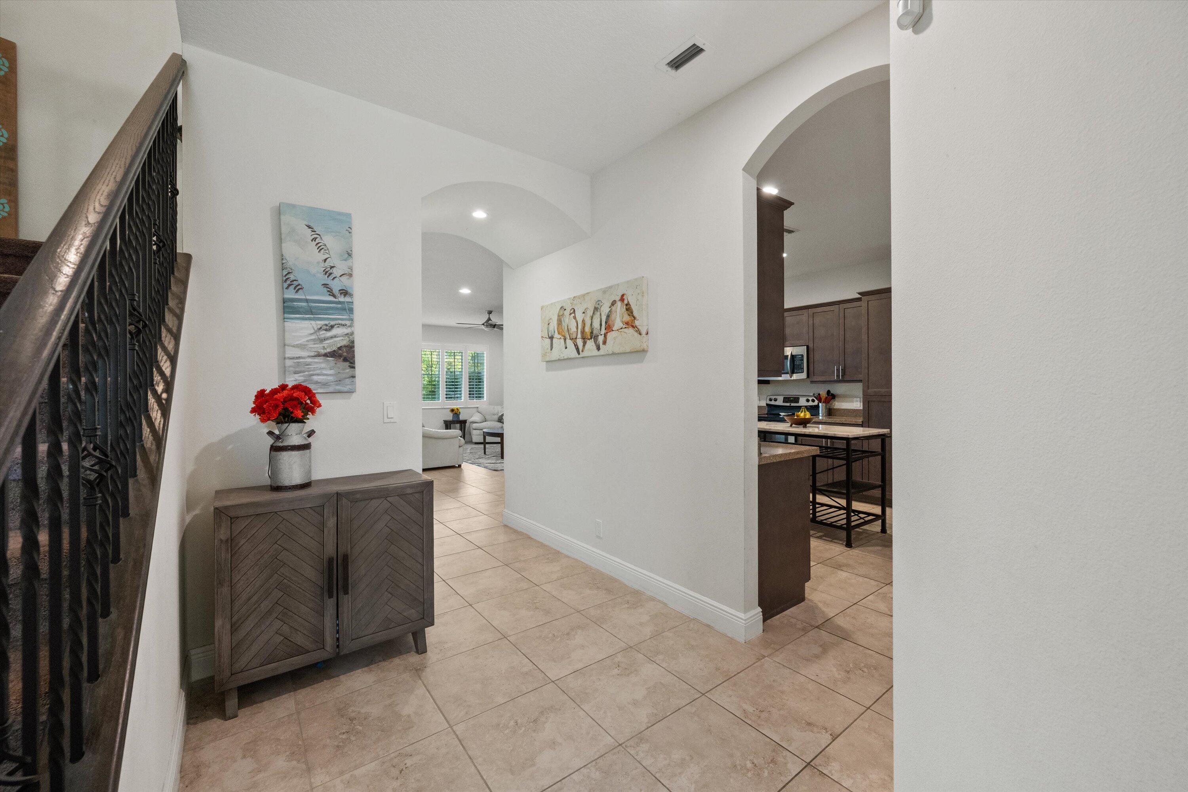
Sought after Binks area of Wellington! This lovely townhome offers a plentitude of luxury living square footage. WIth 3 bedrooms and 2.5 bathrooms, a 2 car garage & almost 2300 sq ft under air, there's room to roam in this home. Well designed with many upgrades including low e impact glass windows and doors, oversized tile throughout the 1st floor. Quartz countertops & backsplash, elegant maple cabinets (soft close drawers) in kitchen and baths, and Stainless steel appliances. Newer design includes Volume ceilings upstairs & down. Impressive master suite with oversized walk-in closets, & covered balcony! Exterior features include reinforced steel & CBS construction exterior walls, foam attic insulation, covered paver patio with private fenced backyard and a Mediterranean S-tile roof.. Amenities include a pool, clubhouse and fitness center. Its also walking distance to Binks Elementary, Wellington National Country Club and more. Dont miss out!

Listed by Renee Hasak

·

License #3078468

·

Engel & Volkers Wellington

·

5613085107

Last updated June 12, 2026

·

Source: BeachesMLS #R11140897

Listing Facts

  • TypeSingle-family
  • NeighborhoodBinks Forest of the Landings at Wellington
  • Bedrooms3
  • Bathrooms2.5
  • Days on Prevu259
  • HOA/Maint. Fees$525/month
  • Taxes$6,652.48/year
  • Size2,335 sqft
  • Price per sqft$285

Amenities

  • Dishwasher
  • Private Outdoor Space
  • Washer/Dryer
  • Pets Allowed
  • Air Conditioning
  • Parking
  • Swimming Pool
  • Fitness Center

Location

Mortgage Calculator

Listing History

11/14/2025
Listed by Engel & Volkers Wellington
$665,000

Property Details for 180 Sword Fern Place

Association

Amenities

  • Association Amenities: Pool, Billiard Room, Clubhouse, Fitness Center, Picnic Area, Recreation Facilities, Trail(s)
  • Community Features: Gated, Street Lights, Sidewalks
  • Pets Allowed: Breed Restrictions, Yes

Fees

  • Association Fee: $525.00 Monthly
  • Association Fee Includes: Insurance, Maintenance Grounds, Security

General

  • Number Of Units In Community: 90

Exterior

Construction

  • Roof: Spanish Tile
  • Stories: 2
  • Stories Total: 2
  • Structure Type: Townhouse
  • Window Features: Storm Window(s)
  • Year Built: 2018
  • Architectural Style: Mediterranean
  • Construction Materials: Block
  • Entry Level: 1
  • Entry Location: Entry Level Living Area Y
  • Exterior Features: Balcony

Features

  • Direction Faces: West
  • Fencing: Fenced
  • Patio And Porch Features: Covered, Patio, Porch
  • Pool Features: Association
  • View: Garden

Measurements

  • Building Area Total: 3,062
  • Lot Size Acres: 0.06
  • Lot Size Area: 2,653

Financial

Taxes

  • Parcel Number: 73414406040000070
  • Tax Annual Amount: $6,652.48
  • Tax Year: 2025

Interior

Features

  • Appliances: Dryer, Dishwasher, Electric Range, Electric Water Heater, Disposal, Microwave, Refrigerator, Water Heater, Washer
  • Flooring: Carpet, Ceramic Tile
  • Interior Features: Breakfast Bar, Entrance Foyer, Eat-in Kitchen, High Ceilings, Walk-In Closet(s)

Measurements

  • Living Area: 2,335

Rooms

  • Bathrooms Full: 2
  • Bathrooms Half: 1
  • Bathrooms Total Integer: 3
  • Bedrooms Total: 3
  • Main Level Bathrooms: 1

Other

Location

  • Subdivision Name: BINKS POINTE

Parking

Parking

  • Attached Garage: Yes
  • Covered Spaces: 2
  • Garage Spaces: 2
  • Garage: Yes
  • Parking Features: Attached, Driveway, Garage, Garage Door Opener, Guest

Schools

Elementary School

  • Elementary School: Binks Forest

High School

  • High School: Wellington

Middle or Junior School

  • Middle Or Junior School: Wellington Landings

Utilities

Equipment

  • Cooling: Central Air, Electric
  • Has Cooling: Yes
  • Heating: Central, Electric
  • Has Heating: Yes
  • Laundry Features: Inside, Laundry Closet
  • Sewer: Public Sewer
  • Utilities: Cable Available, Sewer Available, Water Available
  • Water Source: Public

Frequently Asked Questions

How many bedrooms and bathrooms does this single-family home have?

There are 3 bedrooms and 2.5 bathrooms in this single-family home at 180 Sword Fern Place.

What schools are nearby to 180 Sword Fern Place?

Nearby schools include the Binks Forest Elementary School, Wellington Landings Middle School, and Wellington High School.

Does this single-family home have parking?

Yes, there are 2 parking spaces available for 180 Sword Fern Place.

What are the annual taxes for 180 Sword Fern Place?

Annual taxes for this single-family home are estimated at $6,652.

How does 180 Sword Fern Place compare to other single-family homes in Binks Forest of the Landings at Wellington?

This single-family home is listed 16% below the average price for single-family homes in Binks Forest of the Landings at Wellington and has been on the market for 167 more days than the typical home in this area.

What is the square footage on this single-family home?

According to the MLS, this listing is 2,335 sqft.

180 Sword Fern Place is a 3-bedroom, 2.5-bath single-family home for sale in Wellington FL 33414. Listed on Prevu for 259 days at $665,000. This residence features 2,335 square feet of living space, located in Binks Forest of the Landings at Wellington. The median listing price for single-family homes in this area is $689,000. Nearby schools include Binks Forest Elementary School, Wellington Landings Middle School, and Wellington High School. Additional amenities include private outdoor space, dishwasher, pets allowed, air conditioning, fitness center, parking, swimming pool, and washer/dryer. Explore more single-family home listings in Wellington.

Based on information from Beaches MLS and/or other sources. All data, including all measurements and calculations of area, is obtained from various sources and has not been, and will not be, verified by Prevu or the MLS. Information is provided exclusively for consumer's personal, non-commercial use and may not be used for any purpose other than to identify prospective properties consumer may be interested in purchasing.

Full MLS Disclaimers

Rebate estimate is indicative only and based on listing price and estimated buyer's agent commission paid by owner, if applicable. Final rebates are subject to Terms of Use and may vary due to final negotiated transaction terms.