

Prevu by reAlpha
BuySellBlogBrowse Listings

180 Surplus StDuxbury, MA 02332

For Sale

$3,450,000

Smart Buyer Rebate $17,250

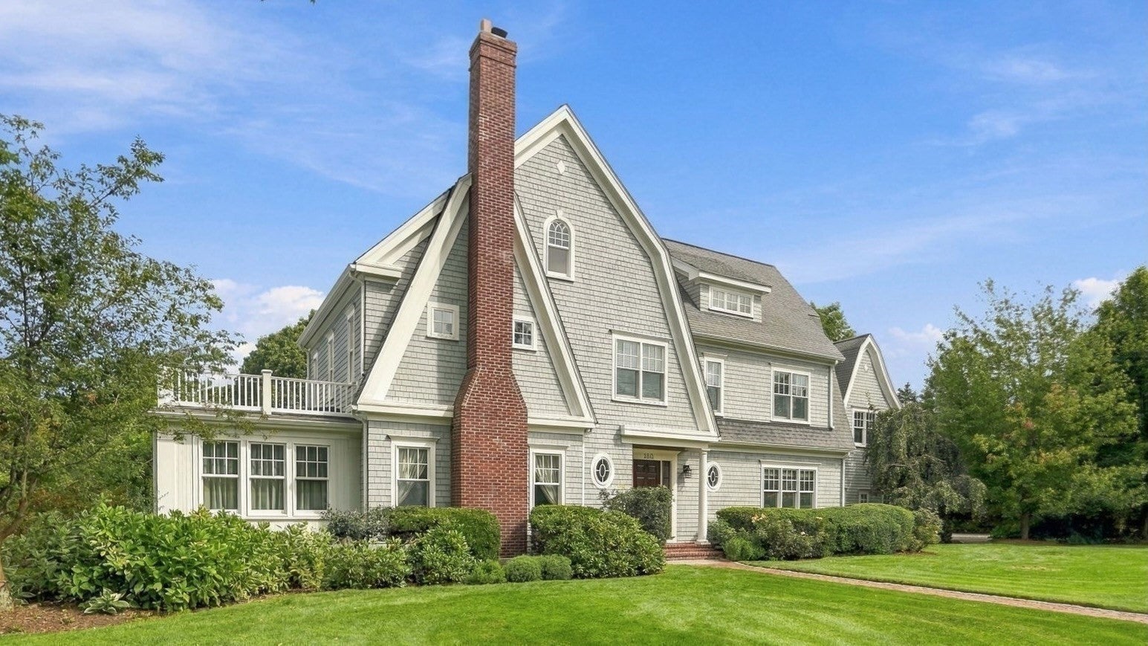
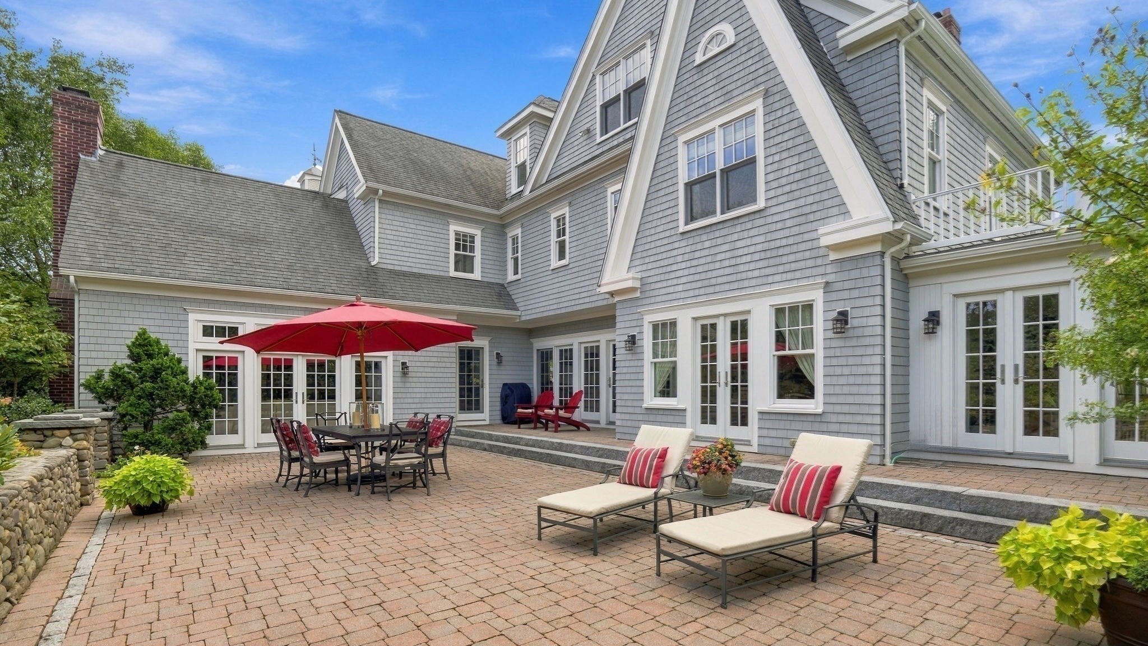
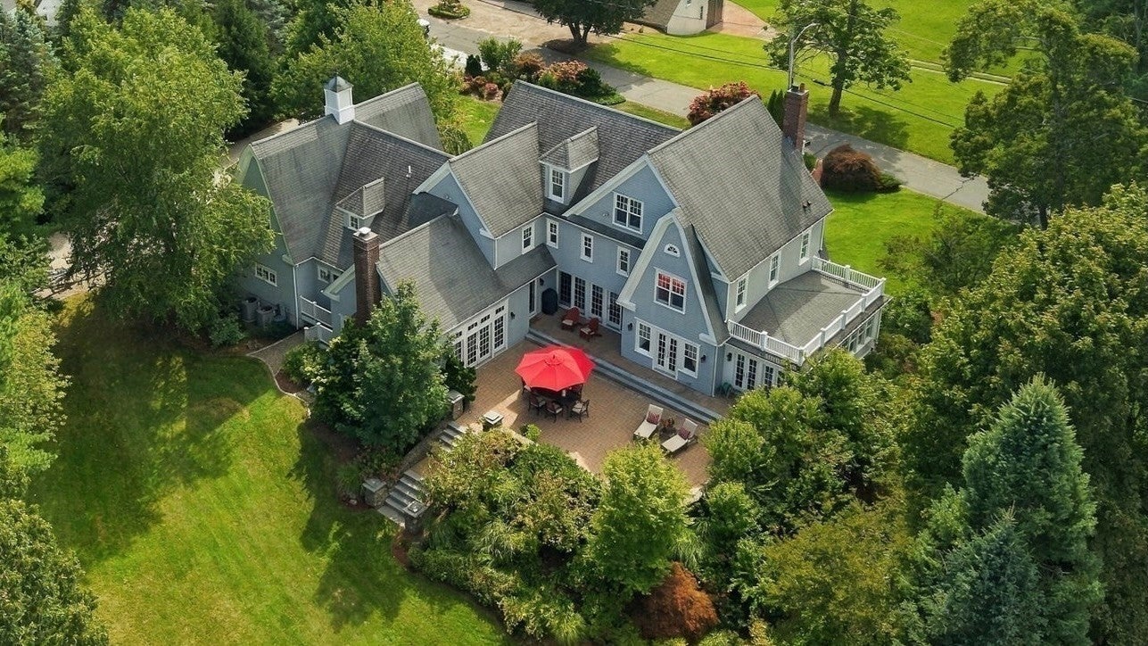
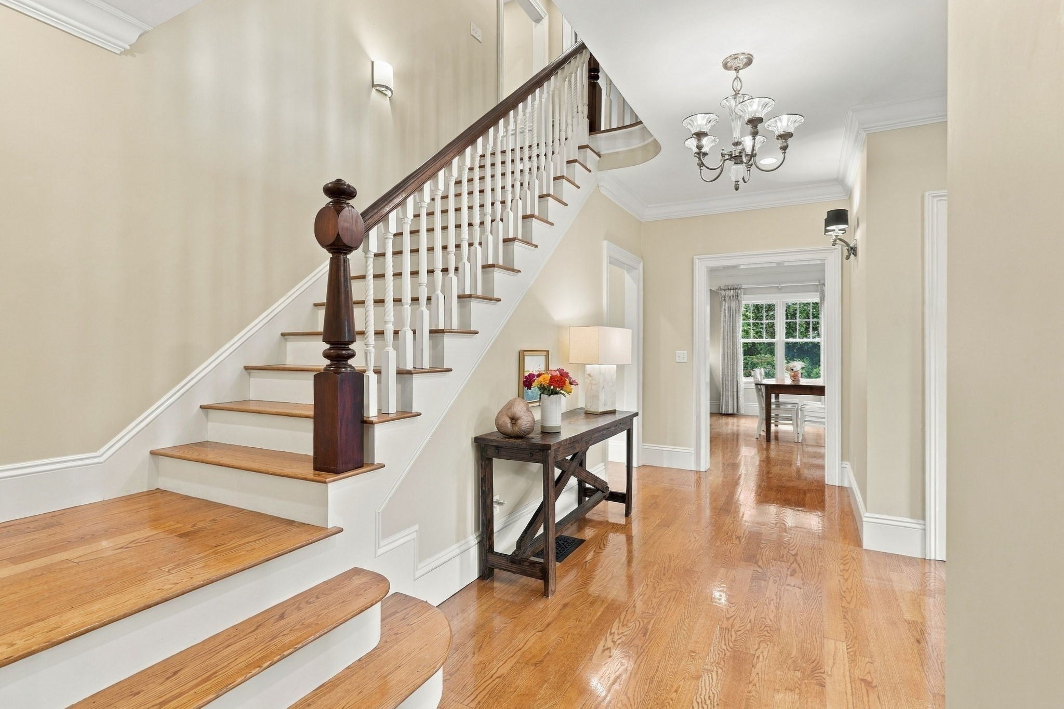
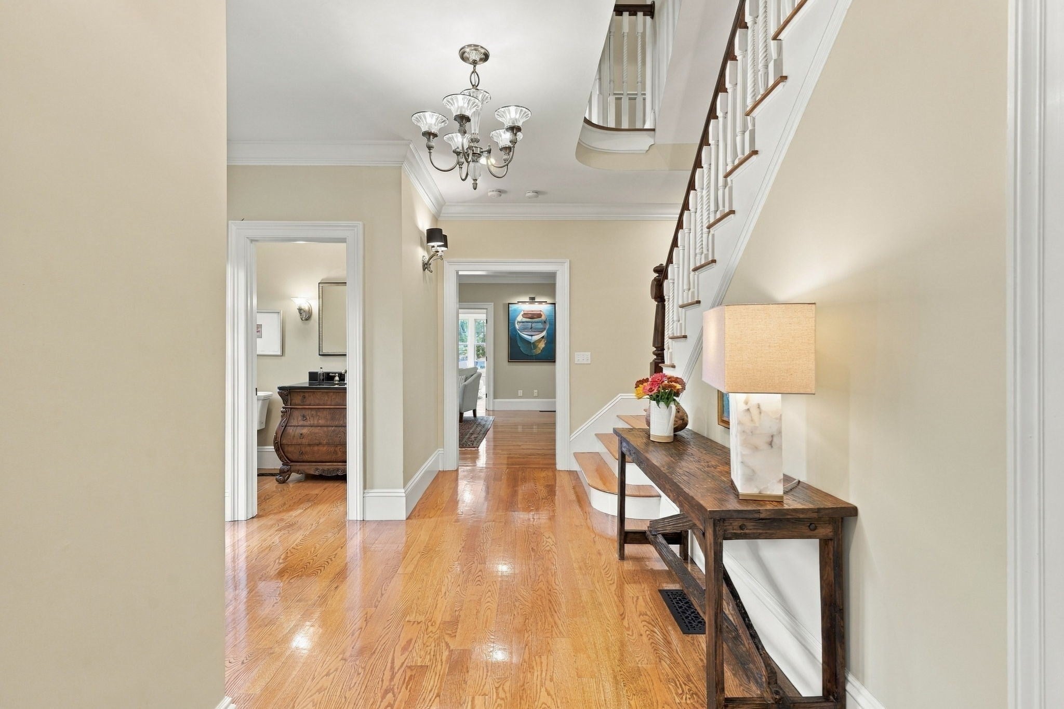
Some homes you admire from the street; this is the one you've been dreaming of exploring. Set in the heart of Duxbury Village, this custom Nantucket Shingle Style home by architect Bill Fornaciari was designed for modern living and is surrounded by mature gardens. Peace takes over as every room flows seamlessly into the next. The third floor offers unique flexibility, currently configured as a rare and striking sports complex.The kitchen is at the center of it all, featuring a large island, generous counter space, Tedd Wood cabinetry, Sub-Zero and Thermador appliances, and a sunny breakfast area with a built-in window seat. French doors open to an expansive private patio, making it effortless to spill outside for entertaining. Step down to a large, level tree-lined backyard with ample room for a pool. The main level features a barrel-ceilinged great room with a wood-burning river stone fireplace, a grand dining room, an elegant butler's pantry, a living room with a gas fireplace, and a gorgeous light-filled sunroom. The lower level features a rec room for ping pong and workouts, alongside a soundproofed home theater for movie nights. Upstairs, the primary suite serves as a true private retreat with a walk-in closet, soaking tub, and heated towel rack.The second floor includes four additional bedrooms and 2 bathrooms, a home office, and laundry. The third-floor bonus space - a sports complex with outdoor air- is easy to set up for practicing a game of your choice: basketball, pickleball, golf, kick-back soccer, lacrosse, hockey, or volleyball, and offers excellent expansion space. It’s already pre-plumbed and wired for future HVAC, a bar, and a bath. Major mechanical updates include a 2024 boiler, a 2026 hot water tank, and two fully repointed chimneys. Complete with natural gas, town water, and a 3-car garage, this exceptional property is less than a mile from Shipyard Beach, the Duxbury Yacht Club, Snug Harbor, and Hall's Corner. This home holds the whole weekend.

Listed by Dawn Hadley

·

Engel & Volkers, South Shore

·

6178347844

Listed by Dawn Hadley

·

Engel & Volkers, South Shore

Last updated October 24, 2026

·

Source: MLSPin #73584285

Listing Facts

  • TypeSingle-family
  • NeighborhoodDuxbury
  • Bedrooms5
  • Bathrooms5
  • Days on Prevu31
  • Taxes$26,248/year
  • Size5,494 sqft
  • Price per sqft$628

Amenities

  • Private Outdoor Space
  • Air Conditioning
  • Parking
  • Swimming Pool

Location

Mortgage Calculator

Listing History

09/30/2026
Listed by Engel & Volkers, South Shore
$3,450,000
  1. 09/30/2026$3,450,000
    Listed by Engel & Volkers, South Shore

Property Details for 180 Surplus St

Association

Amenities

  • Community Features: Pool, Tennis Court(s), Park, Golf

Exterior

Construction

  • Roof: Shingle
  • Window Features: Insulated Windows, Screens
  • Year Built: 2005
  • Year Built Details: Actual
  • Architectural Style: Shingle
  • Construction Materials: Frame
  • Exterior Features: Rain Gutters, Garden, Lighting

Features

  • Fencing: Stone
  • Patio And Porch Features: Patio, Covered, Deck
  • Waterfront Features: Ocean Front

Measurements

  • Building Area Total: 5,494
  • Building Area Units: Square Feet
  • Frontage Type: Bay/Harbor
  • Lot Features: Level, Landscaped
  • Lot Size Acres: 0.92
  • Lot Size Area: 0
  • Lot Size Square Feet: 40,000
  • Lot Size Units: Acres

Financial

Taxes

  • Parcel Number: M:108 B:065 L:003,1001327
  • Tax Annual Amount: $26,248.00
  • Tax Assessed Value: $2,588,600.00
  • Tax Year: 2025

Interior

Features

  • Appliances: Gas Water Heater, Water Heater, Oven, Microwave, Range, Freezer, ENERGY STAR Qualified Refrigerator, Wine Refrigerator, ENERGY STAR Qualified Dryer, ENERGY STAR Qualified Dishwasher, ENERGY STAR Qualified Washer, Range Hood, Plumbed For Ice Maker
  • Fireplace Features: Family Room, Living Room
  • Fireplace: Yes
  • Fireplaces Total: 2
  • Flooring: Tile, Carpet, Hardwood, Brick
  • Interior Features: Double Vanity, Recessed Lighting, Crown Molding, Vaulted Ceiling(s), Ceiling Fan(s), Wired For Sound, High Speed Internet, Pantry, Walk-In Closet(s), Cathedral Ceiling(s)

Measurements

  • Living Area: 5,494

Rooms

  • Basement: Full, Partially Finished, Interior Entry, Concrete
  • Has Basement: Yes
  • Bathrooms Full: 3
  • Bathrooms Half: 2
  • Bathrooms Total Integer: 5
  • Bedrooms Total: 5
  • Main Level Bathrooms: 1
  • Rooms Total: 15

Other

Environmental

  • Green Energy Efficient: Thermostat

Parking

Parking

  • Attached Garage: Yes
  • Covered Spaces: 3
  • Garage Spaces: 3
  • Garage: Yes
  • Open Parking Spaces: 5
  • Parking Features: Attached, Garage Door Opener, Storage, Off Street, Garage
  • Parking Total: 8

Schools

Elementary School

  • Elementary School: Chandler/Alden

High School

  • High School: Dhs

Middle or Junior School

  • Middle Or Junior School: Dms

Utilities

Equipment

  • Cooling: Central Air, Ceiling Fan(s), Zoned
  • Has Cooling: Yes
  • Electric: 200+ Amp Service
  • Heating: Natural Gas, Central, Baseboard, Zoned
  • Has Heating: Yes
  • Laundry Features: Electric Dryer Hookup, Washer Hookup, Gas Dryer Hookup
  • Sewer: Private Sewer
  • Water Source: Public, Private

Frequently Asked Questions

How many bedrooms and bathrooms does this single-family home have?

There are 5 bedrooms and 5 bathrooms in this single-family home at 180 Surplus St.

What schools are nearby to 180 Surplus St?

Nearby schools include the Chandler/Alden Elementary School, Dms Middle School, and Dhs High School.

Does this single-family home have parking?

Yes, there are 3 parking spaces available for 180 Surplus St.

What are the annual taxes for 180 Surplus St?

Annual taxes for this single-family home are estimated at $26,248.

How does 180 Surplus St compare to other single-family homes in Duxbury?

This single-family home is listed 8% above the average price for single-family homes in Duxbury and has been on the market for 71 less days than the typical home in this area.

What is the square footage on this single-family home?

According to the MLS, this listing is 5,494 sqft.

180 Surplus St is a 5-bedroom, 5-bath single-family home for sale in Duxbury MA 02332. On Prevu for 31 days at $3,450,000. This property features 5,494 square feet of living space, located in Duxbury. The median listing price for single-family homes in this area is $1,225,000. Nearby schools include Chandler/Alden Elementary School, Dms Middle School, and Dhs High School. Additional amenities include private outdoor space, air conditioning, parking, and swimming pool. Explore more single-family home listings in Plymouth County.

The property listing data and information, or the Images, set forth herein were provided to MLS Property Information Network, Inc. from third party sources, including sellers, lessors, landlords and public records, and were compiled by MLS Property Information Network, Inc. The property listing data and information, and the Images, are for the personal, non commercial use of consumers having a good faith interest in purchasing, leasing or renting listed properties of the type displayed to them and may not be used for any purpose other than to identify prospective properties which such consumers may have a good faith interest in purchasing, leasing or renting. MLS Property Information Network, Inc. and its subscribers disclaim any and all representations and warranties as to the accuracy of the property listing data and information, or as to the accuracy of any of the Images, set forth herein.

Full MLS Disclaimers

Rebate estimate is indicative only and based on listing price and estimated buyer's agent commission paid by owner, if applicable. Final rebates are subject to Terms of Use and may vary due to final negotiated transaction terms.