Prevu by reAlpha
BuySellBlogBrowse Listings

180 Cook Street PH 503Denver, CO 80206

For Sale

$1,395,000

Smart Buyer Rebate $13,950

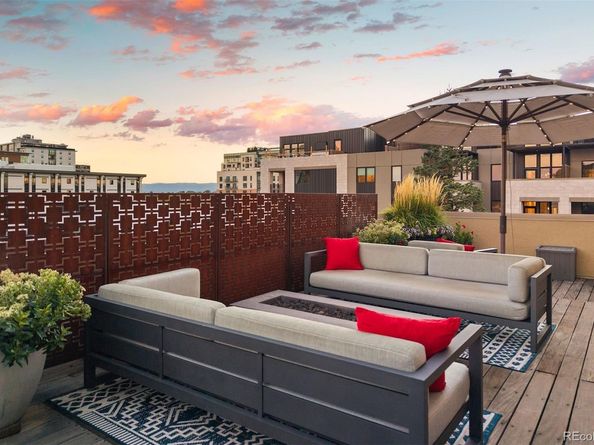
Exceptional living in Cherry Creek North! With more than 2,500 square feet, an open layout, two vaulted ceilings, an outdoor sanctuary with multiple seating areas offering treetop and mountain views, this two-story penthouse is a rare combination of style, space, and convenience.

Oversized windows and abundant natural light enhance the spacious interior, while dual-layer motorized shades provide light control and privacy. The lower level includes an inviting primary suite with a five-piece bath, walk-in closet, fireplace, and large deck; a secondary bedroom with ensuite bath and extra space for an office or workout area; laundry room; and an oversized storage closet. A spiral staircase leads to an open-concept upper level with great room, fireplace, expansive kitchen and bar area, dining, powder room and flex space.

The 1,288 square feet of outdoor space is a defining feature of this penthouse. All areas are thoughtfully appointed with potted shrubs, trees and flowering plants creating a perfect retreat for dining, entertaining and enjoying the Colorado sunshine. The south end wrap-around deck is complete with professionally installed iron privacy panels, gas fire pit, gas grill and smoker. The lower-level deck is accessible from both bedrooms and provides a peaceful setting for quiet mornings, reading, or evening relaxation.

Cherry Creek North is one of Denver’s most walkable and prestigious luxury neighborhoods, known for its fine dining, shopping, art galleries, and proximity to downtown. This unit includes three deeded parking spaces—two side-by-side in the secure garage, and a third on the upper-level deck. With its airy interior, impressive outdoor areas and coveted parking, this penthouse is an opportunity for an indoor-outdoor lifestyle in one of Denver’s finest neighborhoods.


Listed by Lori Drew

·

License #33797N

·

LIV Sotheby's International Realty

·

303-550-4691

Last updated October 29, 2026

·

Source: REColorado #6671844

Listing Facts

  • TypeCondo
  • NeighborhoodCherry Creek
  • Bedrooms2
  • Bathrooms3
  • Days on Prevu3
  • HOA/Maint. Fees$1,046/month
  • Taxes$6,934/year
  • Size2,503 sqft
  • Price per sqft$557

Amenities

  • Dishwasher
  • Private Outdoor Space
  • Washer/Dryer
  • Pets Allowed
  • Air Conditioning
  • Elevator
  • Parking

Location

Mortgage Calculator

Listing History

10/28/2026
Listed by LIV Sotheby's International Realty
$1,395,000
  1. 10/28/2026$1,395,000
    Listed by LIV Sotheby's International Realty

Property Details for 180 Cook Street PH 503

Association

Amenities

  • Association Amenities: Elevator(s)
  • Pets Allowed: Cats OK, Dogs OK

Fees

  • Association Fee: $1,046.00 Monthly
  • Association Fee Includes: Reserves, Gas, Insurance, Maintenance Structure, Recycling, Sewer, Snow Removal, Trash, Water

General

  • Association Name: ACCU Inc

Exterior

Construction

  • Number Of Units Total: 42
  • Property Attached: Yes
  • Property Condition: Updated/Remodeled
  • Roof: Membrane
  • Structure Type: Mid Rise (4-7)
  • Window Features: Double Pane Windows, Window Coverings, Window Treatments
  • Year Built: 1971
  • Architectural Style: Contemporary
  • Building Name: The Catalonian
  • Common Walls: Something Below
  • Construction Materials: Concrete, Other, Stucco
  • Entry Level: 4
  • Entry Location: Penthouse
  • Exterior Features: Balcony, Barbecue, Elevator, Fire Pit, Gas Grill, Gas Valve, Lighting

Features

  • Direction Faces: West
  • Patio And Porch Features: Covered, Deck, Wrap Around
  • Road Frontage Type: Public
  • View: Mountain(s)

Measurements

  • Building Area Total: 2,503
  • Lot Features: Landscaped
  • Lot Size Acres: 0.93
  • Lot Size Area: 40,504
  • Lot Size Square Feet: 40,504
  • Lot Size Units: Square Feet

Financial

Taxes

  • Parcel Number: 5121-27-064
  • Tax Annual Amount: $6,934.00
  • Tax Year: 2025

Interior

Features

  • Appliances: Cooktop, Dishwasher, Disposal, Dryer, Gas Water Heater, Microwave, Refrigerator, Self Cleaning Oven, Washer, Wine Cooler
  • Fireplace Features: Gas Log, Great Room, Primary Bedroom
  • Fireplaces Total: 2
  • Flooring: Carpet, Stone, Tile, Wood
  • Interior Features: Built-in Features, Ceiling Fan(s), Entrance Foyer, Five Piece Bath, Granite Counters, High Ceilings, Primary Suite, Smoke Free, Vaulted Ceiling(s), Walk-In Closet(s), Wet Bar
  • Spa Features: Bath

Measurements

  • Living Area: 2,503

Rooms

  • Bathrooms Full: 1
  • Bathrooms Half: 1
  • Bathrooms Three Quarter: 1
  • Bathrooms Total Integer: 3
  • Bedrooms Total: 2
  • Main Level Bathrooms: 2
  • Main Level Bedrooms: 2

Other

General

  • Exclusions: Seller's Personal Property and staging items, if applicable

Location

  • Subdivision Name: Cherry Creek North

Parking

Parking

  • Garage Spaces: 3
  • Parking Features: Concrete, Exterior Access Door, Lighted, Underground
  • Parking Total: 3

Schools

Elementary School

  • Elementary School: Steck
  • Elementary School District: Denver 1

High School

  • High School: George Washington
  • High School District: Denver 1

Middle or Junior School

  • Middle Or Junior School: Hill
  • Middle Or Junior School District: Denver 1

Utilities

Equipment

  • Cooling: Central Air
  • Heating: Forced Air, Natural Gas
  • Laundry Features: In Unit
  • Sewer: Public Sewer
  • Utilities: Cable Available, Electricity Connected, Internet Access (Wired), Natural Gas Connected, Phone Available
  • Water Source: Public

Frequently Asked Questions

How many bedrooms and bathrooms does this condo have?

There are 2 bedrooms and 3 bathrooms in this condo at 180 Cook Street PH 503.

What schools are nearby to 180 Cook Street PH 503?

Nearby schools include the Steck Elementary School, Hill Middle School, and George Washington High School.

Does this condo have parking?

Yes, there are 3 parking spaces available for 180 Cook Street PH 503.

Are pets allowed at 180 Cook Street?

Yes, 180 Cook Street allows pets. Check the Property Details for any relevant restrictions.

What are the annual taxes for 180 Cook Street PH 503?

Annual taxes for this condo are estimated at $6,934.

How does 180 Cook Street PH 503 compare to other condos in Cherry Creek?

This condo is listed 30% below the average price for condos in Cherry Creek and has been on the market for 105 less days than the typical home in this area.

What building or home owners association is the condo part of?

This condo is in the The Catalonian building and is part of the ACCU Inc home owners association.

What is the square footage on this condo?

According to the MLS, this listing is 2,503 sqft.

180 Cook Street PH 503 is a 2-bedroom, 3-bath condo for sale in Denver CO 80206. On Prevu for 3 days at $1,395,000. This home features 2,503 square feet of living space, located in Cherry Creek. The median listing price for condos in this area is $1,124,950. Nearby schools include Steck Elementary School, Hill Middle School, and George Washington High School. Property amenities include private outdoor space, dishwasher, pets allowed, elevator, air conditioning, parking, and washer/dryer. View other condo listings in Denver.

The content relating to real estate for sale in this Web site comes in part from the Internet Data eXchange ("IDX") program of METROLIST, INC., DBA RECOLORADO® Real estate listings held by brokers other than Prevu are marked with the IDX Logo. This information is being provided for the consumers' personal, non-commercial use and may not be used for any other purpose. All information subject to change and should be independently verified.

Full MLS Disclaimers

Rebate estimate is indicative only and based on listing price and estimated buyer's agent commission paid by owner, if applicable. Final rebates are subject to Terms of Use and may vary due to final negotiated transaction terms.