

Prevu by reAlpha
BuySellBlogBrowse Listings

180 Aspen Oak LaneGlendale, CA 91207

For Sale

$4,200,000

Smart Buyer Rebate $42,000

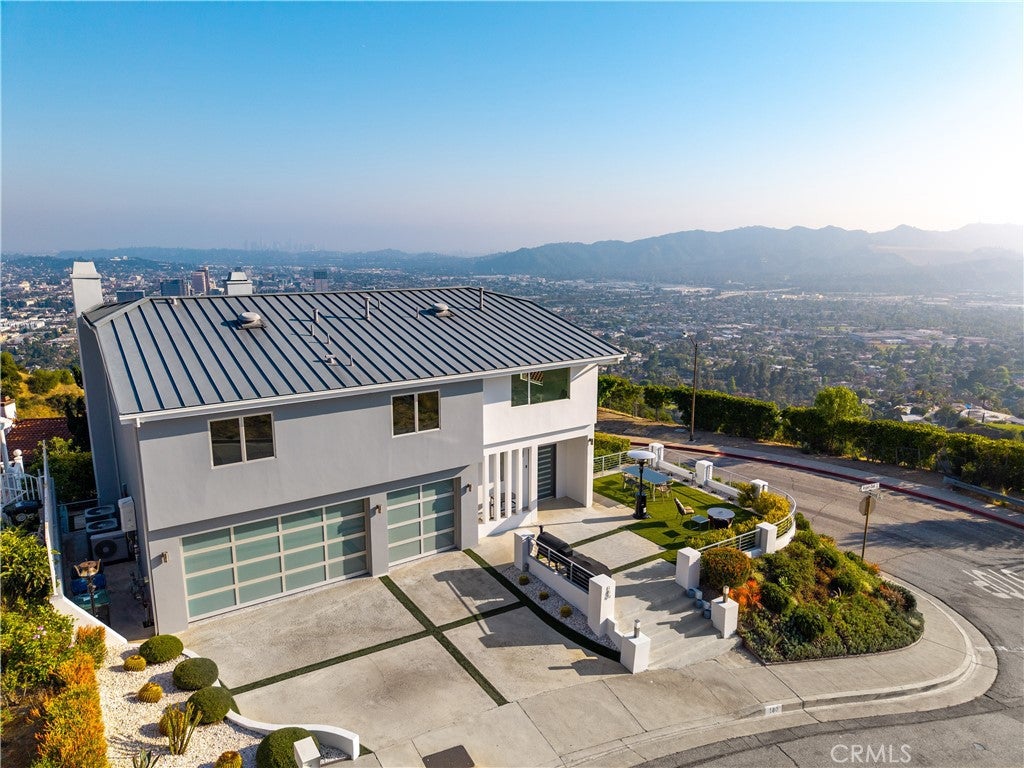
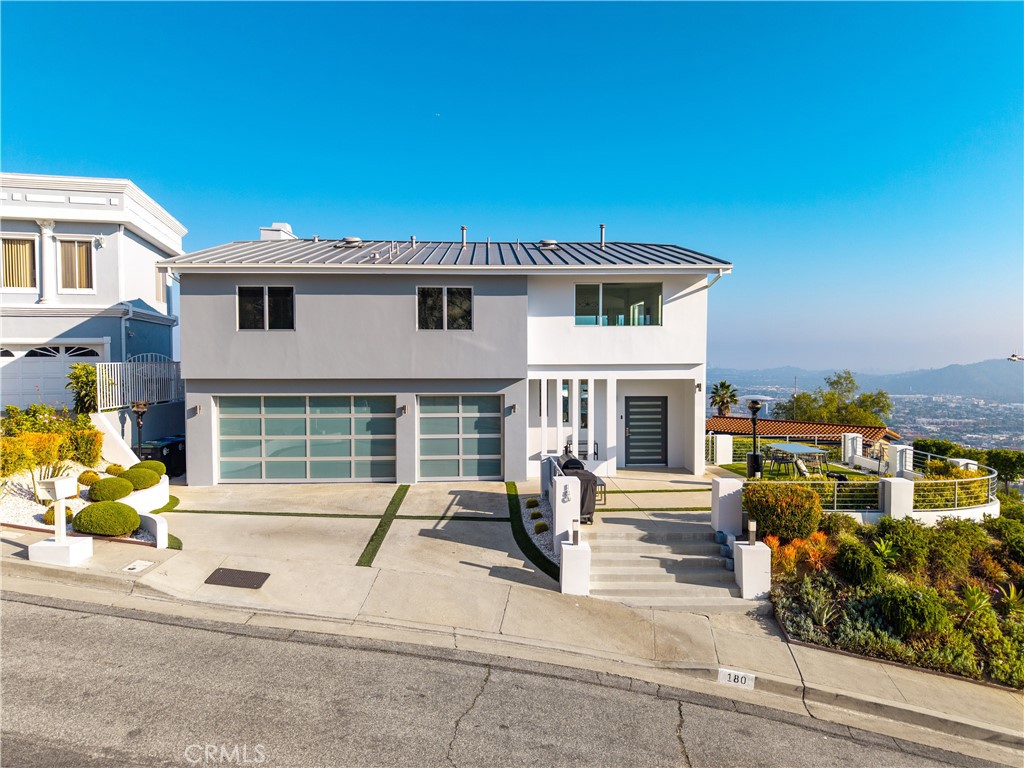
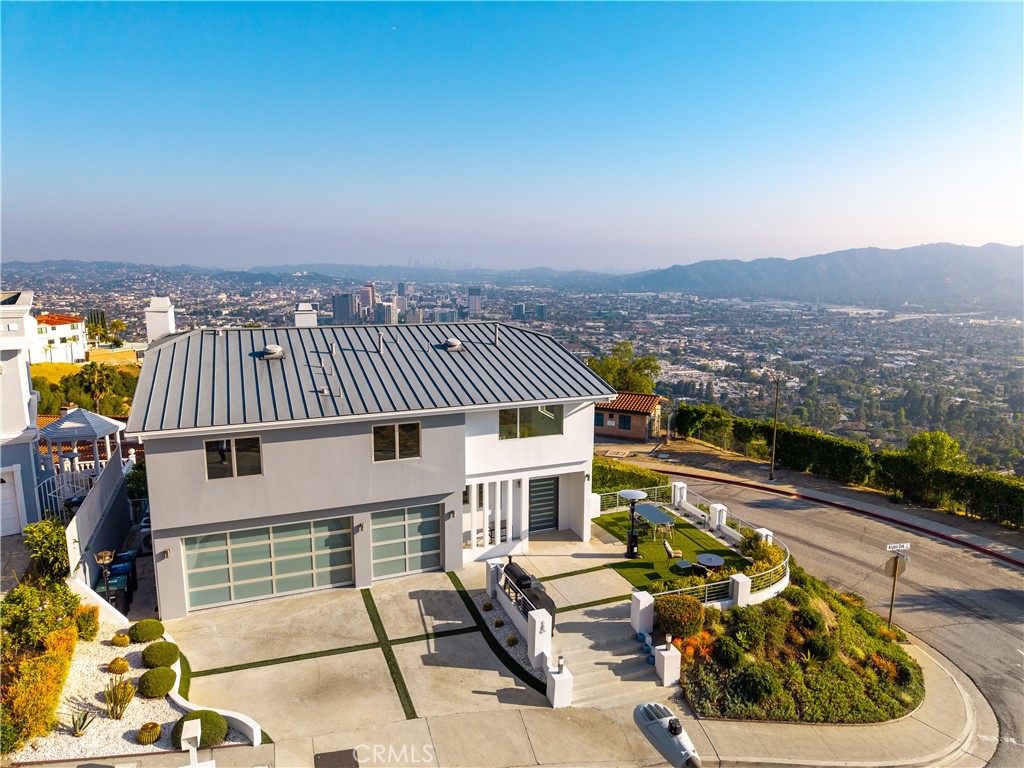
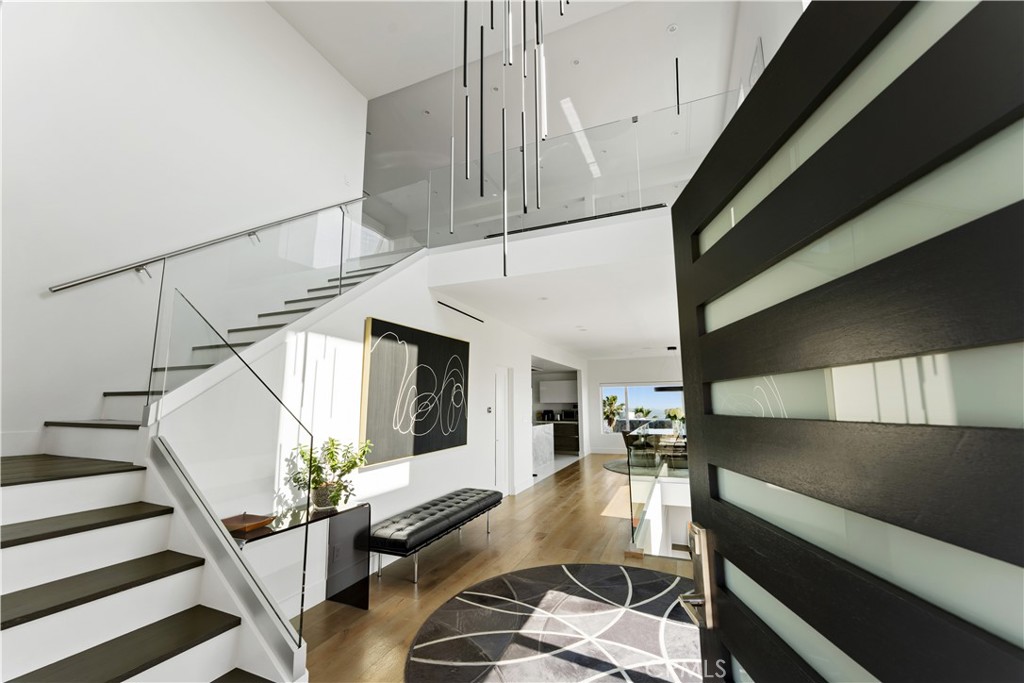
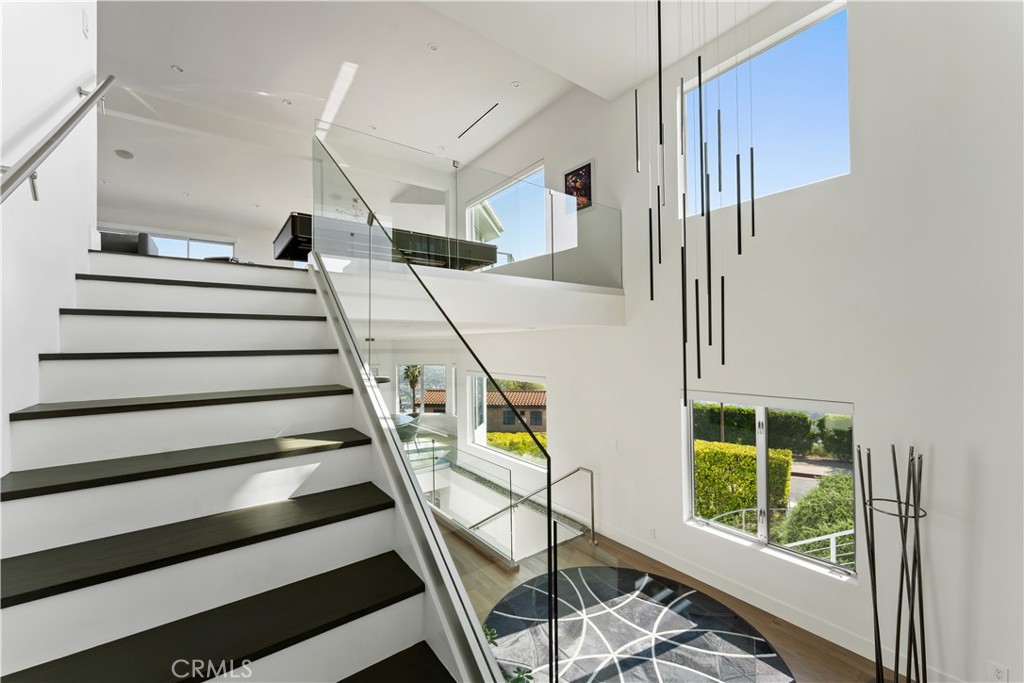
Nestled in Glendale’s highly desirable Brockmont Neighborhood, this property offers a perfect blend of incredible views and privacy. Step inside to discover a completely modernized, open-concept living space flooded with natural light and accented by pristine engineered hardwood floors. The beautifully updated gourmet kitchen boasts premium Miele appliances, custom cabinetry, and a generous waterfall island perfect for effortless entertaining. Retreat to the spacious primary suite, featuring an expansive layout and a spa-like en-suite bathroom designed for ultimate relaxation. Additional bedrooms offer flexible layouts well-suited for a growing family, guests, or a dedicated home office. Outside, the meticulously landscaped backyard and private patio provide a serene oasis surrounded by mature trees. Located just minutes from the trails of Brand Park and upscale shopping at The Americana, this exceptional home brings convenience and tranquility together in one unmatched package.

Listed by Armen Shakoorian

·

License #02018179

·

Armen Shakoorian

·

8054053819

Last updated July 29, 2026

·

Source: CRMLS #GD26109539

Listing Facts

  • TypeSingle-family
  • NeighborhoodBrockmont
  • Bedrooms4
  • Bathrooms3.5
  • Days on Prevu72
  • Size4,670 sqft
  • Price per sqft$899

Amenities

  • Dishwasher
  • Private Outdoor Space
  • Washer/Dryer
  • Air Conditioning
  • Parking
  • Swimming Pool

Location

Mortgage Calculator

Listing History

06/19/2026
Price Decreased
$4,200,000
05/21/2026
Listed by Armen Shakoorian
$4,699,999

Property Details for 180 Aspen Oak Lane

Association

Amenities

  • Community Features: Street Lights, Sidewalks

Exterior

Construction

  • Number Of Units Total: 1
  • Roof: Metal
  • Stories Total: 3
  • Structure Type: House
  • Window Features: Double Pane Windows, ENERGY STAR Qualified Windows, Insulated Windows
  • Year Built: 1987
  • Architectural Style: Contemporary, Custom
  • Common Walls: No Common Walls
  • Entry Level: 2
  • Entry Location: Front
  • Exterior Features: Balcony, Lighting, Rain Gutters

Features

  • Patio And Porch Features: Rear Porch, Covered, Deck, Front Porch, Patio, Porch
  • Road Frontage Type: City Street
  • View: City Lights, Canyon, Mountain(s), Neighborhood, Panoramic

Measurements

  • Lot Features: Back Yard, Corner Lot, Front Yard, Landscaped
  • Lot Size Acres: 0.17
  • Lot Size Area: 7,456
  • Lot Size Source: Assessor
  • Lot Size Square Feet: 7,456
  • Lot Size Units: Square Feet

Financial

Taxes

  • Parcel Number: 5632025016

Interior

Features

  • Appliances: Built-In Range, Double Oven, Dishwasher, ENERGY STAR Qualified Appliances, ENERGY STAR Qualified Water Heater, Electric Oven, Gas Cooktop, Disposal, Refrigerator, Range Hood, Self Cleaning Oven, Tankless Water Heater, Water Heater, Dryer, Washer, Washer/Dryer Stacked
  • Interior Features: Breakfast Bar, Eat-in Kitchen, High Ceilings, In-Law Floorplan, Storage, Wired For Sound, Entrance Foyer, Walk-In Closet(s)
  • Spa Features: Above Ground, Heated, Private
  • Spa: Yes

Measurements

  • Living Area: 4,670
  • Living Area Source: Assessor
  • Living Area Units: Square Feet

Rooms

  • Bathrooms Full: 3
  • Bathrooms Half: 1
  • Bathrooms Total Integer: 4
  • Bedrooms Total: 4
  • Main Level Bathrooms: 1

Other

Environmental

  • Green Energy Efficient: Doors, HVAC, Insulation, Lighting, Thermostat, Windows, Appliances, Water Heater

Features

  • Accessibility Features: Safe Emergency Egress From Home

General

  • Exclusions: Artwork excluded

Location

  • Tax Lot: 53

Parking

Parking

  • Attached Garage: Yes
  • Garage Spaces: 3
  • Garage: Yes
  • Parking Features: Attached, Direct Access, Driveway, Garage Faces Front, Garage
  • Parking Total: 3

Schools

High School

  • High School District: Glendale Unified

Utilities

Equipment

  • Cooling: Central Air, Dual, ENERGY STAR Qualified Equipment, Zoned
  • Has Cooling: Yes
  • Electric: 220 Volts In Garage, 220 Volts In Kitchen
  • Heating: Central, ENERGY STAR Qualified Equipment
  • Has Heating: Yes
  • Laundry Features: Electric Dryer Hookup, Gas Dryer Hookup, Inside, Laundry Room
  • Sewer: Public Sewer
  • Utilities: Cable Available, Electricity Available, Electricity Connected, Natural Gas Available, Natural Gas Connected, Phone Available, Sewer Available, Sewer Connected, Underground Utilities, Water Available, Water Connected
  • Water Source: Public

Frequently Asked Questions

How many bedrooms and bathrooms does this single-family home have?

There are 4 bedrooms and 3.5 bathrooms in this single-family home at 180 Aspen Oak Lane.

Does this single-family home have parking?

Yes, there are 3 parking spaces available for 180 Aspen Oak Lane.

How does 180 Aspen Oak Lane compare to other single-family homes in Brockmont?

This single-family home is listed 34% above the average price for single-family homes in Brockmont and has been on the market for 17 less days than the typical home in this area.

What is the square footage on this single-family home?

According to the MLS, this listing is 4,670 sqft.

180 Aspen Oak Lane is a 4-bedroom, 3.5-bath single-family home for sale in Glendale CA 91207. On Prevu for 72 days at $4,200,000. This includes a recent price decrease of $499,999. This property features 4,670 square feet of living space, located in Brockmont. The median listing price for single-family homes in this area is $2,494,000. Property amenities include private outdoor space, dishwasher, air conditioning, parking, swimming pool, and washer/dryer. Explore more single-family home listings in Glendale.

Based on information from California Regional Multiple Listing Service, Inc. and/or other sources. All data, including all measurements and calculations of area, is obtained from various sources and has not been, and will not be, verified by Prevu or the MLS. Information is provided exclusively for consumer's personal, non-commercial use and may not be used for any purpose other than to identify prospective properties consumer may be interested in purchasing.

Full MLS Disclaimers

Rebate estimate is indicative only and based on listing price and estimated buyer's agent commission paid by owner, if applicable. Final rebates are subject to Terms of Use and may vary due to final negotiated transaction terms.