Prevu by reAlpha
BuySellBlogBrowse Listings

180-15 Aberdeen RoadJamaica Estates, NY 11432

For Sale

$5,100,000

Smart Buyer Rebate $63,750

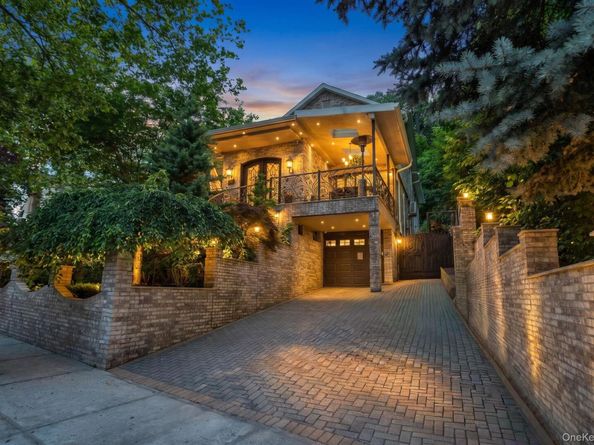
Welcome to this extraordinary Colonial Contemporary estate nestled in the prestigious heart of Jamaica Estates. Offering approximately 4,000 square feet of impeccably designed living space, this exceptional five-bedroom, four-bath residence seamlessly blends timeless elegance with modern luxury.

A grand entrance foyer welcomes you into a bright, open floor plan featuring radiant heated engineered hardwood floors throughout the home, soaring ceilings, custom millwork, and an abundance of natural light. Enjoy both a formal living room and an inviting family room, while a first-floor bedroom provides the perfect space for guests or multigenerational living.

The spectacular chef's kitchen is truly the heart of the home, appointed with premium Sub-Zero and Wolf appliances, quartz countertops, custom cabinetry, a spacious center island with breakfast bar, pantry, two sinks, and two dishwashers. A sun-filled eat-in dining area makes everyday living effortless while offering the ideal setting for entertaining.

Upstairs, you'll find four generously sized bedrooms, including a luxurious primary suite featuring expansive his-and-hers walk-in closets and a spa-inspired en-suite bath. Every bathroom is equipped with radiant heated floors, while vaulted ceilings enhance the home's bright and sophisticated ambiance. A finished attic with a cedar closet provides additional storage.

The fully finished basement offers exceptional bonus living space with a spacious recreation area, laundry room, abundant storage, and direct access to the heated attached two-car garage.

Step outside to your own private resort-style oasis. Beautifully landscaped grounds showcase a stunning saltwater in-ground pool with a pool cover, elegant cabana, fire pit, covered patio, and a heated and cooled Florida room complete with wired internet—perfect for year-round entertaining or relaxing. Lush gardens, an irrigation system, a fully fenced yard, and a beautiful waterfall feature at the front of the home create a truly spectacular setting.

Designed with efficiency, comfort, and convenience in mind, this state-of-the-art smart home features fully owned, paid-off solar panels, ENERGY STAR-rated windows and appliances, foam insulation, solar thermal water heating, central air conditioning, radiant heat, a whole-house entertainment system with built-in speakers, a smart thermostat, wired high-speed internet, a security gate, surveillance cameras, and a fire sprinkler system.

Additional highlights include a heated attached two-car garage, a three-car carport, parking for up to five vehicles, a wood-burning fireplace, balcony, skylights, and premium finishes throughout.

Perfectly situated in one of Jamaica Estates' most sought-after locations, this remarkable residence offers unparalleled luxury, exceptional craftsmanship, cutting-edge smart home technology, fully owned solar panels for long-term energy savings, and convenient access to transportation, shopping, restaurants, parks, and top-rated schools.


Listed by Milana Sadykova

·

Daniel Gale Sothebys Intl Rlty

·

516-626-7600

Last updated July 01, 2026

·

Source: OneKey #1015092

Listing Facts

  • TypeSingle-family
  • NeighborhoodJamaica Estates
  • Bedrooms5
  • Bathrooms4
  • Days on Prevu34
  • Taxes$14,096/year
  • Size4,000 sqft
  • Price per sqft$1,275

Amenities

  • Dishwasher
  • Private Outdoor Space
  • Washer/Dryer
  • Air Conditioning
  • Parking
  • Swimming Pool

Location

Mortgage Calculator

Listing History

06/28/2026
Listed by Daniel Gale Sothebys Intl Rlty
$5,100,000

Estimated Closing Costs

Attorney Fees
$4,000
NYC Mansion Tax
$114,750
Title Insurance
$22,950
Bank Attorney
$1,500
Mortgage Recording Tax
$78,540
Other Closing Costs
$4,000
Total
$225,740

Estimated closing costs are based on the list price of $5,100,000 and a 20% downpayment. These estimates are for indicative purposes only. Actual closing costs may vary for each transaction. See the Closing Costs Calculator for calculations specific to your situation.

Property Details for 180-15 Aberdeen Road

Exterior

Construction

  • Property Condition: Updated/Remodeled
  • Window Features: ENERGY STAR Qualified Windows, Insulated Windows, Screens, Skylight(s)
  • Year Built: 1998
  • Architectural Style: Colonial, Contemporary
  • Construction Materials: Brick, Energy Star, Foam Insulation
  • Exterior Features: Awning(s), Balcony, Fire Pit, Garden, Mailbox, Rain Gutters, Speakers

Features

  • Direction Faces: South
  • Fencing: Back Yard, Brick, Fenced, Full, Perimeter
  • Other Structures: Cabana
  • Patio And Porch Features: Covered, Porch
  • Pool Features: Fenced, In Ground, Pool Cover, Salt Water
  • Pool Private: Yes

Measurements

  • Building Area Total: 8,000
  • Building Area Units: Square Feet
  • Lot Features: Front Yard, Garden, Landscaped, Paved, Sprinklers In Front, Sprinklers In Rear
  • Lot Size Acres: 0.18
  • Lot Size Dimensions: 51,157
  • Lot Size Square Feet: 8,000

Financial

Taxes

  • Parcel Number: 07239-0069
  • Tax Annual Amount: $14,096.00
  • Tax Year: 2027

Interior

Features

  • Appliances: Dishwasher, ENERGY STAR Qualified Appliances, Exhaust Fan, Freezer, Gas Cooktop, Gas Oven, Microwave, Range, Refrigerator, Stainless Steel Appliance(s), Washer, Gas Water Heater, Solar Hot Water, Water Purifier Owned, Wine Refrigerator
  • Fireplace Features: Wood Burning
  • Fireplace: Yes
  • Flooring: Ceramic Tile, Combination, Hardwood
  • Interior Features: First Floor Bedroom, Breakfast Bar, Built-in Features, Chandelier, Chefs Kitchen, Eat-in Kitchen, ENERGY STAR Qualified Door(s), Entertainment Cabinets, Entrance Foyer, Formal Dining, High Speed Internet, His And Hers Closets, Kitchen Island, Natural Woodwork, Open Floorplan, Open Kitchen, Pantry, Quartz/Quartzite Counters, Smart Thermostat, Sound System, Speakers, Walk-In Closet(s), Washer/Dryer Hookup, Whole House Entertainment System, Wired For Sound

Measurements

  • Living Area: 4,000
  • Living Area Source: Public Records

Rooms

  • Basement: Finished, Full, Storage Space
  • Has Basement: Yes
  • Bathrooms Full: 3
  • Bathrooms Half: 1
  • Bathrooms Total Integer: 4
  • Bedrooms Total: 5
  • Rooms Total: 12

Other

Location

  • Tax Block: 07239
  • Tax Lot: 0069

Parking

Parking

  • Carport Spaces: 3
  • Carport: Yes
  • Garage Spaces: 2
  • Garage: Yes
  • Parking Features: Attached, Driveway, Garage, Garage Door Opener, Heated Garage
  • Parking Total: 5

Schools

Elementary School

  • Elementary School: Ps/Is 178 Holliswood
  • Elementary School District: Queens 26

High School

  • High School: Francis Lewis High School
  • High School District: Queens 26

Middle or Junior School

  • Middle Or Junior School: Jhs 216 George J Ryan
  • Middle Or Junior School District: Queens 26

Utilities

Equipment

  • Cooling: Central Air
  • Heating: Radiant, Wood
  • Laundry Features: In Basement
  • Sewer: Public Sewer
  • Utilities: Cable Connected, Electricity Connected, Natural Gas Connected, Phone Connected, Sewer Connected, Trash Collection Public, Water Connected
  • Water Source: Public

Frequently Asked Questions

How many bedrooms and bathrooms does this single-family home have?

There are 5 bedrooms and 4 bathrooms in this single-family home at 180-15 Aberdeen Road.

What schools are nearby to 180-15 Aberdeen Road?

Nearby schools include the Ps/Is 178 Holliswood Elementary School, Jhs 216 George J Ryan Middle School, and Francis Lewis High School.

Does this single-family home have parking?

Yes, there are 2 parking spaces available for 180-15 Aberdeen Road.

What are the annual taxes for 180-15 Aberdeen Road?

Annual taxes for this single-family home are estimated at $14,096.

How does 180-15 Aberdeen Road compare to other single-family homes in Jamaica Estates?

This single-family home is listed 101% above the average price for single-family homes in Jamaica Estates and has been on the market for 35 less days than the typical home in this area.

What is the square footage on this single-family home?

According to the MLS, this listing is 4,000 sqft.

180-15 Aberdeen Road is a 5-bedroom, 4-bath single-family home for sale in Jamaica Estates NY 11432. Listed on Prevu for 34 days at $5,100,000. This property features 4,000 square feet of living space, located in Jamaica Estates. The median listing price for single-family homes in this area is $1,745,000. Nearby schools include Ps/Is 178 Holliswood Elementary School, Jhs 216 George J Ryan Middle School, and Francis Lewis High School. Additional amenities include private outdoor space, dishwasher, air conditioning, parking, swimming pool, and washer/dryer. Explore more single-family home listings in Queens.

The data relating to real estate for sale on this website comes in part from the IDX Program of OneKey™ MLS. The source of the displayed data is either the property owner or public record provided by non-governmental third parties. It is believed to be reliable but not guaranteed. This information is provided exclusively for consumers’ personal, non-commercial use. Information Copyright 2026, OneKey™ MLS. All Rights Reserved.

Full MLS Disclaimers

Rebate estimate is indicative only and based on listing price and estimated buyer's agent commission paid by owner, if applicable. Final rebates are subject to Terms of Use and may vary due to final negotiated transaction terms.