

Prevu by reAlpha
BuySellBlogBrowse Listings

18 Shady Glen Court 403New Rochelle, NY 10805

For Sale

$999,000

Smart Buyer Rebate $9,990

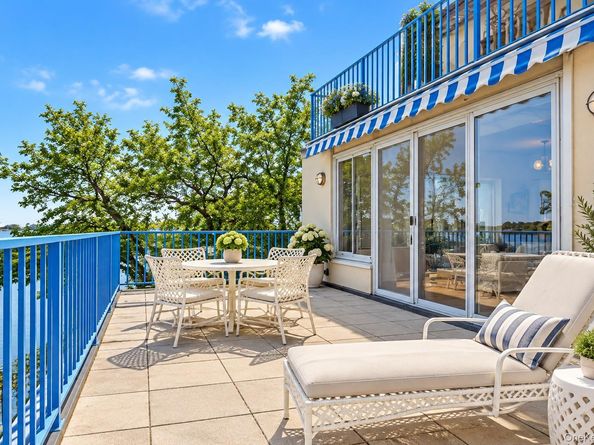
Rare opportunity to own this exceptional Waterfront condo with unrivaled views of the Long Island Sound. Nestled within an exclusive 16-residence boutique enclave. This 2-bedroom, 2-bath home is a serene sanctuary offering million-dollar views and convenience to all. Natural light pours through expansive windows. Both bathrooms have been renovated for todays living. Bedrooms are generous size and many large closets throughout the apartment. Step outside to your oversized private terrace, where unobstructed water vistas become the perfect backdrop for morning coffee or sunset gatherings.. More highlights include in-unit laundry, 4 individual AC/heat wall units, BBQ with natural gas connection, retractable awning, two deeded parking spaces, access to a boat slip and dock, plus convenient on-site storage. Perfectly situated within a short distance to Glen Island Park, the Long Island Sound, NYAC, Pelham Country Club, and charming local shops. This is more than a home—it's a lifestyle.

Listed by Christine Powell

·

William Raveis Real Estate

·

914-723-1331

Last updated October 30, 2026

·

Source: OneKey #1055631

Listing Facts

  • TypeCondo
  • NeighborhoodResidence Park
  • Bedrooms2
  • Bathrooms2
  • Days on Prevu32
  • HOA/Maint. Fees$1,245/month
  • Taxes$13,767/year
  • Size1,600 sqft
  • Price per sqft$624

Amenities

  • Dishwasher
  • Washer/Dryer
  • Pets Allowed
  • Parking

Location

Mortgage Calculator

Listing History

10/30/2026
Price Decreased
$999,000
09/29/2026
Listed by William Raveis Real Estate
$1,099,000
  1. 10/30/2026$999,000
    Price Decreased
  2. 09/29/2026$1,099,000
    Listed by William Raveis Real Estate

Property Details for 18 Shady Glen Court 403

Association

Amenities

  • Association Amenities: Boat Dock, Elevator(s), Landscaping, Parking, Snow Removal, Trash
  • Pets Allowed: Size Limit

Fees

  • Association Fee: $1,245.00 Monthly
  • Association Fee Includes: Common Area Maintenance, Exterior Maintenance, Grounds Care, Hot Water, Sewer, Snow Removal, Trash, Water

Financial

  • Renting Allowed: Yes

General

  • Association Name: Davenport Slip Condominum

Exterior

Construction

  • Property Condition: Actual
  • Stories Total: 6
  • Structure Type: Mid Rise
  • Window Features: Blinds, Oversized Windows, Screens, Wall Of Windows
  • Year Built: 1988
  • Architectural Style: Mid Rise
  • Common Walls: 1 Common Wall
  • Construction Materials: Stucco
  • Entry Level: 4
  • Exterior Features: Awning(s), Balcony, Dock

Features

  • View: Water
  • Waterfront Features: Ocean Access, Water Access, Waterfront
  • Waterfront: Yes

Measurements

  • Building Area Units: Square Feet
  • Lot Features: Near Shops, Views, Waterfront
  • Lot Size Acres: 0.74
  • Lot Size Square Feet: 32,310

Financial

Taxes

  • Parcel Number: 1000-000-002-00463-000-1403
  • Tax Annual Amount: $13,767.00
  • Tax Year: 2026

Interior

Features

  • Appliances: Dishwasher, Dryer, Gas Oven, Microwave, Refrigerator, Washer
  • Flooring: Hardwood
  • Interior Features: Double Vanity, Entrance Foyer, Smart Thermostat, Walk Through Kitchen, Washer/Dryer Hookup

Measurements

  • Living Area: 1,600
  • Living Area Source: Public Records

Rooms

  • Bathrooms Full: 2
  • Bathrooms Total Integer: 2
  • Bedrooms Total: 2
  • Rooms Total: 5

Other

Location

  • Subdivision Name: Davenport Slip Condominum

Parking

Parking

  • Parking Features: Covered, Parking Lot
  • Parking Total: 2

Schools

Elementary School

  • Elementary School: Trinity Elementary School
  • Elementary School District: New Rochelle

High School

  • High School: New Rochelle High School
  • High School District: New Rochelle

Middle or Junior School

  • Middle Or Junior School: Isaac E Young Middle School
  • Middle Or Junior School District: New Rochelle

Utilities

Equipment

  • Cooling: Wall/Window Unit(s)
  • Heating: Forced Air
  • Laundry Features: In Unit
  • Sewer: Public Sewer
  • Utilities: Cable Connected, Electricity Connected, Natural Gas Connected, Phone Connected, Sewer Connected, Trash Collection Public, Water Connected
  • Water Source: Public

Frequently Asked Questions

How many bedrooms and bathrooms does this condo have?

There are 2 bedrooms and 2 bathrooms in this condo at 18 Shady Glen Court 403.

What schools are nearby to 18 Shady Glen Court 403?

Nearby schools include the Trinity Elementary School, Isaac E Young Middle School, and New Rochelle High School.

Does this condo have parking?

Yes, there are 2 parking spaces available for 18 Shady Glen Court 403.

Are pets allowed at 18 Shady Glen Court?

Yes, 18 Shady Glen Court allows pets. Check the Property Details for any relevant restrictions.

What are the annual taxes for 18 Shady Glen Court 403?

Annual taxes for this condo are estimated at $13,767.

How does 18 Shady Glen Court 403 compare to other condos in Residence Park?

This condo is listed 0% below the average price for condos in Residence Park and has been on the market for 58 less days than the typical home in this area.

What building or home owners association is the condo part of?

This condo is part of the Davenport Slip Condominum home owners association.

What is the square footage on this condo?

According to the MLS, this listing is 1,600 sqft.

18 Shady Glen Court 403 is a 2-bedroom, 2-bath condo for sale in New Rochelle NY 10805. Available on Prevu for 32 days at $999,000. This includes a recent price decrease of $100,000. This home features 1,600 square feet of living space, located in Residence Park. The median listing price for condos in this area is $267,500. Nearby schools include Trinity Elementary School, Isaac E Young Middle School, and New Rochelle High School. Property amenities include dishwasher, pets allowed, parking, and washer/dryer. View other condo listings in New Rochelle.

The data relating to real estate for sale on this website comes in part from the IDX Program of OneKey™ MLS. The source of the displayed data is either the property owner or public record provided by non-governmental third parties. It is believed to be reliable but not guaranteed. This information is provided exclusively for consumers’ personal, non-commercial use. Information Copyright 2026, OneKey™ MLS. All Rights Reserved.

Full MLS Disclaimers

Rebate estimate is indicative only and based on listing price and estimated buyer's agent commission paid by owner, if applicable. Final rebates are subject to Terms of Use and may vary due to final negotiated transaction terms.