Prevu by reAlpha
BuySellBlogBrowse Listings

18 Julian StreetDenver, CO 80219

For Sale

$499,000

Smart Buyer Rebate $4,990

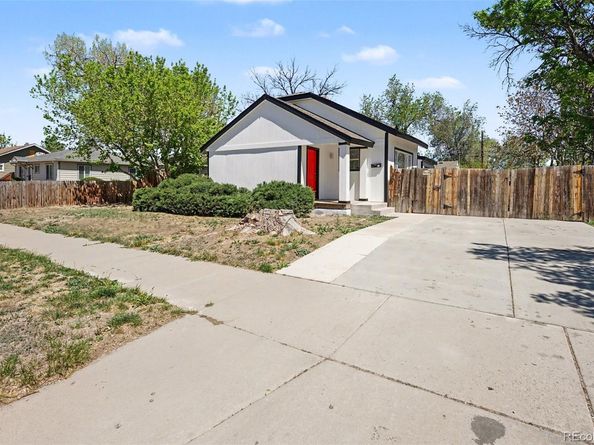
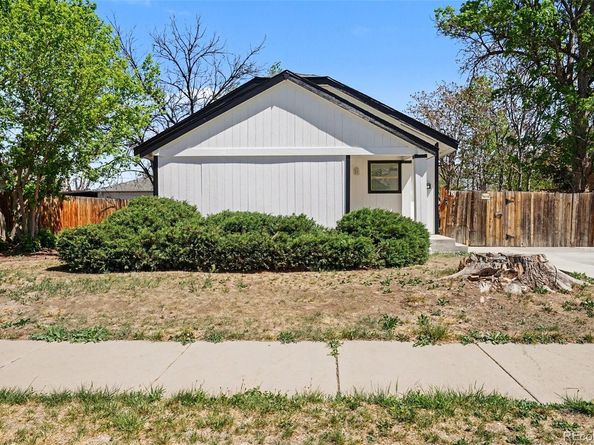
Back on the market with a fresh look, recent exterior improvements, and a compelling new price! This rare legal ADU opportunity in Barnum features a 2 bed / 1 bath main home (1,004 sq ft) plus a fully permitted detached 2 bed / 1 bath ADU (638 sq ft), offering exceptional flexibility for owner-occupants, investors, multigenerational living, or house hackers seeking income potential.

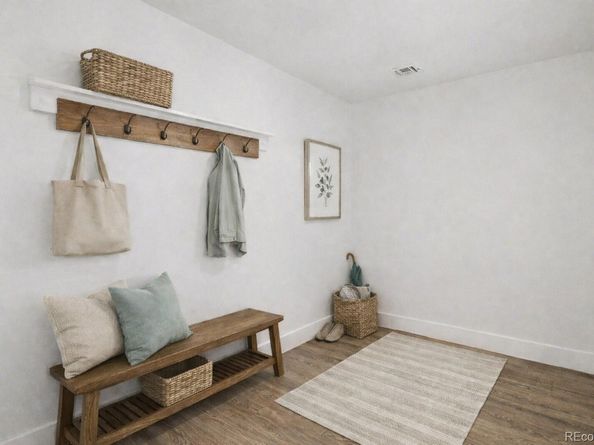
Recent updates throughout the property include new siding, roof, driveway, flooring, retextured walls, remodeled bathroom, and PEX plumbing in both the main home and ADU. The property has also recently undergone exterior repairs and improvements, creating a cleaner presentation and stronger overall curb appeal.

Each residence offers its own functional living space, providing flexibility for rental income, extended family, guests, or a live/work setup. Situated on a spacious 0.21-acre lot, the yard offers room to create your own outdoor vision, whether that includes landscaping, entertaining areas, gardening, or future enhancements.

Legal ADU properties remain one of the most sought-after and difficult-to-find opportunities in Denver. With two separate living spaces, income-producing potential, and a newly improved presentation, this property delivers a unique combination of value, versatility, and long-term upside.

Conveniently located near downtown Denver, public transit, parks, shopping, dining, and major commuter routes.


Listed by Dallas Hidalgo

·

License #55043435

·

Ohana Style Realty

·

303-476-3081

Last updated July 30, 2026

·

Source: REcolorado #3151994

Listing Facts

  • TypeSingle-family
  • NeighborhoodBarnum
  • Bedrooms4
  • Bathrooms2
  • Days on Prevu148
  • Taxes$2,189/year
  • Size1,004 sqft
  • Price per sqft$497

Amenities

  • Dishwasher
  • Washer/Dryer
  • Parking

Location

Mortgage Calculator

Listing History

07/31/2026
Status changed to Active
$499,000
07/31/2026
Price Decreased
$499,000
07/21/2026
Status changed to Withdrawn
$529,000
06/19/2026
Price Decreased
$529,000
06/19/2026
Price Decreased
$529,900
05/25/2026
Status changed to Active
$549,900
05/25/2026
Price Decreased
$549,900
05/12/2026
Status changed to Withdrawn
$579,900
03/24/2026
Price Decreased
$579,900
03/06/2026
Listed by Ohana Style Realty
$595,000

Property Details for 18 Julian Street

Exterior

Construction

  • Roof: Shingle
  • Structure Type: House
  • Year Built: 1886
  • Construction Materials: Frame, Wood Siding

Features

  • Road Frontage Type: Public

Measurements

  • Building Area Total: 1,004
  • Lot Features: Level
  • Lot Size Acres: 0.21
  • Lot Size Area: 9,360
  • Lot Size Square Feet: 9,360
  • Lot Size Units: Square Feet

Financial

Taxes

  • Parcel Number: 5086-05-008
  • Tax Annual Amount: $2,189.00
  • Tax Year: 2024

Interior

Features

  • Appliances: Dishwasher, Dryer, Gas Water Heater, Oven, Refrigerator, Washer
  • Flooring: Vinyl
  • Interior Features: Ceiling Fan(s)

Measurements

  • Living Area: 1,004

Rooms

  • Basement: Cellar
  • Has Basement: Yes
  • Bathrooms Full: 1
  • Bathrooms Three Quarter: 1
  • Bathrooms Total Integer: 2
  • Bedrooms Total: 4
  • Main Level Bathrooms: 2
  • Main Level Bedrooms: 4

Other

General

  • Exclusions: sellers personal property

Location

  • Subdivision Name: P T Barnums Sub

Parking

Parking

  • Parking Total: 4

Schools

Elementary School

  • Elementary School: Barnum
  • Elementary School District: Denver 1

High School

  • High School: Compassion Road Academy
  • High School District: Denver 1

Middle or Junior School

  • Middle Or Junior School: Strive Westwood
  • Middle Or Junior School District: Denver 1

Utilities

Equipment

  • Heating: Forced Air
  • Laundry Features: In Unit
  • Sewer: Public Sewer
  • Utilities: Electricity Connected, Natural Gas Connected
  • Water Source: Public

Frequently Asked Questions

How many bedrooms and bathrooms does this single-family home have?

There are 4 bedrooms and 2 bathrooms in this single-family home at 18 Julian Street.

What schools are nearby to 18 Julian Street?

Nearby schools include the Barnum Elementary School, Strive Westwood Middle School, and Compassion Road Academy High School.

Does this single-family home have parking?

Yes, there are 4 parking spaces available for 18 Julian Street.

What are the annual taxes for 18 Julian Street?

Annual taxes for this single-family home are estimated at $2,189.

How does 18 Julian Street compare to other single-family homes in Barnum?

This single-family home is listed 3% below the average price for single-family homes in Barnum and has been on the market for 25 more days than the typical home in this area.

What is the square footage on this single-family home?

According to the MLS, this listing is 1,004 sqft.

18 Julian Street is a 4-bedroom, 2-bath single-family home for sale in Denver CO 80219. On Prevu for 148 days at $499,000. This includes a recent price decrease of $30,000. This residence features 1,004 square feet of living space, located in Barnum. The median listing price for single-family homes in this area is $500,000. Nearby schools include Barnum Elementary School, Strive Westwood Middle School, and Compassion Road Academy High School. Property amenities include dishwasher, parking, and washer/dryer. Browse more single-family home listings in Denver.

The content relating to real estate for sale in this Web site comes in part from the Internet Data eXchange ("IDX") program of METROLIST, INC., DBA RECOLORADO® Real estate listings held by brokers other than Prevu are marked with the IDX Logo. This information is being provided for the consumers' personal, non-commercial use and may not be used for any other purpose. All information subject to change and should be independently verified.

Full MLS Disclaimers

Rebate estimate is indicative only and based on listing price and estimated buyer's agent commission paid by owner, if applicable. Final rebates are subject to Terms of Use and may vary due to final negotiated transaction terms.