Prevu by reAlpha
BuySellBlogBrowse Listings

18 Hearthstone DriveMedfield, MA 02052

For Sale

$1,500,000

Smart Buyer Rebate $7,500

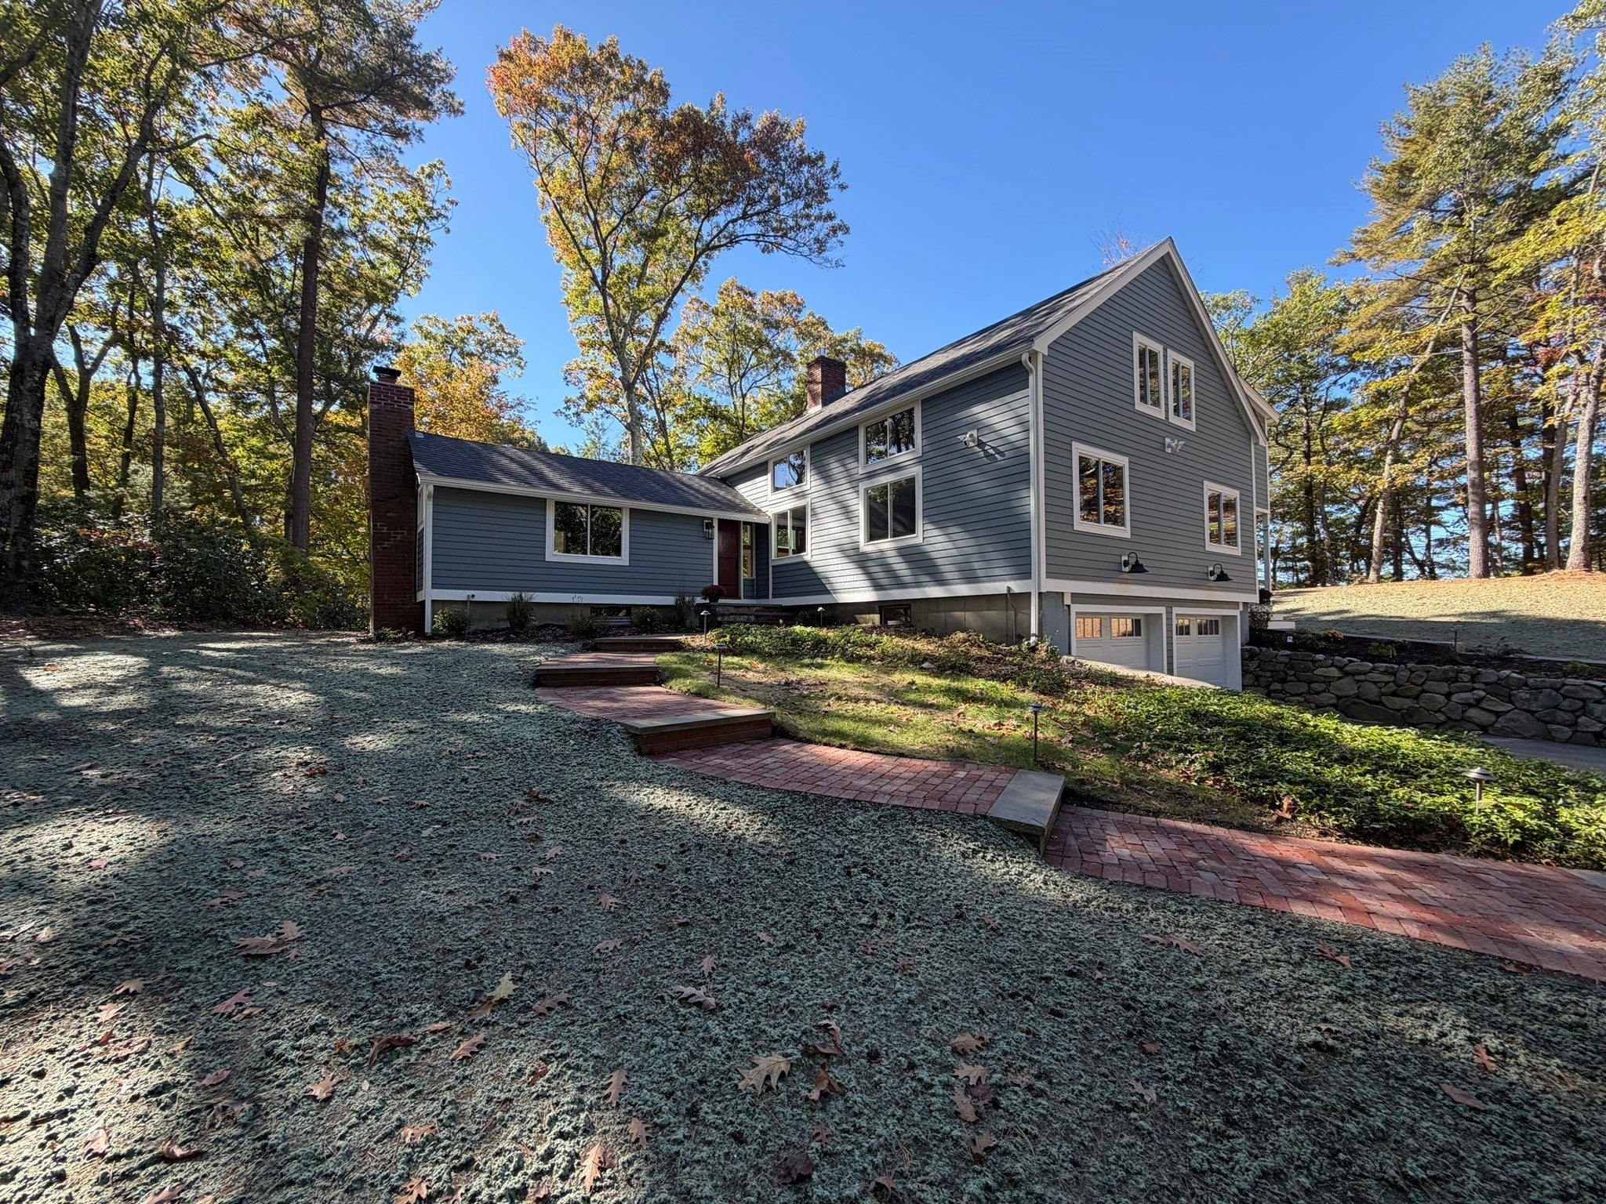
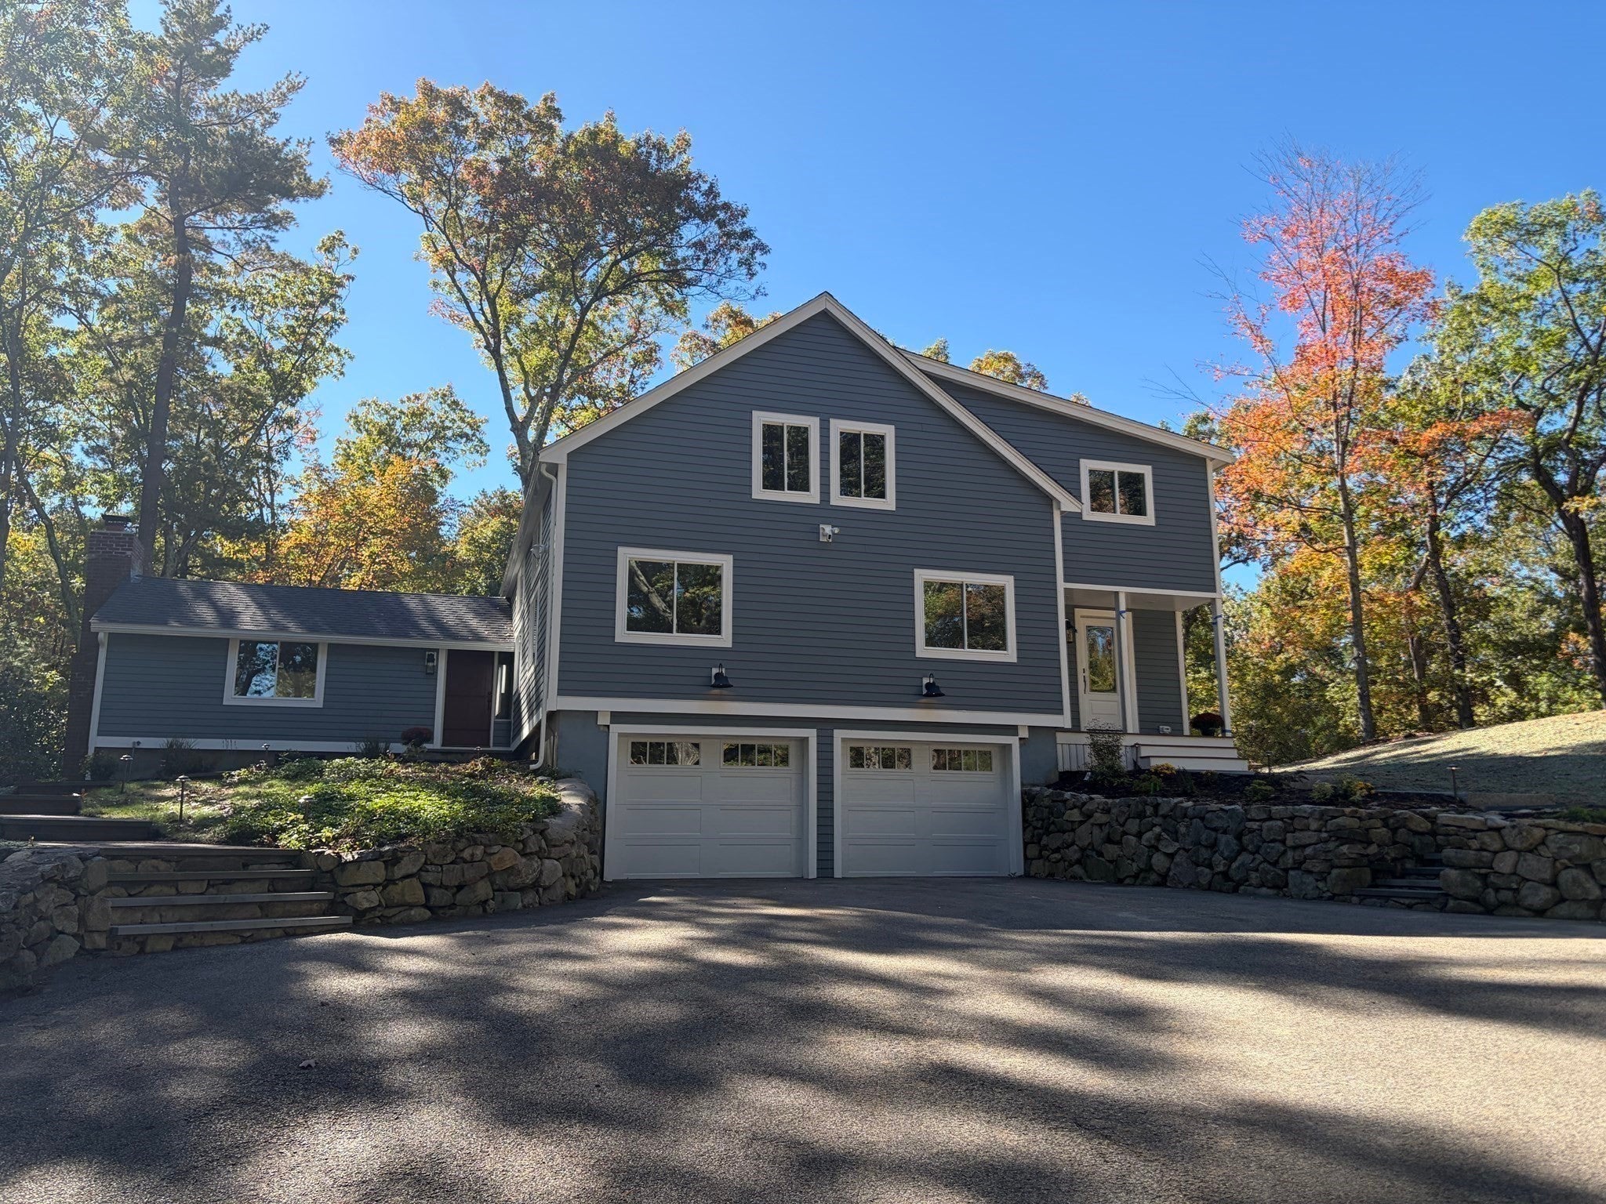
WELCOME HOME~COME VIEW THIS EXCEPTIONAL TREAT IT'S LIKE A BRAND NEW HOME~Presenting an exceptional opportunity at 18 Hearthstone Drive, a single-family residence in this wonderful neighborhood located in the town of Medfield, MA. While the original home was built in 1970, it has been completely renovated along with additions added to the previous home by one of the top-rated builders in the area. This distinguished property encompasses approx. 3,554 square feet now of meticulously designed living space, offering an unparalleled residential experience. The expansive 61,346 square foot lot provides a private and serene environment ideal for both tranquil enjoyment and sophistication with an extended stone patio perfect for outdoor entertaining and relaxation. Yet still close to schools, shopping, restaurants, transportation. The property further benefits from a two-car garage for additional storage solutions. The home now boasts 12 Rms/4-5 Bedrooms/3.5 Baths~Two Primary Bedrooms (1st & 2nd Flrs you decide). NEW Exterior LP SMART SIDING, ROOF, SPRAY FOAM INSULATION, WINDOWS, SLIDER, ELECTRIC, PLUMBING, FLOORING, KITCHEN, BATHROOM(s), GAS FIREPLACE, RECESS LIGHTING, INTERIOR DOORS, REDIANT FLOORS IN ALL BATHROOMS & MUDROOM, ENERGY EFFICIENT, HYDRO SEEDED LAWN and on.....To truly appreciate the refined character and sophisticated amenities of this residence you must see as this is not the typical home. Be in for the holidays as property near completion! Excellent Builder to work with and receptive to any reasonable modifications. LIKE NEW COME BUY! ~Bike & Walking Path to Middle & High Schools from Neighborhood too~


Listed by Robert P. Carey

·

Carey Realty Group, Inc.

·

7743061342

Last updated October 31, 2026

·

Source: MLSPin #73591076

Listing Facts

  • TypeSingle-family
  • NeighborhoodMedfield
  • Bedrooms4
  • Bathrooms4
  • Days on Prevu16
  • Taxes$11,346/year
  • Size3,554 sqft
  • Price per sqft$422

Amenities

  • Dishwasher
  • Private Outdoor Space
  • Air Conditioning
  • Parking

Location

Mortgage Calculator

Listing History

10/15/2026
Listed by Carey Realty Group, Inc.
$1,500,000
  1. 10/15/2026$1,500,000
    Listed by Carey Realty Group, Inc.

Property Details for 18 Hearthstone Drive

Exterior

Construction

  • Property Condition: Updated/Remodeled
  • Roof: Shingle
  • Year Built: 1970
  • Year Built Details: Renovated Since
  • Architectural Style: Contemporary
  • Construction Materials: Frame
  • Exterior Features: Storage

Features

  • Fencing: Stone
  • Other Structures: Workshop, Storage
  • Patio And Porch Features: Patio

Measurements

  • Building Area Total: 3,554
  • Building Area Units: Square Feet
  • Lot Features: Wooded, Landscaped
  • Lot Size Acres: 1.41
  • Lot Size Area: 1
  • Lot Size Square Feet: 61,346
  • Lot Size Units: Acres

Financial

Taxes

  • Parcel Number: 114558
  • Tax Annual Amount: $11,346.00
  • Tax Assessed Value: $839,200.00
  • Tax Year: 2026

Interior

Features

  • Appliances: Water Heater, Range, Dishwasher, Microwave, Refrigerator, Wine Refrigerator, Range Hood
  • Fireplace Features: Family Room
  • Fireplace: Yes
  • Fireplaces Total: 2
  • Flooring: Wood, Tile, Laminate
  • Interior Features: Entrance Foyer, Walk-In Closet(s), Recessed Lighting, Cathedral Ceiling(s), Beamed Ceilings, Vaulted Ceiling(s), Wet Bar, Master Downstairs, Pantry, Open Floorplan

Measurements

  • Living Area: 3,554

Rooms

  • Basement: Full, Crawl Space, Partially Finished
  • Has Basement: Yes
  • Bathrooms Full: 3
  • Bathrooms Half: 1
  • Bathrooms Total Integer: 4
  • Bedrooms Total: 4
  • Rooms Total: 12

Parking

Parking

  • Attached Garage: Yes
  • Covered Spaces: 2
  • Garage Spaces: 2
  • Garage: Yes
  • Open Parking Spaces: 10
  • Parking Features: Attached, Garage Door Opener, Off Street, Garage
  • Parking Total: 12

Utilities

Equipment

  • Cooling: Central Air, Dual, Ductless, Zoned
  • Has Cooling: Yes
  • Electric: Circuit Breakers
  • Heating: Forced Air, Radiant, Propane, Ductless, Zoned
  • Has Heating: Yes
  • Sewer: Private Sewer
  • Water Source: Public

Frequently Asked Questions

How many bedrooms and bathrooms does this single-family home have?

There are 4 bedrooms and 4 bathrooms in this single-family home at 18 Hearthstone Drive.

Does this single-family home have parking?

Yes, there are 2 parking spaces available for 18 Hearthstone Drive.

What are the annual taxes for 18 Hearthstone Drive?

Annual taxes for this single-family home are estimated at $11,346.

How does 18 Hearthstone Drive compare to other single-family homes in Medfield?

This single-family home is listed 47% above the average price for single-family homes in Medfield and has been on the market for 22 less days than the typical home in this area.

What is the square footage on this single-family home?

According to the MLS, this listing is 3,554 sqft.

18 Hearthstone Drive is a 4-bedroom, 4-bath single-family home for sale in Medfield MA 02052. On Prevu for 16 days at $1,500,000. This property features 3,554 square feet of living space, located in Medfield. The median listing price for single-family homes in this area is $815,000. The home offers private outdoor space, dishwasher, air conditioning, and parking. View other single-family home listings in Norfolk County.

The property listing data and information, or the Images, set forth herein were provided to MLS Property Information Network, Inc. from third party sources, including sellers, lessors, landlords and public records, and were compiled by MLS Property Information Network, Inc. The property listing data and information, and the Images, are for the personal, non commercial use of consumers having a good faith interest in purchasing, leasing or renting listed properties of the type displayed to them and may not be used for any purpose other than to identify prospective properties which such consumers may have a good faith interest in purchasing, leasing or renting. MLS Property Information Network, Inc. and its subscribers disclaim any and all representations and warranties as to the accuracy of the property listing data and information, or as to the accuracy of any of the Images, set forth herein.

Full MLS Disclaimers

Rebate estimate is indicative only and based on listing price and estimated buyer's agent commission paid by owner, if applicable. Final rebates are subject to Terms of Use and may vary due to final negotiated transaction terms.