

Prevu by reAlpha
BuySellBlogBrowse Listings

18 Evergreen WayOld Brookville, NY 11545

For Sale

$10,250,000

Smart Buyer Rebate $102,500

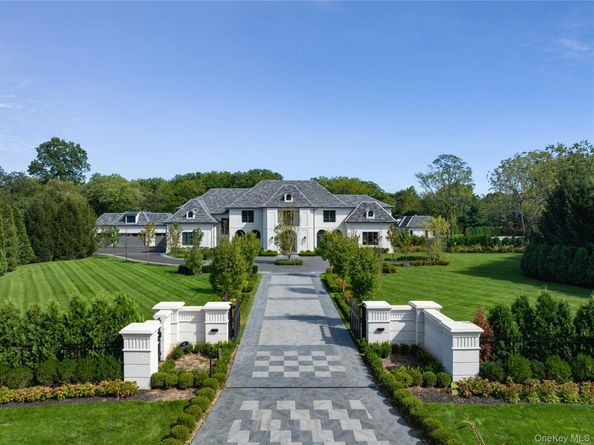
An extraordinary custom-built estate set within one of Old Brookville’s most prestigious gated communities, this magnificent residence offers an exceptional setting for grand-scale living and refined entertaining. The seven-bedroom, 12-bathroom home is complemented by an impressive eight-car garage and an array of resort-style amenities, including a luxurious pool house, swimming pool, hot tub, and private tennis and multi-sport court. A rare offering that seamlessly combines scale, privacy, and sophistication in one of Long Island’s most coveted enclaves.

A grand entrance hall with soaring ceilings introduces the home’s elegant interiors. The main level features a chef’s eat-in kitchen, breakfast room, formal living room, formal dining room, family room, library, and lounge, providing an ideal balance of formal and informal living spaces.

The second floor is anchored by a commanding primary suite with expansive his-and-her walk-in closets and separate his-and-her bathrooms. The remaining bedrooms are generously proportioned and each includes a private full bathroom.

The finished basement extends the home’s exceptional amenities with a gym, spa, entertainment room, and lounge, creating a private retreat for wellness, recreation, and relaxation.An extraordinary custom-built estate set within one of Old Brookville’s most prestigious gated communities, this magnificent residence offers an exceptional setting for grand-scale living and refined entertaining. The seven-bedroom, 12-bathroom home is complemented by an impressive eight-car garage and an array of resort-style amenities, including a luxurious pool house, swimming pool, hot tub, and private tennis and multi-sport court. A rare offering that seamlessly combines scale, privacy, and sophistication in one of Long Island’s most coveted enclaves.

A grand entrance hall with soaring ceilings introduces the home’s elegant interiors. The main level features a chef’s eat-in kitchen, breakfast room, formal living room, formal dining room, family room, library, and lounge, providing an ideal balance of formal and informal living spaces.

The second floor is anchored by a commanding primary suite with expansive his-and-her walk-in closets and separate his-and-her bathrooms. The remaining bedrooms are generously proportioned and each includes a private full bathroom.

The finished basement extends the home’s exceptional amenities with a gym, spa, entertainment room, and lounge, creating a private retreat for wellness, recreation, and relaxation.

Listed by Jason P. Friedman

·

Daniel Gale Sothebys Intl Rlty

·

516-626-7600

Listed by Sarah R. Friedman

·

Daniel Gale Sothebys Intl Rlty

Last updated September 15, 2026

·

Source: OneKey #1050255

Listing Facts

  • TypeSingle-family
  • NeighborhoodOyster Bay
  • Bedrooms7
  • Bathrooms12
  • Days on Prevu1
  • HOA/Maint. Fees$2,000/annual
  • Size9,400 sqft
  • Price per sqft$1,090

Amenities

  • Dishwasher
  • Washer/Dryer
  • Air Conditioning
  • Elevator
  • Parking

Location

Mortgage Calculator

Listing History

09/14/2026
Listed by Daniel Gale Sothebys Intl Rlty
$10,250,000
  1. 09/14/2026$10,250,000
    Listed by Daniel Gale Sothebys Intl Rlty

Property Details for 18 Evergreen Way

Association

Fees

  • Association Fee: $2,000.00 Annually
  • Association Fee Includes: Other

Exterior

Construction

  • Property Condition: New Construction
  • Year Built: 2014
  • Architectural Style: Colonial, Estate
  • Construction Materials: Stucco

Features

  • Pool Private: Yes

Measurements

  • Building Area Units: Square Feet
  • Lot Size Acres: 3.36
  • Lot Size Square Feet: 146,362

Financial

Taxes

  • Parcel Number: 2415-20-L-00-1058-0
  • Tax Year: 2026

Interior

Features

  • Appliances: Dishwasher, Dryer, Freezer, Gas Cooktop, Gas Oven, Gas Range, Microwave, Oven, Range, Refrigerator, Stainless Steel Appliance(s), Washer, Wine Refrigerator
  • Fireplace: Yes
  • Interior Features: First Floor Full Bath, Built-in Features, Cathedral Ceiling(s), Central Vacuum, Chefs Kitchen, Crown Molding, Double Vanity, Eat-in Kitchen, Elevator, Entrance Foyer, Formal Dining, Granite Counters, High Ceilings, His And Hers Closets, Kitchen Island, Marble Counters, Pantry, Primary Bathroom, Quartz/Quartzite Counters, Sauna, Soaking Tub, Sound System, Storage, Tray Ceiling(s), Walk-In Closet(s), Wet Bar, Wired For Sound
  • Spa: Yes

Measurements

  • Living Area: 9,400
  • Living Area Source: Public Records

Rooms

  • Basement: Finished, Full
  • Has Basement: Yes
  • Bathrooms Full: 10
  • Bathrooms Half: 2
  • Bathrooms Total Integer: 12
  • Bedrooms Total: 7
  • Rooms Total: 14

Parking

Parking

  • Garage Spaces: 7
  • Garage: Yes
  • Parking Features: Attached, Detached

Schools

Elementary School

  • Elementary School: Glen Head Elementary School
  • Elementary School District: North Shore

High School

  • High School: North Shore Senior High School
  • High School District: North Shore

Middle or Junior School

  • Middle Or Junior School: North Shore Middle School
  • Middle Or Junior School District: North Shore

Utilities

Equipment

  • Cooling: Central Air
  • Heating: Forced Air, Radiant, Radiant Floor
  • Sewer: Cesspool
  • Utilities: See Remarks
  • Water Source: Public

Frequently Asked Questions

How many bedrooms and bathrooms does this single-family home have?

There are 7 bedrooms and 12 bathrooms in this single-family home at 18 Evergreen Way.

What schools are nearby to 18 Evergreen Way?

Nearby schools include the Glen Head Elementary School, North Shore Middle School, and North Shore Senior High School.

Does this single-family home have parking?

Yes, there are 7 parking spaces available for 18 Evergreen Way.

How does 18 Evergreen Way compare to other single-family homes in Oyster Bay?

This single-family home is listed 413% above the average price for single-family homes in Oyster Bay and has been on the market for 67 less days than the typical home in this area.

What is the square footage on this single-family home?

According to the MLS, this listing is 9,400 sqft.

18 Evergreen Way is a 7-bedroom, 12-bath single-family home for sale in Old Brookville NY 11545. Available on Prevu for 1 days at $10,250,000. This property features 9,400 square feet of living space, located in Oyster Bay. The median listing price for single-family homes in this area is $1,250,000. Nearby schools include Glen Head Elementary School, North Shore Middle School, and North Shore Senior High School. Additional amenities include dishwasher, elevator, air conditioning, parking, and washer/dryer. Browse more single-family home listings in Nassau County.

The data relating to real estate for sale on this website comes in part from the IDX Program of OneKey™ MLS. The source of the displayed data is either the property owner or public record provided by non-governmental third parties. It is believed to be reliable but not guaranteed. This information is provided exclusively for consumers’ personal, non-commercial use. Information Copyright 2026, OneKey™ MLS. All Rights Reserved.

Full MLS Disclaimers

Rebate estimate is indicative only and based on listing price and estimated buyer's agent commission paid by owner, if applicable. Final rebates are subject to Terms of Use and may vary due to final negotiated transaction terms.