Prevu by reAlpha
BuySellBlogBrowse Listings

18 Brookview DrivePleasantville, NY 10570

For Sale

$1,325,000

Smart Buyer Rebate $13,250

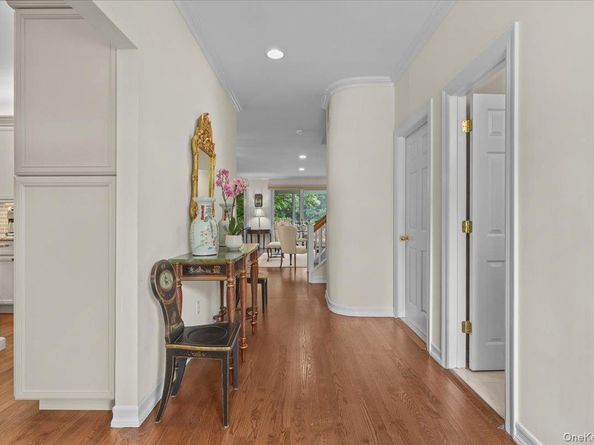
Enjoy resort-style living in the sought-after Pleasantville Country Club community. Tucked at the end of a private cul-de-sac, this beautifully updated 3-bedroom, 3.5-bath townhome offers 3,434 square feet of elegant living space, exceptional privacy, and a lifestyle designed for effortless entertaining and everyday enjoyment. The main level features a stunning Kingswood gourmet kitchen with a generous granite center island, top-of-the-line appliances, and abundant workspace. The inviting living room, complete with a cozy fireplace, opens to a spacious screened porch overlooking the third green of the community’s nine-hole golf course, creating a serene setting for morning coffee or relaxing evenings. Upstairs, the expansive primary suite offers a luxurious en-suite bath and generous closet space, complemented by two additional bedrooms and a full hall bath. The light-filled lower level extends the living space with a welcoming family room and a wall of doors leading to a beautifully landscaped, private patio. A full bath, ample storage, and a separate room with French doors provide flexibility for guests, a home office, or additional living space. Enjoy an exceptional array of community amenities, including a swimming pool, tennis and pickleball courts, fitness facilities, and an on-site restaurant. Just moments from the charming Village of Pleasantville, enjoy its vibrant downtown, acclaimed dining, boutique shopping, cultural attractions, and year-round community events. Conveniently located near the Pleasantville Metro-North station, with service to Grand Central Terminal, this home offers an appealing balance of suburban tranquility, recreational amenities, and commuter convenience. Discover the best of Pleasantville living, where comfort, convenience, and a country club lifestyle come together.


Listed by Justine P. Flanagan

·

Houlihan Lawrence Inc.

·

914-238-4766

Listed by Janet Short

·

Houlihan Lawrence Inc.

Last updated October 25, 2026

·

Source: OneKey #1018220

Listing Facts

  • TypeSingle-family
  • NeighborhoodMount Pleasant
  • Bedrooms3
  • Bathrooms4
  • Days on Prevu114
  • HOA/Maint. Fees$997/month
  • Taxes$27,220.26/year
  • Size3,434 sqft
  • Price per sqft$386

Amenities

  • Dishwasher
  • Private Outdoor Space
  • Washer/Dryer
  • Air Conditioning
  • Parking
  • Swimming Pool
  • Fitness Center

Location

Mortgage Calculator

Listing History

09/19/2026
Price Decreased
$1,325,000
07/09/2026
Listed by Houlihan Lawrence Inc.
$1,399,000
  1. 09/19/2026$1,325,000
    Price Decreased
  2. 07/09/2026$1,399,000
    Listed by Houlihan Lawrence Inc.

Property Details for 18 Brookview Drive

Association

Amenities

  • Association Amenities: Clubhouse, Fitness Center, Golf Course, Landscaping, Maintenance, Maintenance Grounds, Pool, Snow Removal, Tennis Court(s), Trash
  • Community Features: Clubhouse, Fitness Center, Golf, Pool, Tennis Court(s)

Fees

  • Association Fee: $997.00 Monthly
  • Association Fee Includes: Common Area Maintenance, Exterior Maintenance, Grounds Care, Pool Service, Snow Removal

Exterior

Construction

  • Property Attached: Yes
  • Structure Type: Townhouse
  • Year Built: 1996
  • Construction Materials: Frame, Shingle Siding

Features

  • Patio And Porch Features: Porch, Screened, Terrace
  • Pool Features: Community, In Ground, Outdoor Pool

Measurements

  • Building Area Units: Square Feet
  • Lot Features: Cul-De-Sac, On Golf Course, Sprinklers In Front
  • Lot Size Acres: 0.05
  • Lot Size Square Feet: 2,343

Financial

Taxes

  • Parcel Number: 3403-106-011-00001-010-0000
  • Tax Annual Amount: $27,220.26
  • Tax Assessed Value: $10,750.00
  • Tax Year: 2025

Interior

Features

  • Appliances: Dishwasher, Disposal, Dryer, Exhaust Fan, Gas Cooktop, Microwave, Oven, Refrigerator, Stainless Steel Appliance(s), Gas Water Heater, Wine Refrigerator
  • Fireplace Features: Gas, Living Room
  • Fireplace: Yes
  • Fireplaces Total: 1
  • Flooring: Hardwood, Laminate
  • Interior Features: Breakfast Bar, Built-in Features, Ceiling Fan(s), Central Vacuum, Chandelier, Crown Molding, Double Vanity, Eat-in Kitchen, Entrance Foyer, Granite Counters, High Ceilings, High Speed Internet, Kitchen Island, Open Floorplan, Primary Bathroom, Recessed Lighting, Stone Counters, Storage, Walk Through Kitchen, Walk-In Closet(s)
  • Spa Features: Bath

Measurements

  • Living Area: 3,434
  • Living Area Source: Public Records

Rooms

  • Basement: Finished, Full, Storage Space, Walk-Out Access
  • Has Basement: Yes
  • Bathrooms Full: 3
  • Bathrooms Half: 1
  • Bathrooms Total Integer: 4
  • Bedrooms Total: 3
  • Rooms Total: 8

Other

General

  • Exclusions: Kitchen and Dining Room Chandeliers, Metal Shelves in storage room, Two Decorative Carved Wood Pieces on the Screened Porch

Location

  • Subdivision Name: Pleasantville Country Club

Parking

Parking

  • Garage Spaces: 1
  • Garage: Yes
  • Parking Features: Driveway, Garage, Garage Door Opener
  • Parking Total: 2

Schools

Elementary School

  • Elementary School: Hawthorne Elementary School
  • Elementary School District: Mount Pleasant

High School

  • High School: Westlake High School
  • High School District: Mount Pleasant

Middle or Junior School

  • Middle Or Junior School: Westlake Middle School
  • Middle Or Junior School District: Mount Pleasant

Utilities

Equipment

  • Cooling: Central Air
  • Heating: Forced Air, Natural Gas
  • Sewer: Public Sewer
  • Utilities: Cable Connected, Electricity Connected, Natural Gas Connected, Sewer Connected, Water Connected
  • Water Source: Public

Frequently Asked Questions

How many bedrooms and bathrooms does this single-family home have?

There are 3 bedrooms and 4 bathrooms in this single-family home at 18 Brookview Drive.

What schools are nearby to 18 Brookview Drive?

Nearby schools include the Hawthorne Elementary School, Westlake Middle School, and Westlake High School.

Does this single-family home have parking?

Yes, there is 1 parking space available for 18 Brookview Drive.

What are the annual taxes for 18 Brookview Drive?

Annual taxes for this single-family home are estimated at $27,220.

How does 18 Brookview Drive compare to other single-family homes in Mount Pleasant?

This single-family home is listed 11% below the average price for single-family homes in Mount Pleasant and has been on the market for 14 less days than the typical home in this area.

What is the square footage on this single-family home?

According to the MLS, this listing is 3,434 sqft.

18 Brookview Drive is a 3-bedroom, 4-bath single-family home for sale in Pleasantville NY 10570. Available on Prevu for 114 days at $1,325,000. This includes a recent price decrease of $74,000. This home features 3,434 square feet of living space, located in Mount Pleasant. The median listing price for single-family homes in this area is $1,250,000. Nearby schools include Hawthorne Elementary School, Westlake Middle School, and Westlake High School. Additional amenities include private outdoor space, dishwasher, air conditioning, fitness center, parking, swimming pool, and washer/dryer. Browse more single-family home listings in Westchester County.

The data relating to real estate for sale on this website comes in part from the IDX Program of OneKey™ MLS. The source of the displayed data is either the property owner or public record provided by non-governmental third parties. It is believed to be reliable but not guaranteed. This information is provided exclusively for consumers’ personal, non-commercial use. Information Copyright 2026, OneKey™ MLS. All Rights Reserved.

Full MLS Disclaimers

Rebate estimate is indicative only and based on listing price and estimated buyer's agent commission paid by owner, if applicable. Final rebates are subject to Terms of Use and may vary due to final negotiated transaction terms.