

Prevu by reAlpha
BuySellBlogBrowse Listings

18 Avon CircleNeedham, MA 02494

For Sale

$2,699,000

Smart Buyer Rebate $13,495

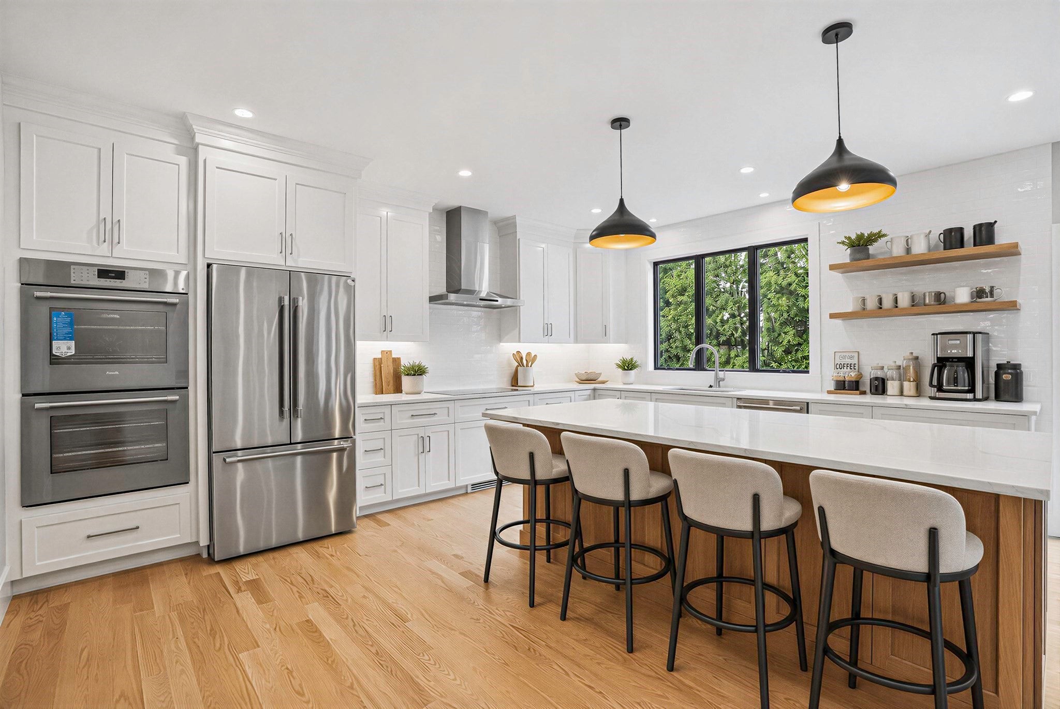
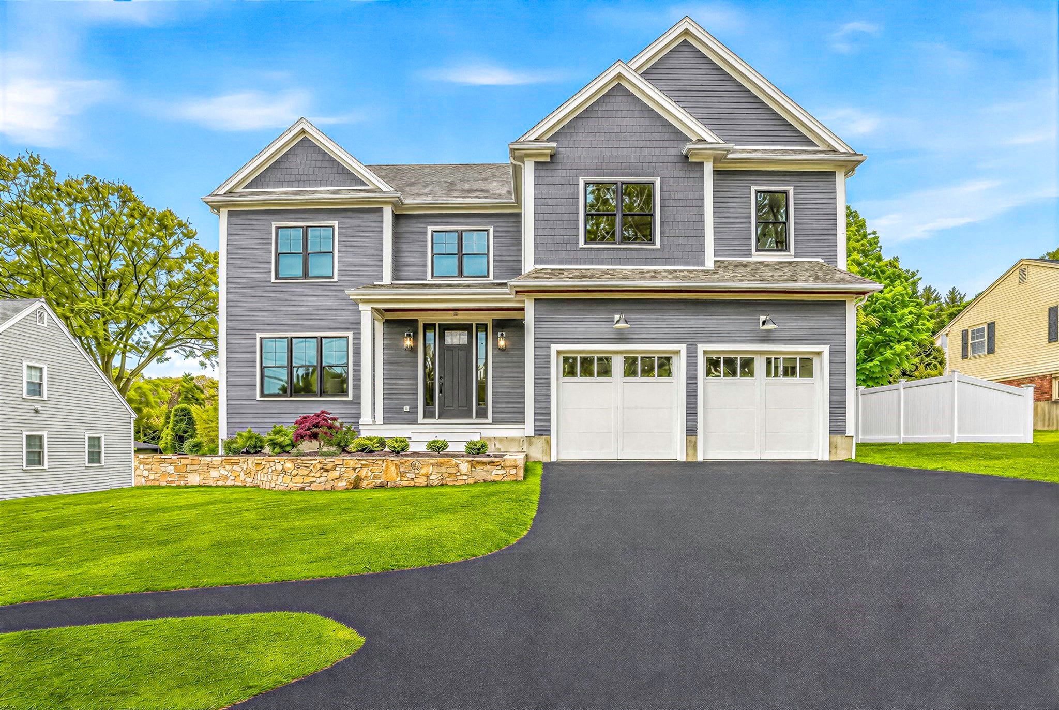
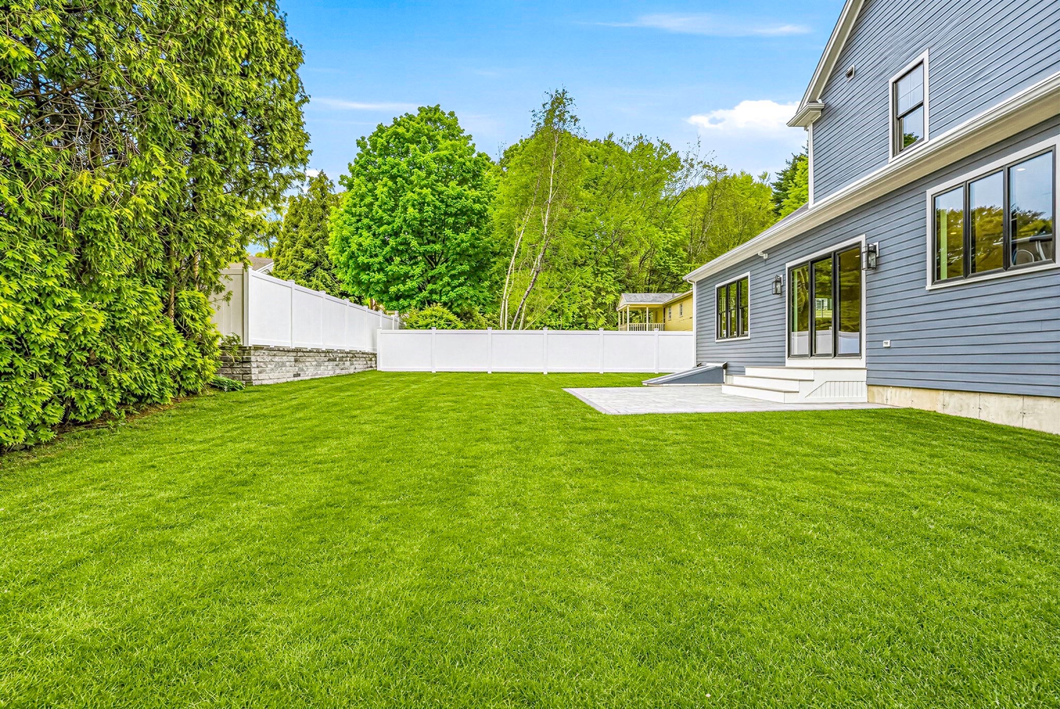
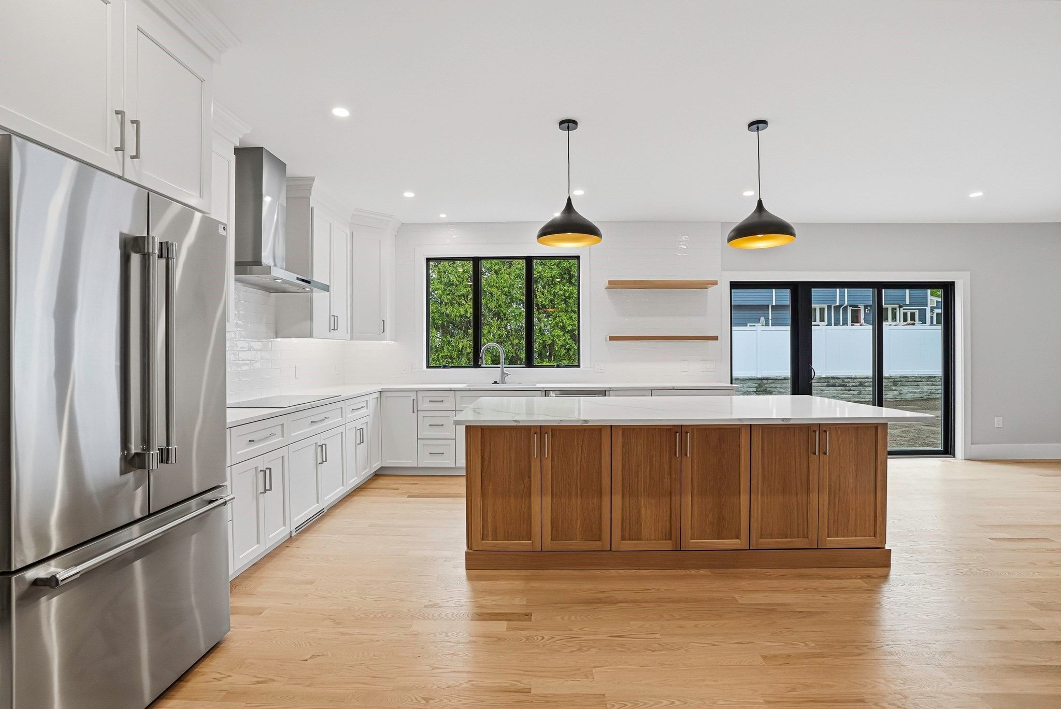
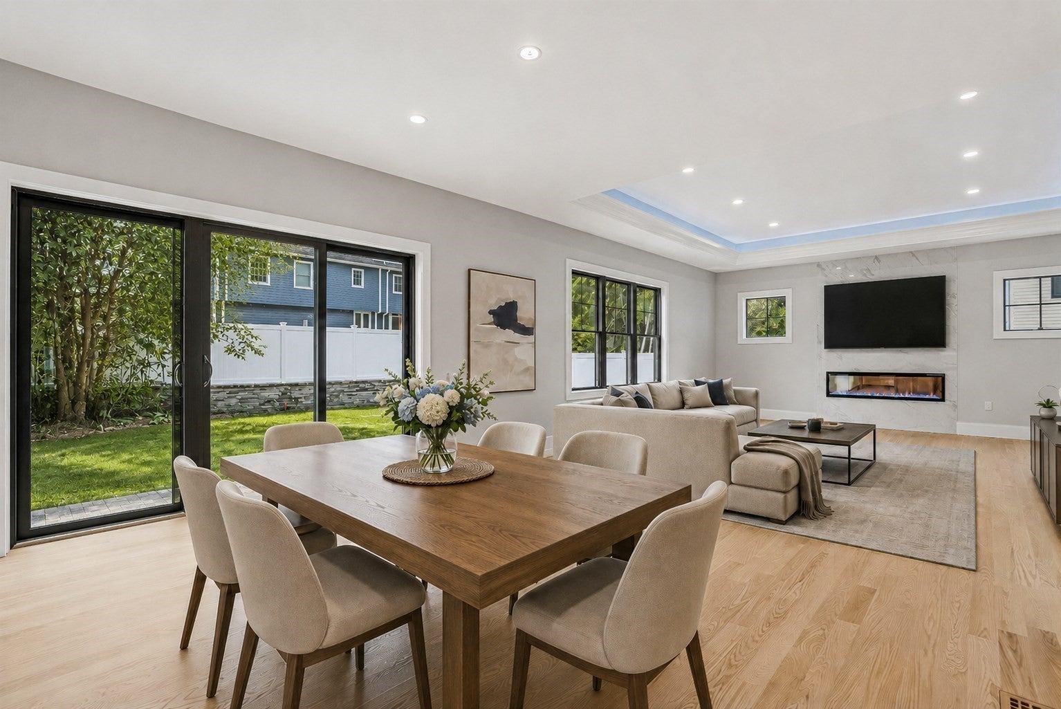
OPEN HOUSE SUN (7/26) 12:30-2pm. NEW CONSTRUCTION in family-friendly neighborhood on quiet side street. Meticulously built by reputable Needham builder. Designed with architectural detail and high-end finishes throughout, this home delivers both elegance and everyday functionality. The main floor features a versatile floor plan ideal for modern living and entertaining. The custom gourmet kitchen includes high-end appliances, quartz countertops, a large center island, large walk-in pantry and a full butler's pantry. The large family room overlooks a spacious backyard; dining room, full bath and first floor bedroom or home office complete first floor. Second level features a luxurious primary suite with spa-like bath and walk in closet, three spacious bedrooms, two full baths and large laundry room. Finished lower level offers high ceilings, lots of natural light, large kitchenette area, full bath, and plenty of space perfect for whatever your needs may be. Minutes to Needham center and Hersey commuter rail.

Listed by Anita Bertone

·

Bertone Realty, Inc.

·

774-248-4630

Last updated July 23, 2026

·

Source: MLSPin #73520225

Listing Facts

  • TypeSingle-family
  • NeighborhoodNeedham
  • Bedrooms5
  • Bathrooms5
  • Days on Prevu77
  • Size5,300 sqft
  • Price per sqft$509

Amenities

  • Dishwasher
  • Private Outdoor Space
  • Air Conditioning
  • Parking

Location

Mortgage Calculator

Listing History

07/15/2026
Price Decreased
$2,699,000
06/24/2026
Price Decreased
$2,745,000
05/16/2026
Listed by Bertone Realty, Inc.
$2,795,000

Property Details for 18 Avon Circle

Association

Amenities

  • Community Features: Public Transportation, Golf, Highway Access, Public School, T-Station

Exterior

Construction

  • Roof: Shingle
  • Window Features: Insulated Windows, Screens
  • Year Built: 2026
  • Year Built Details: Actual
  • Architectural Style: Colonial
  • Construction Materials: Frame
  • Exterior Features: Patio, Rain Gutters, Professional Landscaping, Sprinkler System, Screens, Fenced Yard

Features

  • Fencing: Fenced/Enclosed, Fenced
  • Patio And Porch Features: Patio
  • Road Frontage Type: Public

Measurements

  • Building Area Total: 5,300
  • Building Area Units: Square Feet
  • Frontage Length: 85
  • Lot Features: Cleared
  • Lot Size Acres: 0.23
  • Lot Size Area: 0
  • Lot Size Square Feet: 10,200
  • Lot Size Units: Acres

Financial

Taxes

  • Parcel Number: 140562
  • Tax Year: 2026

Interior

Features

  • Appliances: Electric Water Heater, Water Heater, Oven, Dishwasher, Disposal, Microwave, Range, Refrigerator, Wine Refrigerator, Range Hood, Plumbed For Ice Maker
  • Fireplace: Yes
  • Fireplaces Total: 1
  • Flooring: Tile, Hardwood, Flooring - Stone/Ceramic Tile, Flooring - Hardwood
  • Interior Features: Bathroom - Full, Bathroom - Tiled With Tub & Shower, Double Vanity, Bathroom - With Shower Stall, Closet, Bathroom, Office, Media Room, Exercise Room, Kitchen, High Speed Internet

Measurements

  • Living Area: 5,300
  • Living Area Source: Owner

Rooms

  • Basement: Full, Finished, Bulkhead, Sump Pump
  • Bathrooms Full: 5
  • Bathrooms Total Integer: 5
  • Bedrooms Total: 5
  • Rooms Total: 10

Other

Environmental

  • Green Energy Efficient: Thermostat

Features

  • Accessibility Features: No

Parking

Parking

  • Attached Garage: Yes
  • Covered Spaces: 2
  • Garage Spaces: 2
  • Garage: Yes
  • Open Parking Spaces: 4
  • Open Parking: Yes
  • Parking Features: Attached, Paved Drive, Off Street, Paved
  • Parking Total: 6

Schools

Elementary School

  • Elementary School: Mitchell

High School

  • High School: Needham High School

Middle or Junior School

  • Middle Or Junior School: High Rock/Pollard

Utilities

Equipment

  • Cooling: Central Air, Heat Pump, Ductless
  • Has Cooling: Yes
  • Heating: Forced Air, Heat Pump
  • Has Heating: Yes
  • Laundry Features: Electric Dryer Hookup, Washer Hookup
  • Sewer: Public Sewer
  • Utilities: For Electric Range, For Electric Oven, For Electric Dryer, Washer Hookup, Icemaker Connection
  • Water Source: Public

Frequently Asked Questions

How many bedrooms and bathrooms does this single-family home have?

There are 5 bedrooms and 5 bathrooms in this single-family home at 18 Avon Circle.

What schools are nearby to 18 Avon Circle?

Nearby schools include the Mitchell Elementary School, High Rock/Pollard Middle School, and Needham High School.

Does this single-family home have parking?

Yes, there are 2 parking spaces available for 18 Avon Circle.

How does 18 Avon Circle compare to other single-family homes in Needham?

This single-family home is listed 21% above the average price for single-family homes in Needham and has been on the market for 14 more days than the typical home in this area.

What is the square footage on this single-family home?

According to the MLS, this listing is 5,300 sqft.

18 Avon Circle is a 5-bedroom, 5-bath single-family home for sale in Needham MA 02494. Listed on Prevu for 77 days at $2,699,000. This includes a recent price decrease of $46,000. This property features 5,300 square feet of living space, located in Needham. The median listing price for single-family homes in this area is $1,649,000. Nearby schools include Mitchell Elementary School, High Rock/Pollard Middle School, and Needham High School. The home offers private outdoor space, dishwasher, air conditioning, and parking. View other single-family home listings in Norfolk County.

The property listing data and information, or the Images, set forth herein were provided to MLS Property Information Network, Inc. from third party sources, including sellers, lessors, landlords and public records, and were compiled by MLS Property Information Network, Inc. The property listing data and information, and the Images, are for the personal, non commercial use of consumers having a good faith interest in purchasing, leasing or renting listed properties of the type displayed to them and may not be used for any purpose other than to identify prospective properties which such consumers may have a good faith interest in purchasing, leasing or renting. MLS Property Information Network, Inc. and its subscribers disclaim any and all representations and warranties as to the accuracy of the property listing data and information, or as to the accuracy of any of the Images, set forth herein.

Full MLS Disclaimers

Rebate estimate is indicative only and based on listing price and estimated buyer's agent commission paid by owner, if applicable. Final rebates are subject to Terms of Use and may vary due to final negotiated transaction terms.