

Prevu by reAlpha
BuySellBlogBrowse Listings

18-50 211th Street 6BBayside, NY 11360

For Sale

$274,988

Smart Buyer Rebate - Ask

*BUYER'S BONUS CREDIT $5,000 off List Price-Pay ONLY $269,988 if in CONTRACT BY NOV. 1, 2026!
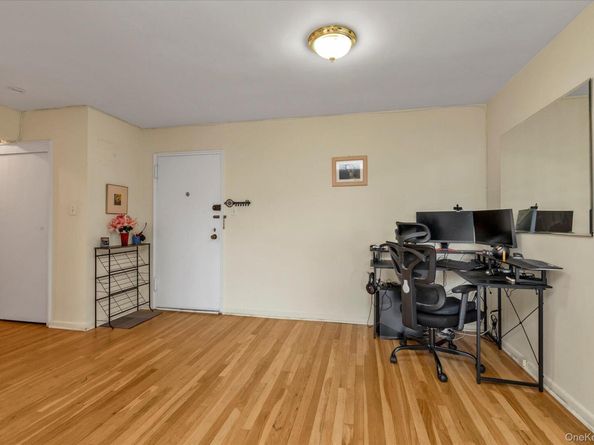
WHY RENT! .... OVERSIZED UPDATED Jr4/1-Bedroom and 1-Bathroom-Possible 'FLEX' 2nd Bedroom' convertible-Co-op! TOP-FLOOR! (No apartment above)! (Approximate: 930sf-/+)! Lovely WOOD-FLOORS! BRIGHT-SOUTH/West PANORAMIC SKYLINE and TREE-TOPS..and BRIDGE! Welcome to your Next Home! Bright Spacious 'Room-size' 'Flex' Foyer that can be used for Dining or even Home Office! Continues into the Bright Spacious Open-Layout Living Room and Corner Double-Windowed Open 'Flex' Formal Dining Alcove that can be easily converted to a Den/Guest '2nd-bedroom'/Home Office/Gym or Zen Relaxation Room! CLOSETS GALORE including a Spacious W-i-Closet and 2-Double Closets! UPDATED Window Galley Eat-in Kitchen and UPDATED Window Bathroom! Spacious Primary Bedroom with a Double Closet and can accommodate a Home Office area or behind the door additional Closet space! ALL 'BASIC' UTILITIES INCLUSIVE -Maintenance (Electric, Gas, Heat and Water). Luxury 'Unlimited' AC (Additional-Yearly Flat Fee $400)! Complex Assigned Outside-Parking Space ($60/month)! Lobby-Level Complex-in Building Laundry Room! Convenient! Located 1-Block to Bay Terrace Shopping Center, Supermarket, Pharmacy, Restaurants, Post Office, Multi-Plex Movie Theatre, Community Sports Pool, Tennis Center (*Not Part of Co-op and Additional 'Fees'+) and More! Enjoy Nature Biking/exercising on Joe Michaels Mile along Little Neck Bay Waterfront and Bayside Boat/Fishing Marina to Northern Blvd! Fort Totten! Clearview Park Golf Course (1.4miles Approximately-Additional 'Fees+')! Convenient Transportation Across street to: Multi-NYC-Express Bus Services to Manhattan and Multi-Local Bus to Bell Blvd Shopping, Bayside LIRR, Flushing, Subway and More!

Listed by Belinda M. Chin Woo

·

Douglas Elliman Real Estate

·

718-631-8900

Last updated October 30, 2026

·

Source: OneKey #1050134

Listing Facts

  • TypeCo-op
  • NeighborhoodBay Terrace
  • Bedrooms1
  • Bathrooms1
  • Days on Prevu44
  • HOA/Maint. Fees$1,394/month
  • Size930 sqft
  • Price per sqft$296

Amenities

  • Dishwasher
  • Elevator
  • Parking
  • Swimming Pool

Location

Mortgage Calculator

Listing History

10/21/2026
Price Decreased
$274,988
10/12/2026
Price Decreased
$278,888
09/17/2026
Listed by Douglas Elliman Real Estate
$280,000
  1. 10/21/2026$274,988
    Price Decreased
  2. 10/12/2026$278,888
    Price Decreased
  3. 09/17/2026$280,000
    Listed by Douglas Elliman Real Estate

Estimated Closing Costs

Attorney Fees
$4,000
Bank Attorney
$1,500
Other Closing Costs
$4,000
Total
$9,500

Estimated closing costs are based on the list price of $274,988 and a 20% downpayment. These estimates are for indicative purposes only. Actual closing costs may vary for each transaction. See the Closing Costs Calculator for calculations specific to your situation.

Property Details for 18-50 211th Street 6B

Association

Amenities

  • Association Amenities: Elevator(s), Landscaping, Live In Super, Maintenance, Maintenance Grounds, Parking, Playground, Security, Snow Removal, Trash
  • Community Features: Other, Park, Playground, Pool, Tennis Court(s)
  • Pets Allowed: No

Financial

  • Flip Tax: 45,248.00
  • Number Of Shares: 248

Exterior

Construction

  • Property Condition: Updated/Remodeled
  • Stories Total: 6
  • Structure Type: Mid Rise
  • Window Features: Double Pane Windows, Insulated Windows, Screens
  • Year Built: 1959
  • Architectural Style: Mid Rise
  • Construction Materials: Brick
  • Entry Level: 6
  • Exterior Features: Courtyard, Garden, Playground

Features

  • Building Features: Bicycle Room, Outdoor Space
  • View: Bridge(s), Panoramic, Skyline, Trees/Woods

Measurements

  • Building Area Units: Square Feet

Financial

Taxes

  • Parcel Number: 05878-0003-00018-050-000006B

Interior

Features

  • Appliances: Dishwasher, Gas Range, Microwave, Refrigerator, Stainless Steel Appliance(s)
  • Flooring: Hardwood
  • Interior Features: First Floor Bedroom, First Floor Full Bath, Ceiling Fan(s), Elevator, Entrance Foyer, Formal Dining, Galley Type Kitchen, Natural Woodwork, Open Floorplan, Walk Through Kitchen, Walk-In Closet(s)

Measurements

  • Living Area: 930
  • Living Area Source: Plans

Rooms

  • Bathrooms Full: 1
  • Bathrooms Total Integer: 1
  • Bedrooms Total: 1
  • Rooms Total: 4

Other

Features

  • Accessibility Features: Accessible Approach With Ramp

Location

  • Subdivision Name: Bay Terrace Section X

Parking

Parking

  • Garage: Yes
  • Parking Features: Assigned, Off Street, Parking Lot, Private
  • Parking Total: 1

Schools

Elementary School

  • Elementary School: Ps 169 Bay Terrace
  • Elementary School District: Queens 25

High School

  • High School: Bayside High School
  • High School District: Queens 26

Middle or Junior School

  • Middle Or Junior School: Bell Academy
  • Middle Or Junior School District: Queens 25

Utilities

Equipment

  • Cooling: Wall/Window Unit(s)
  • Heating: Natural Gas, Steam
  • Laundry Features: Common Area, Laundry Room
  • Sewer: Public Sewer
  • Utilities: Electricity Connected, Natural Gas Connected, See Remarks, Sewer Connected, Trash Collection Private, Water Connected
  • Water Source: Public

Frequently Asked Questions

How many bedrooms and bathrooms does this co-op have?

There is 1 bedroom and 1 bathroom in this co-op at 18-50 211th Street 6B.

What schools are nearby to 18-50 211th Street 6B?

Nearby schools include the Ps 169 Bay Terrace Elementary School, Bell Academy Middle School, and Bayside High School.

Does this co-op have parking?

Yes, there is 1 parking space available for 18-50 211th Street 6B.

How does 18-50 211th Street 6B compare to other co-ops in Bay Terrace?

This co-op is listed 22% below the average price for co-ops in Bay Terrace and has been on the market for 47 less days than the typical home in this area.

What is the square footage on this co-op?

According to the MLS, this listing is 930 sqft.

18-50 211th Street 6B is a 1-bedroom, 1-bath co-op for sale in Bayside NY 11360. On Prevu for 44 days at $274,988. This includes a recent price decrease of $3,900. This property features 930 square feet of living space, located in Bay Terrace. The median listing price for co-ops in this area is $565,000. Nearby schools include Ps 169 Bay Terrace Elementary School, Bell Academy Middle School, and Bayside High School. The home offers dishwasher, elevator, parking, and swimming pool. Explore more co-op listings in Queens.

The data relating to real estate for sale on this website comes in part from the IDX Program of OneKey™ MLS. The source of the displayed data is either the property owner or public record provided by non-governmental third parties. It is believed to be reliable but not guaranteed. This information is provided exclusively for consumers’ personal, non-commercial use. Information Copyright 2026, OneKey™ MLS. All Rights Reserved.

Full MLS Disclaimers

Rebate estimate is indicative only and based on listing price and estimated buyer's agent commission paid by owner, if applicable. Final rebates are subject to Terms of Use and may vary due to final negotiated transaction terms.