

Prevu by reAlpha
BuySellBlogBrowse Listings

17992 E Euclid PlaceAurora, CO 80016

For Sale

$1,275,000

Smart Buyer Rebate $12,750

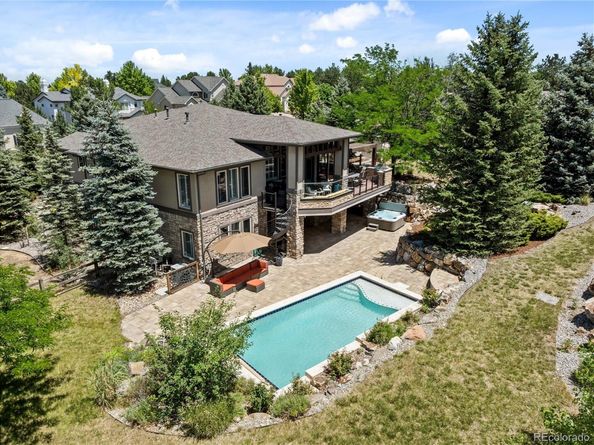
Colorado-inspired luxury meets everyday livability in this exceptional custom home, nestled on one of the few full-acre cul-de-sac lots in the highly sought-after Hillcrest at The Farm neighborhood. Thoughtfully designed with timeless architectural details, this home offers the perfect blend of elegance, comfort, and resort-style vibe plus the flexibility for multi-generational living. Soaring ceilings, plantation shutters, rich architectural finishes, a stunning coffered ceiling, and a formal dining room with a butler's pantry. The expansive floor plan is ideal for entertaining while still offering warm, inviting spaces for everyday living. The main-floor primary suite retreat features a spa-inspired five-piece bath, while an executive office provides the perfect home office. The kitchen offers an oversized island, gas cooktop, task lighting, walk-in pantry, and spacious dining area that seamlessly connects to the outdoor living spaces. A Cantina multi-panel sliding glass door opens to an incredible covered deck featuring a built-in gas grill, fire pit, and multiple areas to enjoy the breathtaking Colorado-inspired landscape. Enjoy natural rock outcroppings, lighted xeriscape landscaping, year-round waterfall, irrigated garden beds, and exceptional privacy. A spiral staircase leads to the expansive patio with a luxurious Bullfrog hot tub, and low-maintenance 14' x 28' saltwater pool for the ultimate setting for entertaining or relaxing. The walk-out level offers incredible flexibility with a wet bar, billiards room(pool table and equipment included), home theater, bedrooms and bathrooms for comfort and multi-generational living plus additional office, craft and workshop space. Three-car garage with epoxy flooring, dog run, and thoughtfully designed indoor and outdoor spaces. Cherry Creek schools plus nearby Regis, shopping, dining and recreational opportunities! Just 30 minutes to Anshutz, DTC, Children’s Meridian, and DIA. Truly one of a kind!

Listed by Tom Gross

·

License #014209

·

Kentwood Real Estate DTC, LLC

·

303-591-2116

Last updated July 20, 2026

·

Source: REcolorado #2023936

Listing Facts

  • TypeSingle-family
  • NeighborhoodThe Farm at Arapahoe County
  • Bedrooms3
  • Bathrooms4
  • Days on Prevu15
  • HOA/Maint. Fees$52/month
  • Taxes$8,413/year
  • Size4,553 sqft
  • Price per sqft$280

Amenities

  • Dishwasher
  • Private Outdoor Space
  • Washer/Dryer
  • Air Conditioning
  • Parking
  • Swimming Pool

Location

Mortgage Calculator

Listing History

07/16/2026
Listed by Kentwood Real Estate DTC, LLC
$1,275,000

Property Details for 17992 E Euclid Place

Association

Amenities

  • Association Amenities: Park, Pool

Fees

  • Association Fee: $52.00 Monthly
  • Association Fee 2: $140.00 Quarterly
  • Association Fee Includes: Maintenance Grounds, Recycling, Trash

General

  • Association Name: The Farm At Arapahoe

Exterior

Construction

  • Roof: Composition
  • Structure Type: House
  • Window Features: Double Pane Windows, Egress Windows, Window Coverings
  • Year Built: 2000
  • Architectural Style: Mountain Contemporary
  • Builder Name: Renaissance
  • Construction Materials: Frame, Stone, Stucco
  • Exterior Features: Barbecue, Dog Run, Fire Pit, Garden, Gas Grill, Gas Valve, Lighting, Private Yard, Rain Gutters, Smart Irrigation, Spa/Hot Tub, Water Feature

Features

  • Fencing: Full
  • Patio And Porch Features: Covered, Deck, Front Porch, Patio
  • Pool Features: Outdoor Pool

Measurements

  • Building Area Total: 4,553
  • Lot Features: Cul-De-Sac, Irrigated, Landscaped, Level, Sprinklers In Front, Sprinklers In Rear
  • Lot Size Acres: 1.00
  • Lot Size Area: 1
  • Lot Size Square Feet: 43,560
  • Lot Size Units: Acres

Financial

Taxes

  • Parcel Number: 034003681
  • Tax Annual Amount: $8,413.00
  • Tax Year: 2025

Interior

Features

  • Appliances: Convection Oven, Cooktop, Dishwasher, Disposal, Down Draft, Dryer, Humidifier, Microwave, Oven, Refrigerator, Self Cleaning Oven, Tankless Water Heater, Washer, Water Softener
  • Fireplace Features: Basement, Family Room, Gas, Gas Log, Recreation Room
  • Fireplaces Total: 2
  • Flooring: Carpet, Tile, Wood
  • Interior Features: Breakfast Bar, Built-in Features, Ceiling Fan(s), Eat-in Kitchen, Entrance Foyer, Five Piece Bath, Granite Counters, High Ceilings, Jack & Jill Bathroom, Kitchen Island, Open Floorplan, Pantry, Primary Suite, Smart Thermostat, Walk-In Closet(s), Wet Bar, Wired For Data
  • Spa Features: Bath

Measurements

  • Living Area: 4,553

Rooms

  • Basement: Daylight, Exterior Entry, Finished, Full, Interior Entry, Walk-Out Access
  • Has Basement: Yes
  • Bathrooms Full: 2
  • Bathrooms Half: 2
  • Bathrooms Total Integer: 4
  • Bedrooms Total: 3
  • Main Level Bathrooms: 2
  • Main Level Bedrooms: 1

Other

Environmental

  • Green Energy Efficient: Thermostat

General

  • Exclusions: Staging furniture and materials

Location

  • Subdivision Name: THE FARM AT ARAPAHOE

Parking

Parking

  • Attached Garage: Yes
  • Garage Spaces: 3
  • Parking Features: Dry Walled, Exterior Access Door, Finished Garage, Floor Coating, Oversized, Smart Garage Door
  • Parking Total: 3

Schools

Elementary School

  • Elementary School: Fox Hollow
  • Elementary School District: Cherry Creek 5

High School

  • High School: Grandview
  • High School District: Cherry Creek 5

Middle or Junior School

  • Middle Or Junior School: Liberty
  • Middle Or Junior School District: Cherry Creek 5

Utilities

Equipment

  • Cooling: Central Air
  • Heating: Forced Air
  • Laundry Features: Sink
  • Sewer: Public Sewer
  • Utilities: Cable Available, Electricity Connected, Internet Access (Wired), Natural Gas Connected, Phone Available
  • Water Source: Public

Frequently Asked Questions

How many bedrooms and bathrooms does this single-family home have?

There are 3 bedrooms and 4 bathrooms in this single-family home at 17992 E Euclid Place.

What schools are nearby to 17992 E Euclid Place?

Nearby schools include the Fox Hollow Elementary School, Liberty Middle School, and Grandview High School.

Does this single-family home have parking?

Yes, there are 3 parking spaces available for 17992 E Euclid Place.

What are the annual taxes for 17992 E Euclid Place?

Annual taxes for this single-family home are estimated at $8,413.

How does 17992 E Euclid Place compare to other single-family homes in The Farm at Arapahoe County?

This single-family home is listed 39% above the average price for single-family homes in The Farm at Arapahoe County and has been on the market for 63 less days than the typical home in this area.

What building or home owners association is the single-family home part of?

This single-family home is part of the The Farm At Arapahoe home owners association.

What is the square footage on this single-family home?

According to the MLS, this listing is 4,553 sqft.

17992 E Euclid Place is a 3-bedroom, 4-bath single-family home for sale in Aurora CO 80016. Listed on Prevu for 15 days at $1,275,000. This home features 4,553 square feet of living space, located in The Farm at Arapahoe County. The median listing price for single-family homes in this area is $912,450. Nearby schools include Fox Hollow Elementary School, Liberty Middle School, and Grandview High School. Property amenities include private outdoor space, dishwasher, air conditioning, parking, swimming pool, and washer/dryer. View other single-family home listings in Arapahoe County.

The content relating to real estate for sale in this Web site comes in part from the Internet Data eXchange ("IDX") program of METROLIST, INC., DBA RECOLORADO® Real estate listings held by brokers other than Prevu are marked with the IDX Logo. This information is being provided for the consumers' personal, non-commercial use and may not be used for any other purpose. All information subject to change and should be independently verified.

Full MLS Disclaimers

Rebate estimate is indicative only and based on listing price and estimated buyer's agent commission paid by owner, if applicable. Final rebates are subject to Terms of Use and may vary due to final negotiated transaction terms.