

Prevu by reAlpha
BuySellBlogBrowse Listings

1796 Bellevue Way NE 11Bellevue, WA 98004

For Sale

$2,295,000

Smart Buyer Rebate $22,950

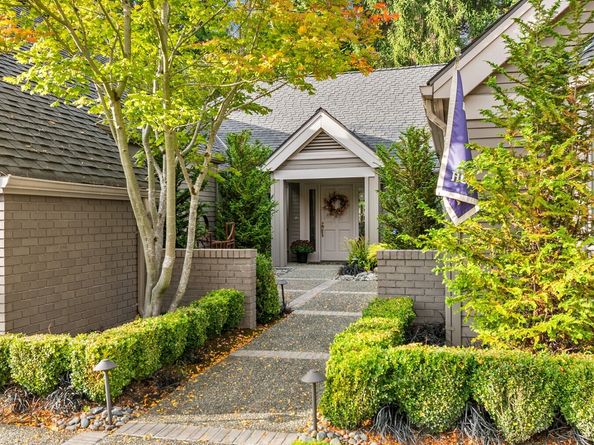
Thoughtfully reimagined for single-level living, this Devonshire residence pairs generous gathering spaces with custom details throughout. A comprehensive remodel introduced redesigned closets, updated bathroom finishes, lighting, millwork and fireplace settings. The kitchen features quartz countertops, a glass subway-tile backsplash and an owner-designed butler's pantry. A climate-controlled wine cellar with custom glass doors creates a distinctive dining-room backdrop. The primary suite includes custom walk-in closet cabinetry, barn doors, an expanded shower and a heated bathroom floor. The guest room's Murphy bed, fold-up desk and built-in cabinets offer flexibility, complemented by a separate den. Continued care includes flooring updates in 2021, wine-cellar cooling upgrades in 2019 and security updates in 2024. The furnace and heat pump were replaced in 2023 and serviced in 2025. An extended patio, redesigned landscaping and commissioned garden art complete the home's outdoor setting in gated Devonshire near downtown Bellevue.

Listed by Jeff J. Reynolds

·

COMPASS

·

206-794-1118

Last updated October 30, 2026

·

Source: NWMLS #2599546

Listing Facts

  • TypeSingle-family
  • NeighborhoodNorthwest Bellevue
  • Bedrooms3
  • Bathrooms3
  • Days on Prevu19
  • HOA/Maint. Fees$1,020/month
  • Taxes$13,649/year
  • Size2,322 sqft
  • Price per sqft$988

Amenities

  • Dishwasher
  • Pets Allowed
  • Air Conditioning
  • Parking

Location

Mortgage Calculator

Listing History

10/12/2026
Listed by COMPASS
$2,295,000
  1. 10/12/2026$2,295,000
    Listed by COMPASS

Property Details for 1796 Bellevue Way NE 11

Association

Fees

  • Association Fee: $1,020.00 Monthly
  • Association Fee Includes: Common Area Maintenance

Exterior

Construction

  • Property Condition: Good
  • Roof: Composition
  • Structure Type: House
  • Year Built: 1987
  • Architectural Style: Contemporary
  • Building Name: Devonshire
  • Construction Materials: Brick
  • Entry Location: Main
  • Exterior Features: Brick

Features

  • Direction Faces: South
  • View: Territorial

Measurements

  • Building Area Total: 2,322
  • Building Area Units: Square Feet
  • Lot Features: Cul-De-Sac, Curbs, Open Space, Paved, Sidewalk
  • Lot Size Square Feet: 1
  • Lot Size Units: Square Feet

Financial

Taxes

  • Parcel Number: 7698250340
  • Tax Annual Amount: $13,649.00
  • Tax Year: 2026

Interior

Features

  • Appliances: Dishwasher, Disposal, Microwave, Refrigerator, Stove(s)/Range(s), Trash Compactor
  • Fireplace Features: Gas
  • Fireplace: Yes
  • Fireplaces Total: 2
  • Flooring: Hardwood, Carpet
  • Interior Features: Bath Off Primary, Dbl Pane/Storm Window, Dining Room, Fireplace, French Doors, Skylight(s), Vaulted Ceiling(s), Walk-In Closet(s)

Measurements

  • Living Area: 2,322

Rooms

  • Bathrooms Full: 1
  • Bathrooms Half: 1
  • Bathrooms Three Quarter: 1
  • Bathrooms Total Integer: 3
  • Bedrooms Total: 3
  • Main Level Bathrooms: 3
  • Main Level Bedrooms: 3

Other

Location

  • Subdivision Name: Downtown

Parking

Parking

  • Attached Garage: Yes
  • Covered Spaces: 2
  • Garage: Yes
  • Parking Features: Driveway, Attached Garage
  • Parking Total: 4

Schools

Elementary School

  • Elementary School: Clyde Hill Elem

High School

  • High School: Bellevue High
  • High School District: Bellevue

Middle or Junior School

  • Middle Or Junior School: Chinook Mid

Utilities

Equipment

  • Has Cooling: Yes
  • Has Heating: Yes
  • Sewer: Sewer Connected
  • Water Source: Public

Frequently Asked Questions

How many bedrooms and bathrooms does this single-family home have?

There are 3 bedrooms and 3 bathrooms in this single-family home at 1796 Bellevue Way NE 11.

What schools are nearby to 1796 Bellevue Way NE 11?

Nearby schools include the Clyde Hill Elem Elementary School, Chinook Mid Middle School, and Bellevue High.

Does this single-family home have parking?

Yes, there are 4 parking spaces available for 1796 Bellevue Way NE 11.

What are the annual taxes for 1796 Bellevue Way NE 11?

Annual taxes for this single-family home are estimated at $13,649.

How does 1796 Bellevue Way NE 11 compare to other single-family homes in Northwest Bellevue?

This single-family home is listed 43% below the average price for single-family homes in Northwest Bellevue and has been on the market for 65 less days than the typical home in this area.

What building or home owners association is the single-family home part of?

This single-family home is in the Devonshire building.

What is the square footage on this single-family home?

According to the MLS, this listing is 2,322 sqft.

1796 Bellevue Way NE 11 is a 3-bedroom, 3-bath single-family home for sale in Bellevue WA 98004. On Prevu for 19 days at $2,295,000. This home features 2,322 square feet of living space, located in Northwest Bellevue. The median listing price for single-family homes in this area is $2,180,000. Nearby schools include Clyde Hill Elem Elementary School, Chinook Mid Middle School, and Bellevue High. Additional amenities include dishwasher, pets allowed, air conditioning, and parking. View other single-family home listings in Bellevue.

Based on information from NWMLS and/or other sources. All data, including all measurements and calculations of area, is obtained from various sources and has not been, and will not be, verified by Prevu or the MLS. Information is provided exclusively for consumer's personal, non-commercial use and may not be used for any purpose other than to identify prospective properties consumer may be interested in purchasing.

Full MLS Disclaimers

Rebate estimate is indicative only and based on listing price and estimated buyer's agent commission paid by owner, if applicable. Final rebates are subject to Terms of Use and may vary due to final negotiated transaction terms.