Prevu by reAlpha
BuySellBlogBrowse Listings

17958 E Oxford DriveAurora, CO 80013

For Sale

$415,000

Smart Buyer Rebate $4,150

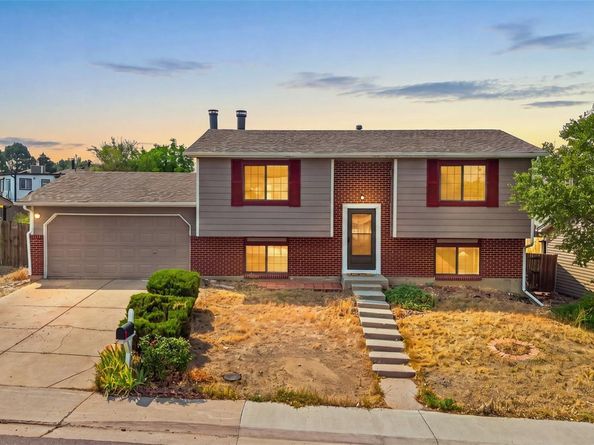
NEW PRICE, EXTREME VALUE! SOLD STRICTLY AS IS! Won't last long! Priced aggressively to sell, this home offers an exceptional opportunity for buyers looking to maximize their investment. Seller is selling the property strictly AS IS, in its current condition, and will not be making any repairs. Inside, you'll find fresh interior paint, updated lighting throughout, and a finished garage, making it easy to move right in and start enjoying your new home.

The spacious backyard provides plenty of room for entertaining, pets, gardening, or simply relaxing outdoors. Best of all, there is no HOA, giving you the freedom and flexibility homeowners love.

Conveniently located just minutes from Southlands Mall, you'll enjoy easy access to countless shopping, dining, entertainment, and everyday conveniences. The home is also located near parks, schools, and major commuter routes, making daily life a breeze. Assigned schools include Summit Elementary, Horizon Middle School, and Smoky Hill High School.

Whether you're a first time homebuyer or searching for your next investment, this home delivers outstanding value, modern updates, and an unbeatable location. Property is priced to reflect its AS IS condition.


Listed by Jordan Harris

·

License #155064152

·

LoKation Real Estate

·

303-842-3545

Last updated October 28, 2026

·

Source: REColorado #4689317

Listing Facts

  • TypeSingle-family
  • NeighborhoodCarriage Place
  • Bedrooms4
  • Bathrooms2
  • Days on Prevu86
  • Taxes$2,551/year
  • Size1,738 sqft
  • Price per sqft$239

Amenities

  • Dishwasher
  • Air Conditioning
  • Parking

Location

Mortgage Calculator

Listing History

10/12/2026
Status changed to Active
$415,000
10/12/2026
Price Decreased
$415,000
10/02/2026
Status changed to In Contract
$419,000
09/18/2026
Status changed to Active
$419,000
09/10/2026
Status changed to In Contract
$419,000
09/02/2026
Price Decreased
$419,000
08/06/2026
Listed by LoKation Real Estate
$440,000
  1. 10/12/2026$415,000
    Status changed to Active
  2. 10/12/2026$415,000
    Price Decreased
  3. 10/02/2026$419,000
    Status changed to In Contract
  4. 09/18/2026$419,000
    Status changed to Active
  5. 09/10/2026$419,000
    Status changed to In Contract
  6. 09/02/2026$419,000
    Price Decreased
  7. 08/06/2026$440,000
    Listed by LoKation Real Estate

Property Details for 17958 E Oxford Drive

Exterior

Construction

  • Property Condition: Updated/Remodeled
  • Roof: Composition
  • Structure Type: House
  • Window Features: Double Pane Windows
  • Year Built: 1980
  • Architectural Style: Traditional
  • Construction Materials: Wood Siding
  • Exterior Features: Balcony

Features

  • Fencing: Full

Measurements

  • Building Area Total: 1,796
  • Lot Size Acres: 0.15
  • Lot Size Area: 6,708
  • Lot Size Square Feet: 6,708
  • Lot Size Units: Square Feet

Financial

Taxes

  • Parcel Number: 031628164
  • Tax Annual Amount: $2,551.00
  • Tax Year: 2025

Interior

Features

  • Appliances: Dishwasher, Disposal, Oven, Range, Range Hood
  • Fireplace Features: Living Room
  • Flooring: Vinyl, Wood
  • Interior Features: Smoke Free

Measurements

  • Living Area: 1,738

Rooms

  • Bathrooms Full: 2
  • Bathrooms Total Integer: 2
  • Bedrooms Total: 4

Other

General

  • Exclusions: Sellers Personal Property

Location

  • Subdivision Name: Summer Valley

Parking

Parking

  • Attached Garage: Yes
  • Garage Spaces: 2
  • Parking Features: Concrete
  • Parking Total: 2

Schools

Elementary School

  • Elementary School: Summit
  • Elementary School District: Cherry Creek 5

High School

  • High School: Smoky Hill
  • High School District: Cherry Creek 5

Middle or Junior School

  • Middle Or Junior School: Horizon
  • Middle Or Junior School District: Cherry Creek 5

Utilities

Equipment

  • Cooling: Central Air
  • Heating: Forced Air
  • Sewer: Public Sewer
  • Utilities: Cable Available, Electricity Connected, Natural Gas Connected, Phone Connected
  • Water Source: Public

Frequently Asked Questions

How many bedrooms and bathrooms does this single-family home have?

There are 4 bedrooms and 2 bathrooms in this single-family home at 17958 E Oxford Drive.

What schools are nearby to 17958 E Oxford Drive?

Nearby schools include the Summit Elementary School, Horizon Middle School, and Smoky Hill High School.

Does this single-family home have parking?

Yes, there are 2 parking spaces available for 17958 E Oxford Drive.

What are the annual taxes for 17958 E Oxford Drive?

Annual taxes for this single-family home are estimated at $2,551.

How does 17958 E Oxford Drive compare to other single-family homes in Carriage Place?

This single-family home is listed 3% below the average price for single-family homes in Carriage Place and has been on the market for 19 more days than the typical home in this area.

What is the square footage on this single-family home?

According to the MLS, this listing is 1,738 sqft.

17958 E Oxford Drive is a 4-bedroom, 2-bath single-family home for sale in Aurora CO 80013. Available on Prevu for 86 days at $415,000. This includes a recent price decrease of $4,000. This property features 1,738 square feet of living space, located in Carriage Place. The median listing price for single-family homes in this area is $240,000. Nearby schools include Summit Elementary School, Horizon Middle School, and Smoky Hill High School. The home offers dishwasher, air conditioning, and parking. View other single-family home listings in Aurora.

The content relating to real estate for sale in this Web site comes in part from the Internet Data eXchange ("IDX") program of METROLIST, INC., DBA RECOLORADO® Real estate listings held by brokers other than Prevu are marked with the IDX Logo. This information is being provided for the consumers' personal, non-commercial use and may not be used for any other purpose. All information subject to change and should be independently verified.

Full MLS Disclaimers

Rebate estimate is indicative only and based on listing price and estimated buyer's agent commission paid by owner, if applicable. Final rebates are subject to Terms of Use and may vary due to final negotiated transaction terms.