

Prevu by reAlpha
BuySellBlogBrowse Listings

17919 Pathway Forest LaneWebster, TX 77598

For Sale

$489,405

Smart Buyer Rebate $4,894

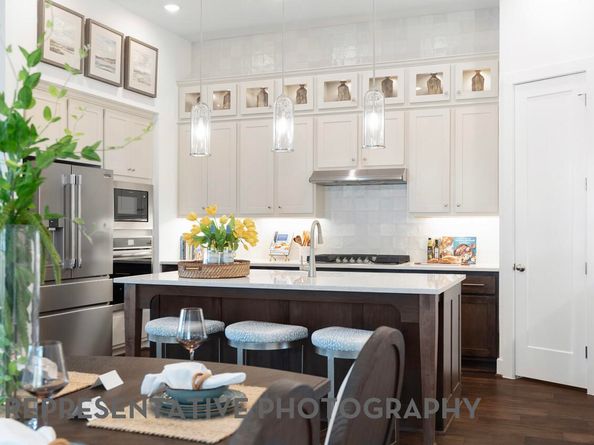
BUILT BY HIGHLAND HOMES! Welcome to this beautifully designed one-story home offering 4 bedrooms, 3 baths, a private study, and a spacious entertainment room. With an open layout and generous living areas, this home is perfect for both everyday comfort and hosting with ease. The kitchen features elegant quartz countertops, combining style and functionality at the center of the home. Every space is thoughtfully crafted to feel open, inviting, and effortlessly livable. Situated in a sought-after community south of Houston near Baybrook Mall and NASA, residents enjoy a lifestyle that blends convenience with a relaxed, coastal-inspired atmosphere. From scenic surroundings to vibrant gathering spaces, this community offers the perfect balance of connection and escape.

Listed by Dina Verteramo

·

License #0523468

·

Highland Homes Realty

·

888-524-3182

Last updated July 30, 2026

·

Source: HAR #48197215

Listing Facts

  • TypeSingle-family
  • NeighborhoodClear Lake
  • Bedrooms4
  • Bathrooms3
  • Days on Prevu39
  • HOA/Maint. Fees$117/month
  • Size2,327 sqft
  • Price per sqft$210

Amenities

  • Dishwasher
  • Private Outdoor Space
  • Air Conditioning
  • Parking
  • Swimming Pool

Location

Mortgage Calculator

Listing History

07/27/2026
Price Increased
$489,405
06/22/2026
Listed by Highland Homes Realty
$483,865

Property Details for 17919 Pathway Forest Lane

Association

Amenities

  • Association Amenities: Pool, Trail(s)
  • Community Features: Community Pool

Fees

  • Association Fee: $1,404.00 Annually

General

  • Association Name: Cohere

Exterior

Construction

  • New Construction: Yes
  • Property Condition: Under Construction
  • Roof: Composition
  • Stories: 1
  • Window Features: Low-Emissivity Windows
  • Year Built: 2026
  • Architectural Style: Traditional
  • Builder Name: Highland Homes
  • Construction Materials: Brick
  • Exterior Features: Covered Patio, Fence, Sprinkler/Irrigation, Patio

Features

  • Direction Faces: South
  • Fencing: Back Yard
  • Patio And Porch Features: Covered, Deck, Patio
  • Pool Features: Association

Measurements

  • Building Area Total: 2,327
  • Lot Features: Subdivision
  • Lot Size Acres: 0.13
  • Lot Size Units: Square Feet

Financial

Taxes

  • Parcel Number: NA
  • Tax Year: 2026

Interior

Features

  • Appliances: Convection Oven, Dishwasher, Gas Cooktop, Disposal, Microwave, Oven, ENERGY STAR Qualified Appliances, Tankless Water Heater
  • Flooring: Carpet, Laminate, Tile
  • Interior Features: Double Vanity, High Ceilings, Separate Shower, Walk-In Pantry, Ceiling Fan(s), Programmable Thermostat

Measurements

  • Living Area: 2,327
  • Living Area Source: Builder

Rooms

  • Bathrooms Full: 3
  • Bathrooms Total Integer: 3
  • Bedrooms Total: 4
  • Rooms Total: 10

Other

Environmental

  • Green Building Verification Type: ENERGY STAR Certified Homes,HERS Index Score
  • Green Energy Efficient: Radiant Attic Barrier,Appliances,HVAC,Insulation,Lighting,Roof,Thermostat,Water Heater,Windows

Location

  • Subdivision Name: Midline

Parking

Parking

  • Attached Garage: Yes
  • Garage Spaces: 2
  • Garage: Yes
  • Parking Features: Attached, Garage

Schools

Elementary School

  • Elementary School: GREENE ELEMENTARY SCHOOL
  • Elementary School District: 9 - Clear Creek

High School

  • High School: CLEAR BROOK HIGH SCHOOL
  • High School District: 9 - Clear Creek

Middle or Junior School

  • Middle Or Junior School: BROOKSIDE INTERMEDIATE SCHOOL
  • Middle Or Junior School District: 9 - Clear Creek

Utilities

Equipment

  • Cooling: Central Air, Gas, Zoned
  • Has Cooling: Yes
  • Heating: Central, Gas
  • Has Heating: Yes
  • Laundry Features: Washer Hookup, Electric Dryer Hookup
  • Sewer: Public Sewer
  • Water Source: Public

Frequently Asked Questions

How many bedrooms and bathrooms does this single-family home have?

There are 4 bedrooms and 3 bathrooms in this single-family home at 17919 Pathway Forest Lane.

What schools are nearby to 17919 Pathway Forest Lane?

Nearby schools include the GREENE ELEMENTARY SCHOOL, BROOKSIDE INTERMEDIATE SCHOOL Middle School, and CLEAR BROOK HIGH SCHOOL.

Does this single-family home have parking?

Yes, there are 2 parking spaces available for 17919 Pathway Forest Lane.

How does 17919 Pathway Forest Lane compare to other single-family homes in Clear Lake?

This single-family home is listed 12% above the average price for single-family homes in Clear Lake and has been on the market for 24 less days than the typical home in this area.

What building or home owners association is the single-family home part of?

This single-family home is part of the Cohere home owners association.

What is the square footage on this single-family home?

According to the MLS, this listing is 2,327 sqft.

17919 Pathway Forest Lane is a 4-bedroom, 3-bath single-family home for sale in Webster TX 77598. On Prevu for 39 days at $489,405. This includes a recent price increase of $5,540. This home features 2,327 square feet of living space, located in Clear Lake. The median listing price for single-family homes in this area is $361,250. Nearby schools include GREENE ELEMENTARY SCHOOL, BROOKSIDE INTERMEDIATE SCHOOL Middle School, and CLEAR BROOK HIGH SCHOOL. Property amenities include private outdoor space, dishwasher, air conditioning, parking, and swimming pool. Browse more single-family home listings in Houston.

Based on information from Houston Realtors Information Service, Inc. and/or other sources. All data, including all measurements and calculations of area, is obtained from various sources and has not been, and will not be, verified by Prevu or the MLS. Information is provided exclusively for consumer's personal, non-commercial use and may not be used for any purpose other than to identify prospective properties consumer may be interested in purchasing.

Full MLS Disclaimers

Rebate estimate is indicative only and based on listing price and estimated buyer's agent commission paid by owner, if applicable. Final rebates are subject to Terms of Use and may vary due to final negotiated transaction terms.