

Prevu by reAlpha
BuySellBlogBrowse Listings

17919 Castle Bend Drive Dallas, Texas 75287

For Sale

$1,100,000

Smart Buyer Rebate $11,000

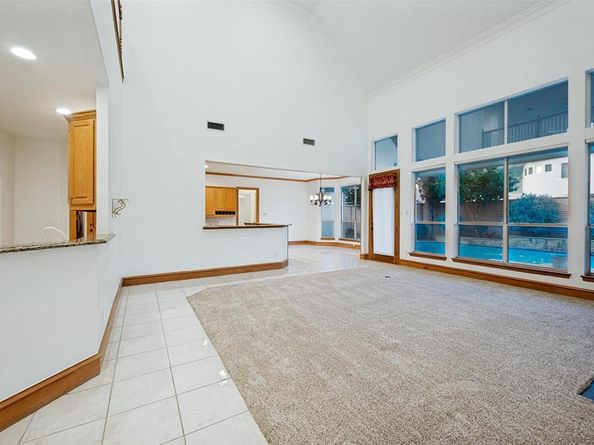
Rare opportunity to own a meticulously maintained, one-owner home in the prestigious Estates of Bent Tree West. Cherished by its original owners, this striking stucco masterpiece sits proudly on the largest lot in the entire subdivision, offering an unparalleled combination of space, privacy, and luxury. Delivering a coveted Dallas address zoned to elite, award-winning Plano ISD schools, this property is an absolute standout.Beyond the stately exterior, this home offers total peace of mind with major mechanical upgrades, including a completely replaced roof (Fall 2025) and all AC units recently refurbished or replaced.Designed for multi-generational comfort, the versatile floor plan features two bedrooms downstairs, including a secluded primary retreat and a private mother-in-law suite. The grand family room anchors the main level, where dramatic cascading floor-to-ceiling windows frame breathtaking, panoramic views of the backyard paradise. The layout flows seamlessly into a chef’s kitchen anchored by timeless granite countertops.Upstairs opens into a spacious, versatile game room, perfect for entertainment or play. Off the game room, you will find two additional bedrooms connected by a convenient Jack and Jill bathroom.Storage is an absolute premium throughout the home, highlighted by a rare 3-car tandem garage that offers exceptional depth for vehicles, a golf cart, or a home workshop. Both the interior and exterior boast brand new, flawless paint jobs, and all four bathrooms have been completely and professionally updated. Step outside into your massive, resort-style backyard oasis—the crown jewel of the neighborhood—featuring a sparkling private pool. Situated just minutes from premier shopping, fine dining, and major tollways, this lovingly preserved estate offers the pinnacle of North Dallas convenience and luxury.

Listed by Patricia Vaughn

·

Patricia Vaughn Real Estate

·

972-998-4222

Last updated July 26, 2026

·

Source: NTREIS #21319839

Listing Facts

  • TypeSingle-family
  • NeighborhoodBent Tree West
  • Bedrooms4
  • Bathrooms4
  • Days on Prevu29
  • HOA/Maint. Fees$500/annual
  • Size4,209 sqft
  • Price per sqft$261

Amenities

  • Dishwasher
  • Private Outdoor Space
  • Pets Allowed
  • Air Conditioning
  • Parking
  • Swimming Pool

Location

Mortgage Calculator

Listing History

07/02/2026
Listed by Patricia Vaughn Real Estate
$1,100,000

Property Details for 17919 Castle Bend Drive

Association

Fees

  • Association Fee: $500.00 Annually
  • Association Fee Includes: Maintenance Grounds

Exterior

Construction

  • Roof: Composition
  • Window Features: Window Coverings
  • Year Built: 1993
  • Year Built Details: Preowned
  • Architectural Style: Contemporary/Modern
  • Construction Materials: Stucco
  • Exterior Features: Lighting

Features

  • Fencing: Wood, Other
  • Patio And Porch Features: Covered
  • Pool Features: Diving Board, Gunite, In Ground

Measurements

  • Lot Features: Interior Lot
  • Lot Size Acres: 0.25
  • Lot Size Area: 0
  • Lot Size Square Feet: 10,890
  • Lot Size Units: Acres

Financial

Taxes

  • Parcel Number: R268600G00901

Interior

Features

  • Appliances: Dishwasher, Disposal, Electric Cooktop, Electric Oven, Microwave
  • Fireplace Features: Bedroom, Gas Logs
  • Fireplaces Total: 3
  • Flooring: Carpet, Ceramic Tile
  • Interior Features: Built-in Wine Cooler, Double Vanity, Eat-in Kitchen, Granite Counters, High Speed Internet Available, In-Law Suite Floorplan, Walk-In Closet(s), Wet Bar

Measurements

  • Living Area: 4,209

Rooms

  • Bathrooms Full: 3
  • Bathrooms Half: 1
  • Bathrooms Total Integer: 4
  • Bedrooms Total: 4

Other

Location

  • Subdivision Name: Estates Of Bent Tree West
  • Tax Block: G
  • Tax Lot: 9

Parking

Parking

  • Attached Garage: Yes
  • Carport Spaces: 3
  • Covered Spaces: 3
  • Garage Spaces: 3
  • Garage: Yes
  • Parking Features: Driveway, Garage Door Opener, Garage Double Door, Inside Entrance, Tandem

Schools

Elementary School

  • Elementary School: Mitchell

Utilities

Equipment

  • Cooling: Ceiling Fan(s), Central Air, Electric
  • Heating: Central, Natural Gas
  • Laundry Features: Utility Room, Full Size W/D Area
  • Utilities: City Sewer, City Water

Frequently Asked Questions

How many bedrooms and bathrooms does this single-family home have?

There are 4 bedrooms and 4 bathrooms in this single-family home at 17919 Castle Bend Drive .

What schools are nearby to 17919 Castle Bend Drive ?

Nearby schools include the Mitchell Elementary School.

Does this single-family home have parking?

Yes, there are 3 parking spaces available for 17919 Castle Bend Drive .

How does 17919 Castle Bend Drive compare to other single-family homes in Bent Tree West?

This single-family home is listed 48% above the average price for single-family homes in Bent Tree West and has been on the market for 41 less days than the typical home in this area.

What is the square footage on this single-family home?

According to the MLS, this listing is 4,209 sqft.

17919 Castle Bend Drive is a 4-bedroom, 4-bath single-family home for sale in Dallas Texas 75287. On Prevu for 29 days at $1,100,000. This home features 4,209 square feet of living space, located in Bent Tree West. The median listing price for single-family homes in this area is $715,000. Nearby schools include Mitchell Elementary School. The home offers private outdoor space, dishwasher, pets allowed, air conditioning, parking, and swimming pool. Explore more single-family home listings in Dallas.

Based on information from NTREIS and/or other sources. All data, including all measurements and calculations of area, is obtained from various sources and has not been, and will not be, verified by Prevu or the MLS. Information is provided exclusively for consumer's personal, non-commercial use and may not be used for any purpose other than to identify prospective properties consumer may be interested in purchasing.

Full MLS Disclaimers

Rebate estimate is indicative only and based on listing price and estimated buyer's agent commission paid by owner, if applicable. Final rebates are subject to Terms of Use and may vary due to final negotiated transaction terms.