

Prevu by reAlpha
BuySellBlogBrowse Listings

17913 38th Drive 20Bothell, WA 98012

For Sale

$973,000

Smart Buyer Rebate $9,730

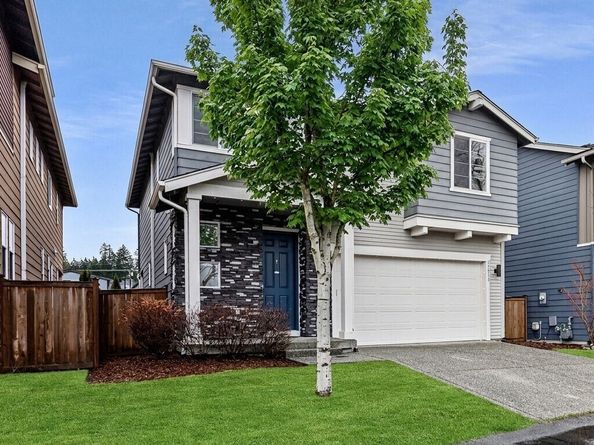
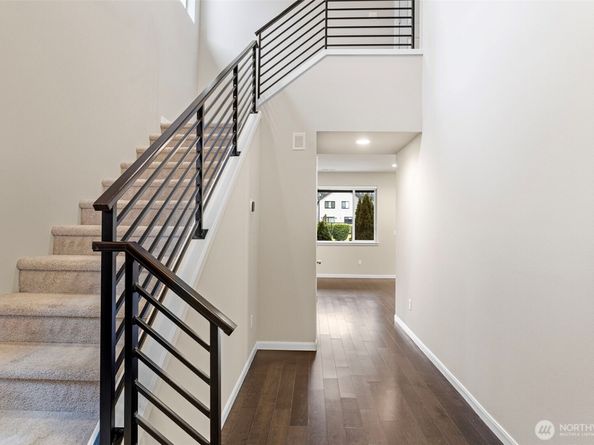
Welcome home to this gorgeous, like-new home in the coveted King's Corner neighborhood! Tucked back at the end of a cul de sac, this light-filled home features tall ceilings, air conditioning, upgraded lighting throughout, and large bedrooms. The fully fenced backyard offers a covered, lighted patio perfect for dining or entertaining. The kitchen is a showstopper with a large central island with seating, quartz counters, a 5 burner gas stove, stainless steel appliances, a large pantry & an open flow into the dining and living room featuring a cozy gas fireplace. The sellers upgraded to whole-home smart wiring for wifi, audio & security throughout. On the main floor you'll also find a powder room & a 2 car garage with added storage racks. Upstairs are 3 generous bedrooms & two bathrooms, including a primary suite with a spa-like en suite bath featuring dual vanities, a large soaking tub & a walk-in shower, plus a walk-in closet with an upgraded closet system. Also upstairs are a dedicated laundry room & extra living room. This home sits in a top-rated school zone, served by Tambark Elementary, Gateway Middle & Henry Jackson High School. Tambark Creek Park is just around the corner, and a playground & open field right behind the home make it a favorite. Enjoy quick access to the highway and I-5 for an easy commute, plus a walkable neighborhood close to shopping and everyday amenities. Move-in ready and rare to find — this is the one you've been waiting for.

Listed by Aaron Bean

·

Keller Williams Western Realty

Last updated September 08, 2026

·

Source: NWMLS #2541015

Listing Facts

  • TypeSingle-family
  • NeighborhoodSeattle Hill-Silver Firs
  • Bedrooms3
  • Bathrooms3
  • Days on Prevu92
  • HOA/Maint. Fees$56/month
  • Taxes$9,587/year
  • Size2,019 sqft
  • Price per sqft$482

Amenities

  • Dishwasher
  • Washer/Dryer
  • Pets Allowed
  • Air Conditioning
  • Parking

Location

Mortgage Calculator

Listing History

08/29/2026
Price Decreased
$973,000
08/10/2026
Price Decreased
$983,000
06/15/2026
Listed by Keller Williams Western Realty
$1,035,000
  1. 08/29/2026$973,000
    Price Decreased
  2. 08/10/2026$983,000
    Price Decreased
  3. 06/15/2026$1,035,000
    Listed by Keller Williams Western Realty

Property Details for 17913 38th Drive 20

Association

Amenities

  • Community Features: CCRs

Fees

  • Association Fee: $56.00 Monthly
  • Association Fee Includes: Common Area Maintenance, See Remarks

Exterior

Construction

  • Roof: Composition
  • Structure Type: House
  • Year Built: 2016
  • Building Name: King's Corner
  • Construction Materials: Cement Planked, Stone, Wood Products
  • Entry Location: Main
  • Exterior Features: Cement Planked, Stone, Wood Products

Features

  • View: Territorial

Measurements

  • Building Area Total: 2,019
  • Building Area Units: Square Feet
  • Lot Features: Cul-De-Sac, Curbs, Dead End Street, Paved, Sidewalk
  • Lot Size Acres: 0.07
  • Lot Size Square Feet: 3,099
  • Lot Size Units: Square Feet

Financial

Taxes

  • Parcel Number: 01151700002000
  • Tax Annual Amount: $9,587.00
  • Tax Year: 2025

Interior

Features

  • Appliances: Dishwasher, Disposal, Dryer, Microwave, Refrigerator, Stove(s)/Range(s), Tankless Water Heater, Washer
  • Fireplace Features: Gas
  • Fireplace: Yes
  • Fireplaces Total: 1
  • Flooring: Ceramic Tile, Hardwood, Vinyl, Carpet
  • Interior Features: Ceiling Fan(s), Dining Room, Fireplace, Security System, SMART Wired, Walk-In Closet(s), Water Heater

Measurements

  • Living Area: 2,019

Rooms

  • Bathrooms Full: 2
  • Bathrooms Half: 1
  • Bathrooms Total Integer: 3
  • Bedrooms Total: 3
  • Main Level Bathrooms: 1

Other

Location

  • Subdivision Name: Bothell

Parking

Parking

  • Attached Garage: Yes
  • Covered Spaces: 2
  • Garage: Yes
  • Parking Features: Driveway, Attached Garage
  • Parking Total: 2

Schools

High School

  • High School District: Everett

Utilities

Equipment

  • Has Cooling: Yes
  • Has Heating: Yes
  • Sewer: Sewer Connected
  • Water Source: Public

Frequently Asked Questions

How many bedrooms and bathrooms does this single-family home have?

There are 3 bedrooms and 3 bathrooms in this single-family home at 17913 38th Drive 20.

Does this single-family home have parking?

Yes, there are 2 parking spaces available for 17913 38th Drive 20.

What are the annual taxes for 17913 38th Drive 20?

Annual taxes for this single-family home are estimated at $9,587.

How does 17913 38th Drive 20 compare to other single-family homes in Seattle Hill-Silver Firs?

This single-family home is listed 2% below the average price for single-family homes in Seattle Hill-Silver Firs and has been on the market for 33 more days than the typical home in this area.

What building or home owners association is the single-family home part of?

This single-family home is in the King's Corner building.

What is the square footage on this single-family home?

According to the MLS, this listing is 2,019 sqft.

17913 38th Drive 20 is a 3-bedroom, 3-bath single-family home for sale in Bothell WA 98012. Available on Prevu for 92 days at $973,000. This includes a recent price decrease of $10,000. This home features 2,019 square feet of living space, located in Seattle Hill-Silver Firs. The median listing price for single-family homes in this area is $879,000. Additional amenities include dishwasher, pets allowed, air conditioning, parking, and washer/dryer. Browse more single-family home listings in Snohomish County.

Based on information from NWMLS and/or other sources. All data, including all measurements and calculations of area, is obtained from various sources and has not been, and will not be, verified by Prevu or the MLS. Information is provided exclusively for consumer's personal, non-commercial use and may not be used for any purpose other than to identify prospective properties consumer may be interested in purchasing.

Full MLS Disclaimers

Rebate estimate is indicative only and based on listing price and estimated buyer's agent commission paid by owner, if applicable. Final rebates are subject to Terms of Use and may vary due to final negotiated transaction terms.