

Prevu by reAlpha
BuySellBlogBrowse Listings

1791 Sirrine DriveNorth Tustin, CA 92705

For Sale

$3,995,000

Smart Buyer Rebate $39,950

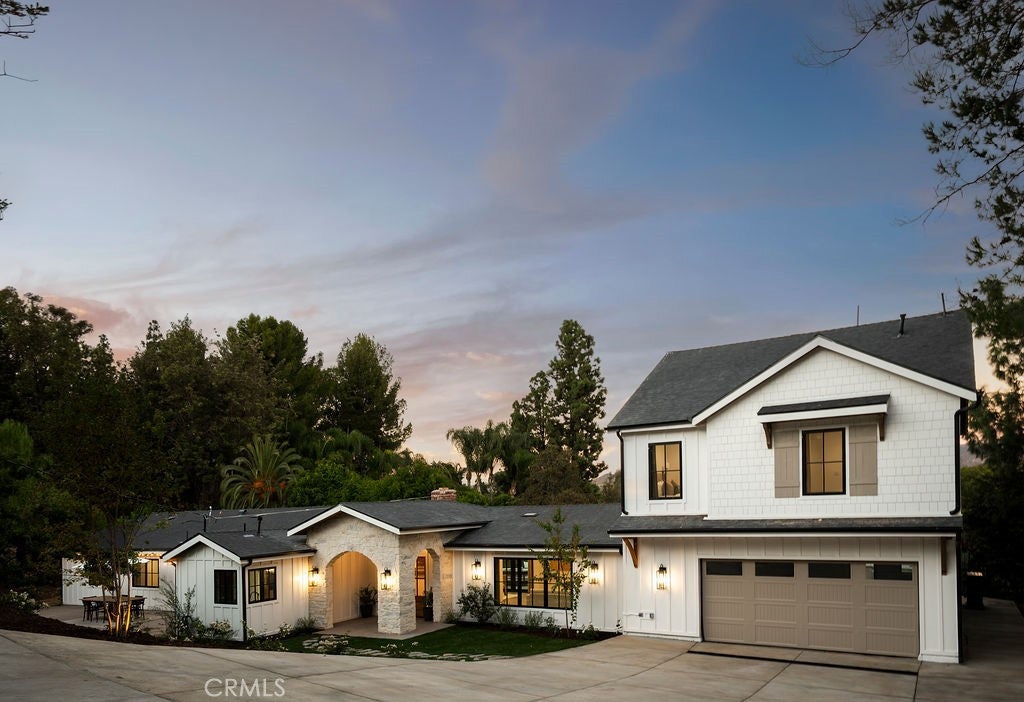
An extraordinary private retreat in the hills of Cowan Heights.

Some homes are built. Others are imagined, thoughtfully considered, and brought to life with an entirely different level of intention.

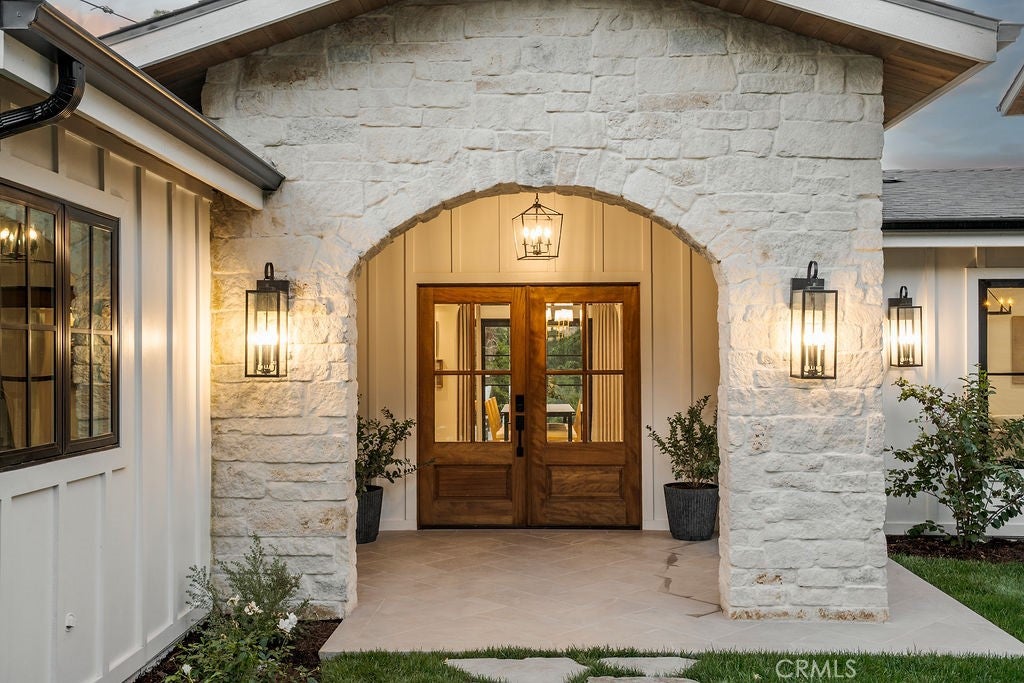
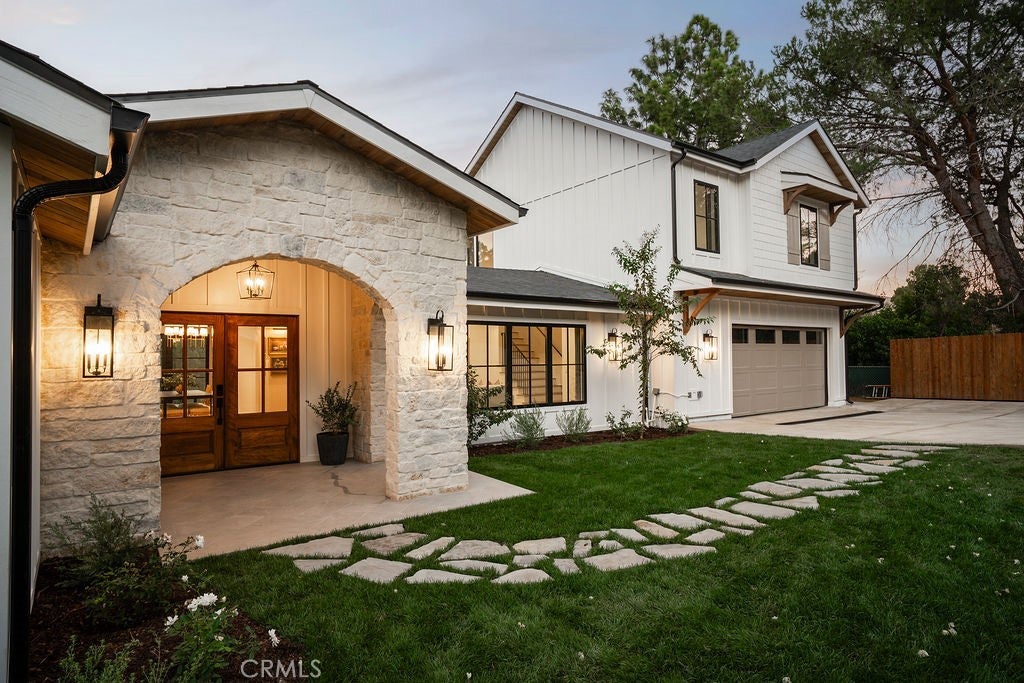
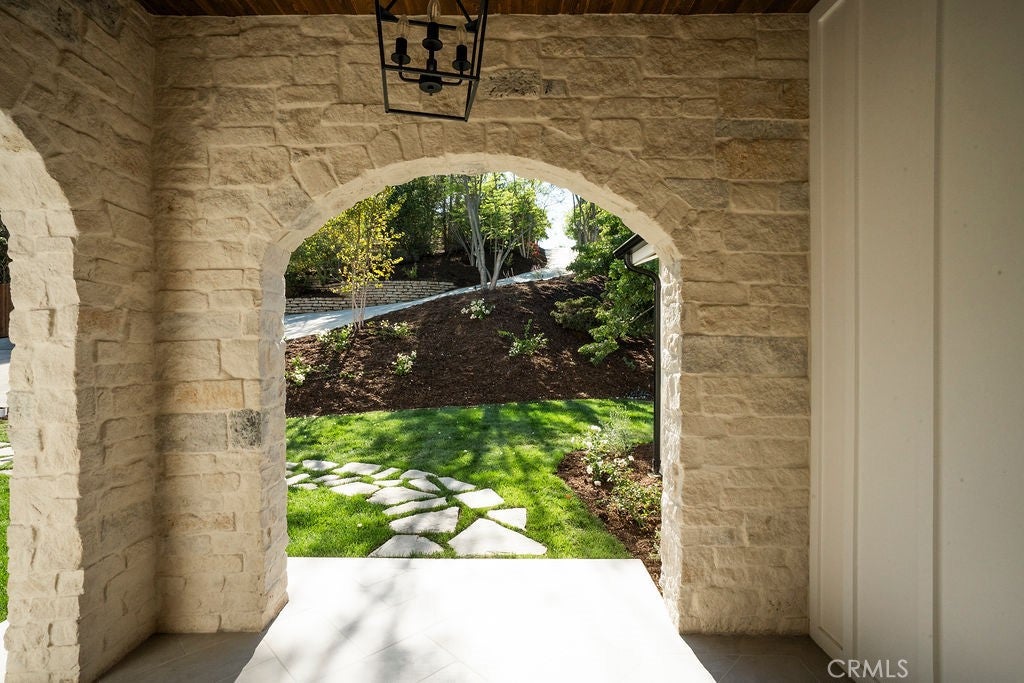
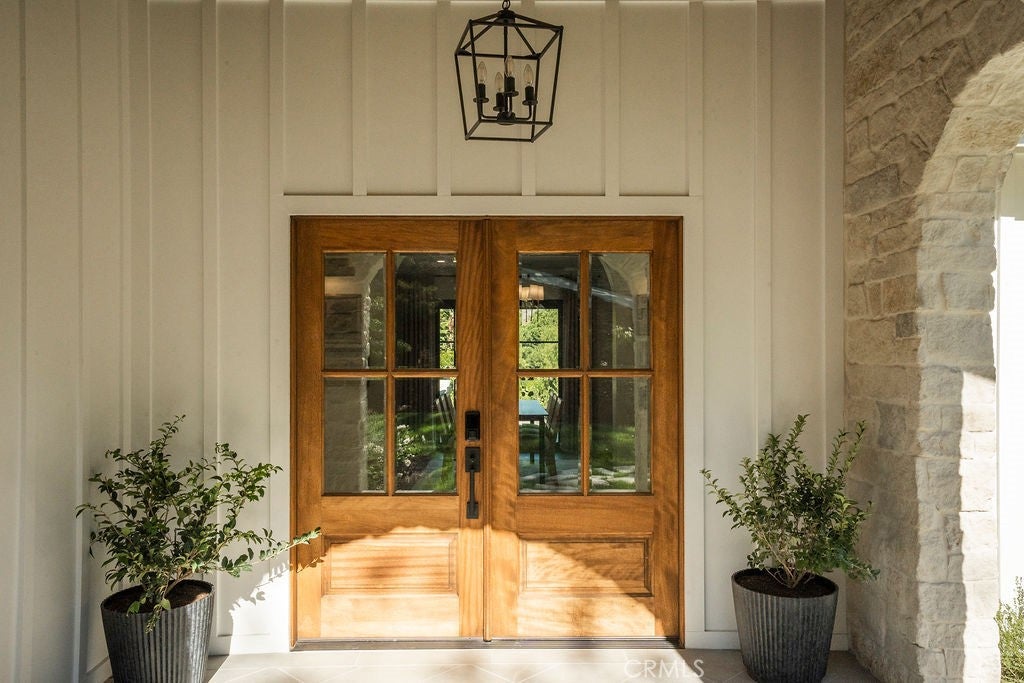
Tucked down a long private driveway on over three-quarters of an acre in the hills of Cowan Heights, 1791 Sirrine Drive is one of those rare North Tustin properties that only comes along once in a lifetime. Recently transformed through an extensive, nearly complete reconstruction by a local family, the residence was thoughtfully rebuilt with modernized mechanical systems, infrastructure, and an exceptional level of craftsmanship throughout. The result is a home that offers the character and soul of an established estate with the quality and sophistication of modern construction.

Rich finishes, layered neutrals, and thoughtfully curated details give the home an unmistakable sense of warmth and character. At its heart, a beautifully designed kitchen with an impressive butler's pantry opens to an inviting family room, while the formal living and dining rooms bring an added layer of elegance. The thoughtfully designed floor plan features five bedrooms and three-and-a-half baths, including a main-level primary suite opening to peaceful canyon views, two additional bedrooms downstairs, and two bedrooms plus a generous bonus room upstairs.

Expansive stacking glass doors blur the boundaries between indoors and out, revealing a wraparound yard tucked into the hillside. An outdoor kitchen, fire pit, and breathtaking canyon vistas create a setting as intimate as it is extraordinary.

Private, soulful, and beautifully reimagined, Sirrine Drive is a rare offering where extraordinary design meets an equally remarkable setting.

Listed by Cindi Karamzadeh

·

License #01969932

·

KOLLECTIVE REAL ESTATE & DESIGN

·

949-423-3893

Last updated October 29, 2026

·

Source: CRMLS #OC26225128

Listing Facts

  • TypeSingle-family
  • NeighborhoodCowan Heights
  • Bedrooms5
  • Bathrooms3.5
  • Days on Prevu10
  • Size3,500 sqft
  • Price per sqft$1,141

Amenities

  • Private Outdoor Space
  • Parking

Location

Mortgage Calculator

Listing History

10/21/2026
Listed by KOLLECTIVE REAL ESTATE & DESIGN
$3,995,000
  1. 10/21/2026$3,995,000
    Listed by KOLLECTIVE REAL ESTATE & DESIGN

Property Details for 1791 Sirrine Drive

Exterior

Construction

  • Number Of Units Total: 1
  • Property Condition: Updated/Remodeled, Fixer
  • Roof: Shingle
  • Stories: 2
  • Stories Total: 2
  • Structure Type: House
  • Window Features: Window Coverings, Double Pane Windows, Drapes
  • Year Built: 1963
  • Architectural Style: Traditional
  • Common Walls: No Common Walls
  • Construction Materials: Stone, Wood Siding
  • Entry Level: 1
  • Entry Location: 1
  • Exterior Features: Barbecue, Fire Pit

Features

  • Fencing: Wood
  • Patio And Porch Features: Patio
  • View: Canyon, Hills, Panoramic

Measurements

  • Lot Features: Back Yard, Flag Lot, Front Yard, Landscaped, Paved, Secluded
  • Lot Size Acres: 0.76
  • Lot Size Area: 33,350
  • Lot Size Source: Assessor
  • Lot Size Square Feet: 33,350
  • Lot Size Units: Square Feet

Financial

Taxes

  • Parcel Number: 50323110

Interior

Features

  • Appliances: Built-In Range, Double Oven, Disposal, Gas Oven, Gas Range, Refrigerator, Range Hood, Vented Exhaust Fan, Water Heater
  • Fireplace Features: Family Room, Gas, Outside
  • Fireplace: Yes
  • Flooring: Wood
  • Interior Features: Built-in Features, Dry Bar, Pantry, Recessed Lighting, Storage, Walk-In Closet(s), Master Downstairs

Measurements

  • Living Area: 3,500
  • Living Area Source: Estimated
  • Living Area Units: Square Feet

Rooms

  • Bathrooms Full: 3
  • Bathrooms Half: 1
  • Bathrooms Total Integer: 4
  • Bedrooms Total: 5
  • Main Level Bathrooms: 3
  • Main Level Bedrooms: 3

Other

Features

  • Accessibility Features: Accessible Doors

Location

  • Tax Lot: 9

Parking

Parking

  • Attached Garage: Yes
  • Garage Spaces: 2
  • Garage: Yes
  • Parking Features: Attached, Concrete, Direct Access, Driveway, Garage Faces Front, Garage, Private
  • Parking Total: 2

Schools

Elementary School

  • Elementary School: Arroyo

High School

  • High School: Foothill
  • High School District: Tustin Unified

Middle or Junior School

  • Middle Or Junior School: Hewes

Utilities

Equipment

  • Cooling: Dual
  • Has Cooling: Yes
  • Heating: Forced Air
  • Has Heating: Yes
  • Laundry Features: Laundry Room
  • Sewer: Public Sewer
  • Utilities: Electricity Available, Natural Gas Connected, Sewer Connected, Water Connected
  • Water Source: Private

Frequently Asked Questions

How many bedrooms and bathrooms does this single-family home have?

There are 5 bedrooms and 3.5 bathrooms in this single-family home at 1791 Sirrine Drive.

What schools are nearby to 1791 Sirrine Drive?

Nearby schools include the Arroyo Elementary School, Hewes Middle School, and Foothill High School.

Does this single-family home have parking?

Yes, there are 2 parking spaces available for 1791 Sirrine Drive.

How does 1791 Sirrine Drive compare to other single-family homes in Cowan Heights?

This single-family home is listed 10% above the average price for single-family homes in Cowan Heights and has been on the market for 74 less days than the typical home in this area.

What is the square footage on this single-family home?

According to the MLS, this listing is 3,500 sqft.

1791 Sirrine Drive is a 5-bedroom, 3.5-bath single-family home for sale in North Tustin CA 92705. Available on Prevu for 10 days at $3,995,000. This home features 3,500 square feet of living space, located in Cowan Heights. The median listing price for single-family homes in this area is $3,995,000. Nearby schools include Arroyo Elementary School, Hewes Middle School, and Foothill High School. Additional amenities include private outdoor space and parking. View other single-family home listings in Orange County.

Based on information from California Regional Multiple Listing Service, Inc. and/or other sources. All data, including all measurements and calculations of area, is obtained from various sources and has not been, and will not be, verified by Prevu or the MLS. Information is provided exclusively for consumer's personal, non-commercial use and may not be used for any purpose other than to identify prospective properties consumer may be interested in purchasing.

Full MLS Disclaimers

Rebate estimate is indicative only and based on listing price and estimated buyer's agent commission paid by owner, if applicable. Final rebates are subject to Terms of Use and may vary due to final negotiated transaction terms.