

Prevu by reAlpha
BuySellBlogBrowse Listings

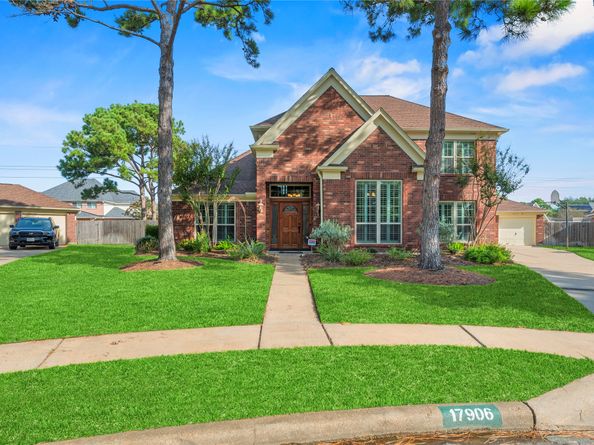
17906 Lone River CourtHouston, TX 77095

For Sale

$389,900

Smart Buyer Rebate $3,899

This impressive 2-story home offers 4 bedrooms, 3.5 bathrooms and a wonderful selection of recent upgrades! A private study with French doors, elegant formal dining room, custom built-ins and upstairs game room provide an abundance of living space. The beautifully remodeled kitchen (2025) features granite countertops, an island with gas cooktop, white cabinetry, stainless steel appliances, decorative tile backsplash and under-cabinet lighting. Additional highlights include wood-look tile flooring downstairs and window shutters throughout. Generously sized upstairs secondary bedrooms include one with an ensuite bathroom, while both upstairs bathrooms were updated in 2026. The expansive backyard is a standout feature with a large covered patio, inviting fire pit, charming garden area with raised planting beds and whole home generator for added peace of mind. Zoned to highly acclaimed CFISD. Make your showing appointment today!

Listed by Jill Smith

·

License #0595168

·

eXp Realty LLC

·

281-704-3749

Listed by Holly Jones

·

License #0693945

·

eXp Realty LLC

Last updated October 30, 2026

·

Source: HAR #78385625

Listing Facts

  • TypeSingle-family
  • NeighborhoodCopperfield
  • Bedrooms4
  • Bathrooms3.5
  • Days on Prevu11
  • HOA/Maint. Fees$72.66/month
  • Taxes$8,134/year
  • Size2,948 sqft
  • Price per sqft$132

Amenities

  • Dishwasher
  • Private Outdoor Space
  • Air Conditioning
  • Parking

Location

Mortgage Calculator

Listing History

10/30/2026
Status changed to Active
$389,900
10/29/2026
Status changed to Pending
$389,900
10/20/2026
Listed by eXp Realty LLC
$389,900
  1. 10/30/2026$389,900
    Status changed to Active
  2. 10/29/2026$389,900
    Status changed to Pending
  3. 10/20/2026$389,900
    Listed by eXp Realty LLC

Property Details for 17906 Lone River Court

Association

Amenities

  • Community Features: Community Pool, Master Planned Community, Curbs, Gutter(s)

Fees

  • Association Fee: $872.00 Annually

General

  • Association Name: Crest Management

Exterior

Construction

  • Roof: Composition
  • Stories: 2
  • Window Features: Window Coverings
  • Year Built: 1992
  • Architectural Style: Traditional
  • Construction Materials: Brick, Cement Siding
  • Exterior Features: Covered Patio, Fence, Irrigation Sprinklers, Patio

Features

  • Direction Faces: South
  • Fencing: Back Yard
  • Patio And Porch Features: Covered, Deck, Patio

Measurements

  • Building Area Total: 2,948
  • Lot Features: Cul-De-Sac, Subdivision
  • Lot Size Acres: 0.31
  • Lot Size Area: 13,752
  • Lot Size Source: Appraiser
  • Lot Size Units: Square Feet

Financial

Taxes

  • Parcel Number: 117-210-005-0009
  • Tax Annual Amount: $8,134.00
  • Tax Year: 2026

Interior

Features

  • Appliances: Dishwasher, Gas Cooktop, Disposal, Gas Oven, Cooktop
  • Fireplace Features: Gas Log
  • Fireplace: Yes
  • Fireplaces Total: 1
  • Flooring: Carpet, Tile
  • Interior Features: Crown Molding, Double Vanity, En Suite Bathroom, Granite Counters, High Ceilings, Kitchen Island, Kitchen/Family Room Combo, Bath In Primary Bedroom, Main Level Primary, Pantry, Quartz Counters, Soaking Tub, Separate Shower, Walk-In Closet(s), Window Treatments, Ceiling Fan(s), Mud Room, Programmable Thermostat

Measurements

  • Living Area: 2,948
  • Living Area Source: Appraiser

Rooms

  • Bathrooms Full: 3
  • Bathrooms Half: 1
  • Bathrooms Total Integer: 4
  • Bedrooms Total: 4
  • Rooms Total: 9

Other

Environmental

  • Green Energy Efficient: Thermostat

General

  • Exclusions: washer/dryer/kitchen & garage refrigerators/chest freezer

Location

  • Subdivision Name: Copperfield Westcreek Village

Parking

Parking

  • Garage Spaces: 3
  • Garage: Yes
  • Parking Features: Detached, Garage, Garage Door Opener

Schools

Elementary School

  • Elementary School: COPELAND ELEMENTARY SCHOOL (CYPRESS-FAIRBANKS)
  • Elementary School District: 13 - Cypress-Fairbanks

High School

  • High School: LANGHAM CREEK HIGH SCHOOL
  • High School District: 13 - Cypress-Fairbanks

Middle or Junior School

  • Middle Or Junior School: ARAGON MIDDLE SCHOOL
  • Middle Or Junior School District: 13 - Cypress-Fairbanks

Utilities

Equipment

  • Cooling: Central Air, Electric
  • Has Cooling: Yes
  • Electric: Generator
  • Heating: Central, Gas
  • Has Heating: Yes
  • Laundry Features: Washer Hookup, Electric Dryer Hookup
  • Sewer: Public Sewer
  • Water Source: Public

Frequently Asked Questions

How many bedrooms and bathrooms does this single-family home have?

There are 4 bedrooms and 3.5 bathrooms in this single-family home at 17906 Lone River Court.

What schools are nearby to 17906 Lone River Court?

Nearby schools include the COPELAND ELEMENTARY SCHOOL (CYPRESS-FAIRBANKS), ARAGON MIDDLE SCHOOL, and LANGHAM CREEK HIGH SCHOOL.

Does this single-family home have parking?

Yes, there are 3 parking spaces available for 17906 Lone River Court.

What are the annual taxes for 17906 Lone River Court?

Annual taxes for this single-family home are estimated at $8,134.

How does 17906 Lone River Court compare to other single-family homes in Copperfield?

This single-family home is listed 21% above the average price for single-family homes in Copperfield and has been on the market for 56 less days than the typical home in this area.

What building or home owners association is the single-family home part of?

This single-family home is part of the Crest Management home owners association.

What is the square footage on this single-family home?

According to the MLS, this listing is 2,948 sqft.

17906 Lone River Court is a 4-bedroom, 3.5-bath single-family home for sale in Houston TX 77095. Listed on Prevu for 11 days at $389,900. This home features 2,948 square feet of living space, located in Copperfield. The median listing price for single-family homes in this area is $317,500. Nearby schools include COPELAND ELEMENTARY SCHOOL (CYPRESS-FAIRBANKS), ARAGON MIDDLE SCHOOL, and LANGHAM CREEK HIGH SCHOOL. Property amenities include private outdoor space, dishwasher, air conditioning, and parking. Browse more single-family home listings in Houston.

Based on information from Houston Realtors Information Service, Inc. and/or other sources. All data, including all measurements and calculations of area, is obtained from various sources and has not been, and will not be, verified by Prevu or the MLS. Information is provided exclusively for consumer's personal, non-commercial use and may not be used for any purpose other than to identify prospective properties consumer may be interested in purchasing.

Full MLS Disclaimers

Rebate estimate is indicative only and based on listing price and estimated buyer's agent commission paid by owner, if applicable. Final rebates are subject to Terms of Use and may vary due to final negotiated transaction terms.