

Prevu by reAlpha
BuySellBlogBrowse Listings

17904 Worley DRPflugerville, TX 78660

For Sale

$364,000

Smart Buyer Rebate $3,640

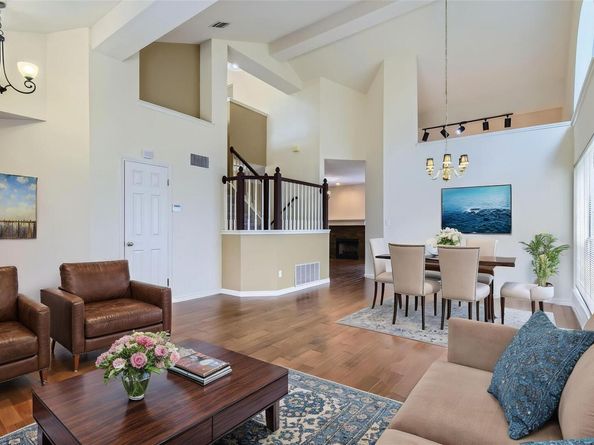
This beautifully refreshed 2,153 sq ft Pflugerville home offers a bright, open layout with high ceilings, brand-new carpet, and fresh paint throughout. Featuring 3 spacious bedrooms, 3 full bathrooms, and a versatile bonus game room, the home provides flexible space for living, working, and entertaining.

The primary suite includes both a bathtub and a standing shower, offering comfort and convenience. The updated kitchen brings modern appeal with improved finishes and excellent flow into the main living areas. Outside, enjoy a large fenced backyard supported by a full sprinkler system around the property — perfect for easy maintenance and year-round curb appeal.

Located minutes from I-35 and SH-130, this home offers unbeatable access to Austin and surrounding areas. Daily essentials are close by with HEB, Costco, and major retailers just a short drive away. Fitness lovers will appreciate proximity to Cowboys Fit, and entertainment is right around the corner at Stone Hill Town Center, featuring movie theaters, restaurants, and shopping.

With thoughtful updates, modern comfort, and a prime location, this home stands out as a highly desirable Pflugerville opportunity.

Listed by Pegah Janpak

·

License #727726

·

eXp Realty, LLC

·

(512) 820-3140

Last updated July 31, 2026

·

Source: ACTRIS #7168280

Listing Facts

  • TypeSingle-family
  • NeighborhoodSpringbrook
  • Bedrooms3
  • Bathrooms3
  • Days on PrevuNew Today
  • HOA/Maint. Fees$19/month
  • Size2,153 sqft
  • Price per sqft$169

Amenities

  • Dishwasher
  • Private Outdoor Space
  • Air Conditioning
  • Parking
  • Swimming Pool

Location

Mortgage Calculator

Listing History

07/31/2026
Listed by eXp Realty, LLC
$364,000

Property Details for 17904 Worley DR

Association

Amenities

  • Community Features: Park, Playground

Fees

  • Association Fee: $19.00 Monthly
  • Association Fee Includes: See Remarks

General

  • Association Name: Springbrook HOA

Exterior

Construction

  • Property Condition: Resale
  • Roof: Composition
  • Window Features: Vinyl Windows
  • Year Built: 1994
  • Builder Name: Scott Felder Homes
  • Construction Materials: Masonry – All Sides
  • Exterior Features: No Exterior Steps, Private Yard

Features

  • Direction Faces: North
  • Fencing: Privacy, Wood
  • Other Structures: Garage(s)
  • Patio And Porch Features: Patio

Measurements

  • Lot Features: See Remarks, Back Yard, Front Yard, Sprinkler - Automatic, Sprinkler - Back Yard, Sprinklers In Front, Sprinkler - In-ground, Sprinkler - Side Yard
  • Lot Size Acres: 0.14
  • Lot Size Area: 0
  • Lot Size Dimensions: 5,011,651,115
  • Lot Size Square Feet: 6,272

Financial

Taxes

  • Parcel Number: 02823807050000
  • Tax Assessed Value: $367,056.00
  • Tax Year: 2025

Interior

Features

  • Appliances: Dishwasher, Disposal, Microwave, Free-Standing Range, Stainless Steel Appliance(s), Gas Water Heater, Water Softener Owned
  • Fireplace Features: Family Room, Gas Log
  • Fireplaces Total: 1
  • Flooring: Carpet, Slate, Tile, Wood
  • Interior Features: Breakfast Bar, Cathedral Ceiling(s), High Ceilings, Chandelier, Interior Steps, Multiple Dining Areas, Multiple Living Areas, Open Floorplan, Pantry

Measurements

  • Living Area: 2,153
  • Living Area Source: Public Records

Rooms

  • Bathrooms Full: 3
  • Bathrooms Total Integer: 3
  • Bedrooms Total: 3
  • Main Level Bedrooms: 1

Other

Environmental

  • Green Energy Efficient: See Remarks

Location

  • Subdivision Name: Springbrook 01 Sec 01
  • Tax Block: L
  • Tax Lot: 17

Parking

Parking

  • Attached Garage: Yes
  • Covered Spaces: 2
  • Garage Spaces: 2
  • Garage: Yes
  • Parking Features: Attached, Door-Single, Garage Door Opener, Garage Faces Front
  • Parking Total: 4

Schools

Elementary School

  • Elementary School: Brookhollow
  • Elementary School District: Pflugerville ISD

High School

  • High School: Pflugerville
  • High School District: Pflugerville ISD

Middle or Junior School

  • Middle Or Junior School: Park Crest
  • Middle Or Junior School District: Pflugerville ISD

Utilities

Equipment

  • Cooling: Central Air
  • Heating: Central, Natural Gas
  • Sewer: Public Sewer
  • Utilities: Cable Available, Electricity Available, Natural Gas Available, Phone Available, Sewer Available, Water Available
  • Water Source: Public

Frequently Asked Questions

How many bedrooms and bathrooms does this single-family home have?

There are 3 bedrooms and 3 bathrooms in this single-family home at 17904 Worley DR.

What schools are nearby to 17904 Worley DR?

Nearby schools include the Brookhollow Elementary School, Park Crest Middle School, and Pflugerville High School.

Does this single-family home have parking?

Yes, there are 2 parking spaces available for 17904 Worley DR.

How does 17904 Worley DR compare to other single-family homes in Springbrook?

This single-family home is listed 7% below the average price for single-family homes in Springbrook and has been on the market for 38 less days than the typical home in this area.

What building or home owners association is the single-family home part of?

This single-family home is part of the Springbrook HOA home owners association.

What is the square footage on this single-family home?

According to the MLS, this listing is 2,153 sqft.

17904 Worley DR is a 3-bedroom, 3-bath single-family home for sale in Pflugerville TX 78660. Listed on Prevu for 0 days at $364,000. This property features 2,153 square feet of living space, located in Springbrook. The median listing price for single-family homes in this area is $390,000. Nearby schools include Brookhollow Elementary School, Park Crest Middle School, and Pflugerville High School. Property amenities include private outdoor space, dishwasher, air conditioning, parking, and swimming pool. View other single-family home listings in Pflugerville.

Based on information from ACTRIS and/or other sources. All data, including all measurements and calculations of area, is obtained from various sources and has not been, and will not be, verified by Prevu or the MLS. Information is provided exclusively for consumer's personal, non-commercial use and may not be used for any purpose other than to identify prospective properties consumer may be interested in purchasing.

Full MLS Disclaimers

Rebate estimate is indicative only and based on listing price and estimated buyer's agent commission paid by owner, if applicable. Final rebates are subject to Terms of Use and may vary due to final negotiated transaction terms.