

Prevu by reAlpha
BuySellBlogBrowse Listings

17861 SW 112th PlMiami, FL 33157

For Sale

$589,000

Smart Buyer Rebate $5,890

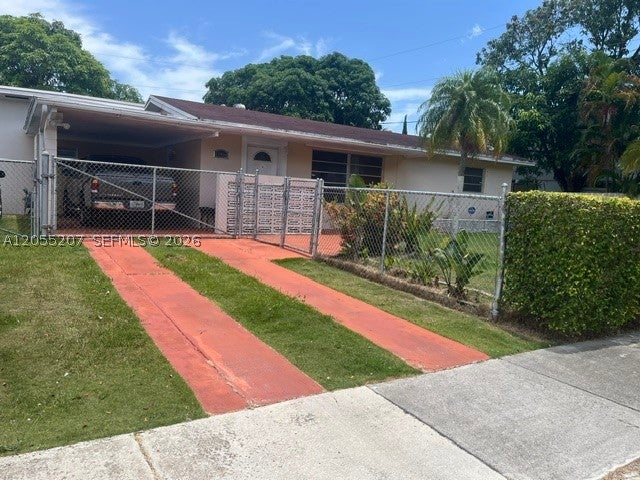
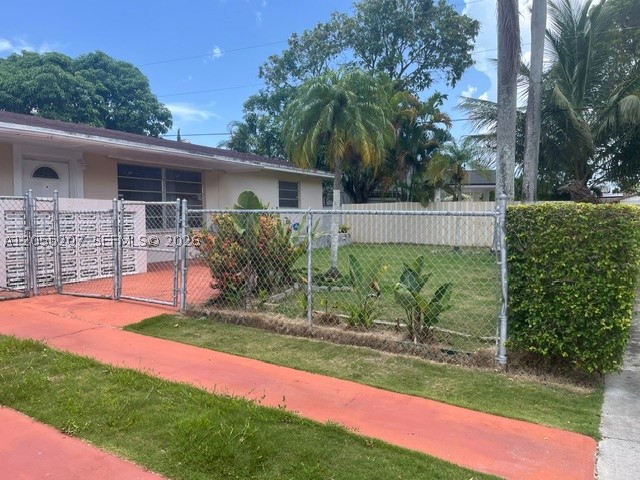
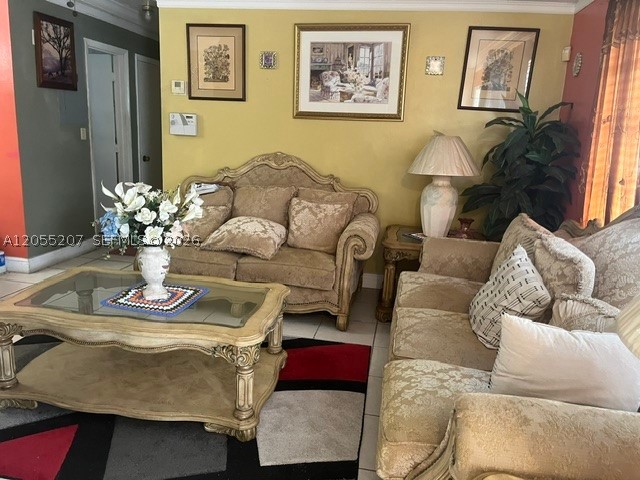
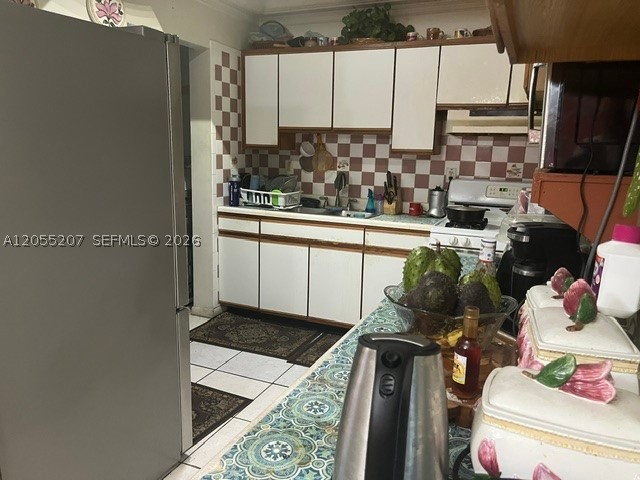
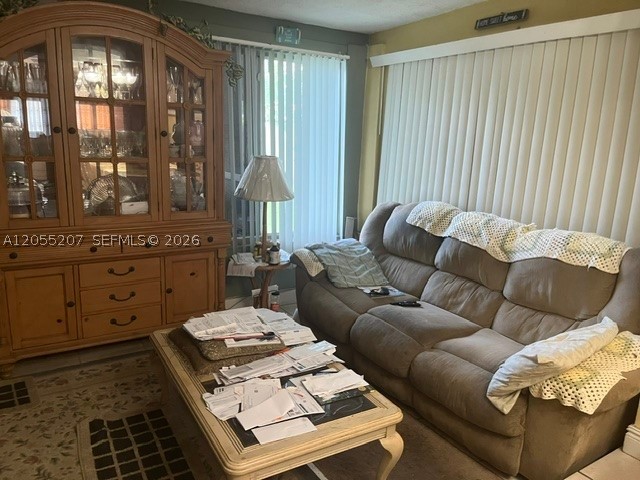
Nice 3/2 split plan in a great family neighborhood, totally fenced in yard with a nice carport & parking for 4 cars in the driveway. Tiled living area & wood in the bedrooms, living room & formally dining room which leads out to a legal addition with permits for the Florida room. Big backyard with fruit trees & a big shed that conveys. Only a few short blocks from Eureka Dr. shopping and the turnpike entrance. Owner will need a maximum of a 30 day post occupancy agreement, to close on the new house he finds.

Listed by Kenneth Ellman

·

License #0620906

·

Realty World Executive Homes

·

3059680144

Last updated August 08, 2026

·

Source: MIAMIRE #A12055207

Listing Facts

  • TypeSingle-family
  • NeighborhoodWest Perrine
  • Bedrooms3
  • Bathrooms2
  • Days on Prevu60
  • Taxes$1,366/year
  • Size1,621 sqft
  • Price per sqft$363

Amenities

  • Dishwasher
  • Washer/Dryer
  • Pets Allowed
  • Air Conditioning
  • Parking
  • Swimming Pool

Location

Mortgage Calculator

Listing History

07/17/2026
Listed by Realty World Executive Homes
$589,000
  1. 07/17/2026$589,000
    Listed by Realty World Executive Homes

Property Details for 17861 SW 112th Pl

Association

Amenities

  • Pets Allowed: Cats OK, Dogs OK, Yes

Exterior

Construction

  • Roof: Shingle
  • Stories: 1
  • Year Built: 1961
  • Year Built Details: Resale
  • Architectural Style: Detached, Ranch, One Story
  • Construction Materials: Block

Features

  • Direction Faces: West
  • Fencing: Fenced
  • View: Other

Measurements

  • Building Area Total: 2,039
  • Lot Size Area: 7,600
  • Lot Size Square Feet: 7,600
  • Lot Size Units: Square Feet

Financial

Taxes

  • Parcel Number: 30-50-31-002-0760
  • Tax Annual Amount: $1,366.00
  • Tax Year: 2025

Interior

Features

  • Appliances: Dryer, Dishwasher, Electric Range, Electric Water Heater, Refrigerator, Washer
  • Flooring: Ceramic Tile, Hardwood, Tile, Wood
  • Interior Features: Master Downstairs

Measurements

  • Living Area: 1,621

Rooms

  • Bathrooms Full: 2
  • Bathrooms Total Integer: 2
  • Bedrooms Total: 3

Other

Location

  • Subdivision Name: GREEN HILLS SEC 2

Parking

Parking

  • Carport Spaces: 1
  • Carport: Yes
  • Covered Spaces: 1
  • Parking Features: Driveway

Schools

Elementary School

  • Elementary School: Pine Lake

Middle or Junior School

  • Middle Or Junior School: Richmond Heights

Utilities

Equipment

  • Cooling: Central Air, Electric
  • Has Cooling: Yes
  • Electric: Fuses
  • Heating: Central, Electric
  • Has Heating: Yes
  • Sewer: Public Sewer
  • Utilities: Cable Available
  • Water Source: Public

Frequently Asked Questions

How many bedrooms and bathrooms does this single-family home have?

There are 3 bedrooms and 2 bathrooms in this single-family home at 17861 SW 112th Pl.

What schools are nearby to 17861 SW 112th Pl?

Nearby schools include the Pine Lake Elementary School and Richmond Heights Middle School.

What are the annual taxes for 17861 SW 112th Pl?

Annual taxes for this single-family home are estimated at $1,366.

How does 17861 SW 112th Pl compare to other single-family homes in West Perrine?

This single-family home is listed 4% above the average price for single-family homes in West Perrine and has been on the market for 19 less days than the typical home in this area.

What is the square footage on this single-family home?

According to the MLS, this listing is 1,621 sqft.

17861 SW 112th Pl is a 3-bedroom, 2-bath single-family home for sale in Miami FL 33157. Listed on Prevu for 60 days at $589,000. This residence features 1,621 square feet of living space, located in West Perrine. The median listing price for single-family homes in this area is $532,950. Nearby schools include Pine Lake Elementary School and Richmond Heights Middle School. The home offers dishwasher, pets allowed, air conditioning, parking, swimming pool, and washer/dryer. View other single-family home listings in Miami-Dade County.

Based on information from Miami Association of REALTORS and/or other sources. All data, including all measurements and calculations of area, is obtained from various sources and has not been, and will not be, verified by Prevu or the MLS. Information is provided exclusively for consumer's personal, non-commercial use and may not be used for any purpose other than to identify prospective properties consumer may be interested in purchasing.

Full MLS Disclaimers

Rebate estimate is indicative only and based on listing price and estimated buyer's agent commission paid by owner, if applicable. Final rebates are subject to Terms of Use and may vary due to final negotiated transaction terms.