

Prevu by reAlpha
BuySellBlogBrowse Listings

1785 Monarch Haven Way Oak Point, Texas 75068

For Sale

$551,000

Smart Buyer Rebate $5,510

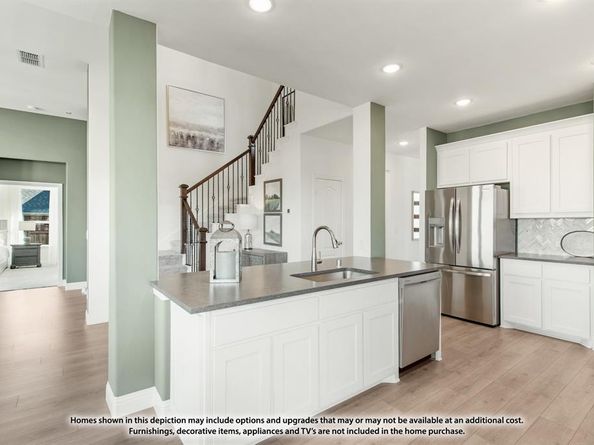
NEW! NEVER LIVED IN. Bloomfield Homes presents the Magnolia II in Chaparral Park — a two-story plan with 4 bedrooms, 3.5 baths, a study, gameroom, and media room, plus a 2-car garage, ready October 2026! Upgraded brick with buff mortar warms the elevation, lit by three uplights and rear double flood lights, with full gutters and an 8' wood-and-glass front door completing the curb appeal. Tall ceilings open the main living space, anchored by a stone fireplace running to the ceiling with a boxed mantelpiece, while the study sits behind glass French doors just off the entry. The Deluxe Kitchen features pot-and-pan drawers, a pull-out trash cabinet, white granite counters with double-eased edges, and full vertical-picket tile backsplash in Santorini white. Escalera engineered wood flooring runs through the entry, kitchen, nook, family, dining, and study, while Shaker cabinets in Mink and Playa White quartz counters carry the same clean palette through every bath. Upstairs, the game room and media room are finished with upgraded modern stair railing, and the secondary bath adds a crystal accent tile band. The primary suite offers a spacious walk-in closet and its own bath, and two-inch faux wood blinds are already hung throughout for move-in-ready convenience. Come tour the never-lived-in Magnolia II at Bloomfield's Chaparral Park model today!

Listed by Marsha Ashlock

·

Visions Realty & Investments

·

817-288-5510

Last updated September 09, 2026

·

Source: NTREIS #21332049

Listing Facts

  • TypeSingle-family
  • NeighborhoodPilot Point-Aubrey
  • Bedrooms4
  • Bathrooms4
  • Days on Prevu62
  • HOA/Maint. Fees$600/annual
  • Size3,430 sqft
  • Price per sqft$161

Amenities

  • Dishwasher
  • Private Outdoor Space
  • Pets Allowed
  • Air Conditioning
  • Parking
  • Swimming Pool

Location

Mortgage Calculator

Listing History

09/10/2026
Price Decreased
$551,000
09/08/2026
Price Decreased
$552,000
08/14/2026
Price Decreased
$553,000
07/27/2026
Price Increased
$554,000
07/17/2026
Price Decreased
$549,000
07/15/2026
Listed by Visions Realty & Investments
$587,449
  1. 09/10/2026$551,000
    Price Decreased
  2. 09/08/2026$552,000
    Price Decreased
  3. 08/14/2026$553,000
    Price Decreased
  4. 07/27/2026$554,000
    Price Increased
  5. 07/17/2026$549,000
    Price Decreased
  6. 07/15/2026$587,449
    Listed by Visions Realty & Investments

Property Details for 1785 Monarch Haven Way

Association

Amenities

  • Community Features: Playground, Pool

Fees

  • Association Fee: $600.00 Annually
  • Association Fee Includes: Full Use Of Facilities, Management Fees

Exterior

Construction

  • Roof: Composition
  • Window Features: Window Coverings
  • Year Built: 2026
  • Year Built Details: New Construction - Incomplete
  • Architectural Style: Traditional
  • Construction Materials: Brick, Rock/Stone
  • Exterior Features: Balcony, Covered Patio/Porch, Rain Gutters, Lighting, Private Yard

Features

  • Fencing: Back Yard, Fenced, Wood
  • Patio And Porch Features: Covered, Front Porch, Patio

Measurements

  • Lot Features: Few Trees, Interior Lot, Landscaped, Lrg. Backyard Grass, Sprinkler System, Subdivision
  • Lot Size Acres: 0.15
  • Lot Size Area: 6,600
  • Lot Size Dimensions: 55,120
  • Lot Size Source: Plans
  • Lot Size Square Feet: 6,600
  • Lot Size Units: Square Feet

Financial

Taxes

  • Parcel Number: 1785monarchhaven

Interior

Features

  • Appliances: Dishwasher, Disposal, Electric Oven, Gas Cooktop, Microwave, Tankless Water Heater, Vented Exhaust Fan
  • Fireplace Features: Family Room, Gas Logs, Gas Starter, Stone
  • Fireplaces Total: 1
  • Flooring: Carpet, Engineered Wood, Tile
  • Interior Features: Built-in Features, Cable TV Available, Decorative Lighting, Double Vanity, Eat-in Kitchen, Granite Counters, High Speed Internet Available, Kitchen Island, Open Floorplan, Pantry, Vaulted Ceiling(s), Walk-In Closet(s)

Measurements

  • Living Area: 3,430

Rooms

  • Bathrooms Full: 3
  • Bathrooms Half: 1
  • Bathrooms Total Integer: 4
  • Bedrooms Total: 4

Other

Location

  • Subdivision Name: Chaparral Park 50-55
  • Tax Block: B
  • Tax Lot: 48

Parking

Parking

  • Attached Garage: Yes
  • Covered Spaces: 2
  • Garage Spaces: 2
  • Garage: Yes
  • Parking Features: Covered, Direct Access, Driveway, Electric Vehicle Charging Station(s), Enclosed, Garage, Garage Door Opener, Garage Faces Front

Schools

Elementary School

  • Elementary School: Cross Oaks

Utilities

Equipment

  • Cooling: Ceiling Fan(s), Central Air, Gas
  • Heating: Central, Fireplace(s), Natural Gas
  • Laundry Features: Utility Room, Dryer Hookup, Washer Hookup
  • Utilities: City Sewer, City Water, Concrete, Curbs

Frequently Asked Questions

How many bedrooms and bathrooms does this single-family home have?

There are 4 bedrooms and 4 bathrooms in this single-family home at 1785 Monarch Haven Way .

What schools are nearby to 1785 Monarch Haven Way ?

Nearby schools include the Cross Oaks Elementary School.

Does this single-family home have parking?

Yes, there are 2 parking spaces available for 1785 Monarch Haven Way .

How does 1785 Monarch Haven Way compare to other single-family homes in Pilot Point-Aubrey?

This single-family home is listed 13% below the average price for single-family homes in Pilot Point-Aubrey and has been on the market for 22 less days than the typical home in this area.

What is the square footage on this single-family home?

According to the MLS, this listing is 3,430 sqft.

1785 Monarch Haven Way is a 4-bedroom, 4-bath single-family home for sale in Oak Point Texas 75068. Listed on Prevu for 62 days at $551,000. This includes a recent price decrease of $1,000. This property features 3,430 square feet of living space, located in Pilot Point-Aubrey. The median listing price for single-family homes in this area is $462,000. Nearby schools include Cross Oaks Elementary School. Property amenities include private outdoor space, dishwasher, pets allowed, air conditioning, parking, and swimming pool. Explore more single-family home listings in Denton County.

Based on information from NTREIS and/or other sources. All data, including all measurements and calculations of area, is obtained from various sources and has not been, and will not be, verified by Prevu or the MLS. Information is provided exclusively for consumer's personal, non-commercial use and may not be used for any purpose other than to identify prospective properties consumer may be interested in purchasing.

Full MLS Disclaimers

Rebate estimate is indicative only and based on listing price and estimated buyer's agent commission paid by owner, if applicable. Final rebates are subject to Terms of Use and may vary due to final negotiated transaction terms.