

Prevu by reAlpha
BuySellBlogBrowse Listings

1784 W 166th AvenueBroomfield, CO 80023

For Sale

$1,050,000

Smart Buyer Rebate $10,500

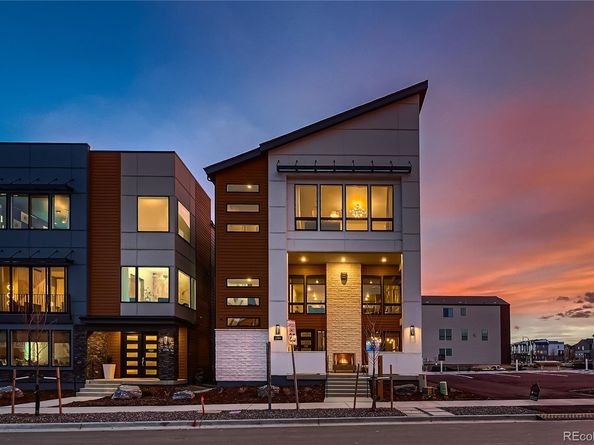
Award-winning former model home showcasing exceptional design, extensive upgrades, and a sophisticated three-story floor plan in Baseline. This stunning residence features a striking modern exterior, covered front porch with an outdoor fireplace, three-car garage, and professionally designed interiors throughout. The entertainer’s kitchen is the centerpiece of the home, offering expansive quartz countertops, abundant cabinetry, premium finishes, and a large island that seamlessly connects to the dining and living spaces. Upgraded flooring, designer lighting, custom finishes, elevated fixtures, and thoughtful details create a polished aesthetic from top to bottom. The private third-floor primary retreat offers a luxurious escape with a beautifully appointed spa-inspired bathroom. Every level of this former model home reflects careful attention to design, function, and craftsmanship.

Set within Baseline, a vibrant master-planned community built around open spaces, connection, innovation, and opportunity. Parks, trails, gathering spaces, and next-generation businesses create a neighborhood designed for an active, connected lifestyle. A truly special opportunity to own a professionally designed former model home with upgrades rarely found in a resale property.

Listed by Seth Williamson

·

License #056767

·

WK Real Estate

·

303-704-6294

Last updated September 16, 2026

·

Source: REColorado #4890734

Listing Facts

  • TypeSingle-family
  • NeighborhoodBaseline
  • Bedrooms3
  • Bathrooms4
  • Days on Prevu45
  • HOA/Maint. Fees$81/month
  • Taxes$10,235/year
  • Size3,111 sqft
  • Price per sqft$338

Amenities

  • Dishwasher
  • Private Outdoor Space
  • Washer/Dryer
  • Air Conditioning
  • Parking

Location

Mortgage Calculator

Listing History

09/16/2026
Listed by WK Real Estate
$1,050,000
  1. 09/16/2026$1,050,000
    Listed by WK Real Estate

Property Details for 1784 W 166th Avenue

Association

Fees

  • Association Fee: $81.00 Monthly

General

  • Association Name: Baseline

Exterior

Construction

  • Property Condition: Model
  • Roof: Composition
  • Structure Type: House
  • Window Features: Double Pane Windows
  • Year Built: 2024
  • Builder Name: Boulder Creek Neighborhoods
  • Building Name: Parkside West
  • Construction Materials: Frame
  • Exterior Features: Fire Pit, Gas Valve

Features

  • Patio And Porch Features: Covered, Patio
  • Road Frontage Type: Public

Measurements

  • Building Area Total: 3,111
  • Lot Features: Landscaped, Level, Master Planned, Near Public Transit
  • Lot Size Acres: 0.06
  • Lot Size Area: 2,493
  • Lot Size Square Feet: 2,493
  • Lot Size Units: Square Feet

Financial

Taxes

  • Parcel Number: 1573-042-24-110
  • Tax Annual Amount: $10,235.00
  • Tax Year: 2026

Interior

Features

  • Appliances: Dishwasher, Disposal, Dryer, Microwave, Refrigerator, Self Cleaning Oven, Sump Pump, Washer
  • Fireplace Features: Great Room, Outside
  • Fireplaces Total: 2
  • Flooring: Carpet, Wood
  • Interior Features: Breakfast Bar, Eat-in Kitchen, Five Piece Bath, High Ceilings, Kitchen Island, Open Floorplan, Pantry, Primary Suite, Quartz Counters, Smart Thermostat, Smoke Free, Walk-In Closet(s), Wet Bar

Measurements

  • Living Area: 3,111

Rooms

  • Basement: Crawl Space, Sump Pump
  • Bathrooms Full: 3
  • Bathrooms Half: 1
  • Bathrooms Total Integer: 4
  • Bedrooms Total: 3

Other

Environmental

  • Green Energy Efficient: Appliances, Construction, Doors, HVAC, Insulation, Lighting, Roof, Thermostat, Water Heater, Windows

Location

  • Subdivision Name: Baseline

Parking

Parking

  • Attached Garage: Yes
  • Garage Spaces: 3
  • Parking Features: Concrete, Dry Walled, Insulated Garage, Oversized
  • Parking Total: 3

Schools

Elementary School

  • Elementary School: Thunder Vista
  • Elementary School District: Adams 12 5 Star Schl

High School

  • High School: Legacy
  • High School District: Adams 12 5 Star Schl

Middle or Junior School

  • Middle Or Junior School: Thunder Vista
  • Middle Or Junior School District: Adams 12 5 Star Schl

Utilities

Equipment

  • Cooling: Central Air
  • Heating: Forced Air
  • Laundry Features: Sink
  • Sewer: Public Sewer
  • Utilities: Cable Available
  • Water Source: Public

Frequently Asked Questions

How many bedrooms and bathrooms does this single-family home have?

There are 3 bedrooms and 4 bathrooms in this single-family home at 1784 W 166th Avenue.

What schools are nearby to 1784 W 166th Avenue?

Nearby schools include the Thunder Vista Elementary School, Thunder Vista Middle School, and Legacy High School.

Does this single-family home have parking?

Yes, there are 3 parking spaces available for 1784 W 166th Avenue.

What are the annual taxes for 1784 W 166th Avenue?

Annual taxes for this single-family home are estimated at $10,235.

How does 1784 W 166th Avenue compare to other single-family homes in Baseline?

This single-family home is listed 78% above the average price for single-family homes in Baseline and has been on the market for 19 less days than the typical home in this area.

What building or home owners association is the single-family home part of?

This single-family home is in the Parkside West building and is part of the Baseline home owners association.

What is the square footage on this single-family home?

According to the MLS, this listing is 3,111 sqft.

1784 W 166th Avenue is a 3-bedroom, 4-bath single-family home for sale in Broomfield CO 80023. Available on Prevu for 45 days at $1,050,000. This home features 3,111 square feet of living space, located in Baseline. The median listing price for single-family homes in this area is $553,870. Nearby schools include Thunder Vista Elementary School, Thunder Vista Middle School, and Legacy High School. The home offers private outdoor space, dishwasher, air conditioning, parking, and washer/dryer. View other single-family home listings in Broomfield.

The content relating to real estate for sale in this Web site comes in part from the Internet Data eXchange ("IDX") program of METROLIST, INC., DBA RECOLORADO® Real estate listings held by brokers other than Prevu are marked with the IDX Logo. This information is being provided for the consumers' personal, non-commercial use and may not be used for any other purpose. All information subject to change and should be independently verified.

Full MLS Disclaimers

Rebate estimate is indicative only and based on listing price and estimated buyer's agent commission paid by owner, if applicable. Final rebates are subject to Terms of Use and may vary due to final negotiated transaction terms.