

Prevu by reAlpha
BuySellBlogBrowse Listings

17836 1st Avenue NEShoreline, WA 98155

For Sale

$1,395,000

Smart Buyer Rebate $13,950

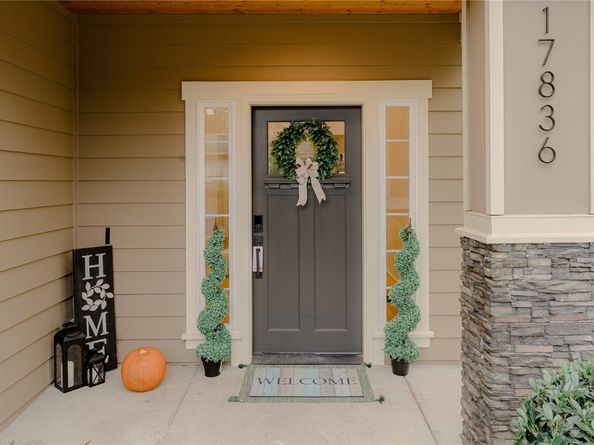
Beautifully reimagined in 2026, this Meridian Park Craftsman offers 5 beds + Office, 3 baths and 2,917 SF on an 11,044 SF lot. Nearly every surface has been updated! A dramatic 2-story foyer opens to formal dining, a main-floor office and open kitchen/family room. The designer kitchen features ceiling-height white shaker cabinetry, crown molding, sleek black hardware, glass mosaic backsplash, solid-surface counters, oversized island and newer appliances. Solid-core doors and detailed millwork elevate the interior. The crown jewel is the spa-inspired primary bath, featuring smart mirrors, a double vanity, soaking tub and oversized curb-less walk-in glass shower with designer tile. The 2nd-floor utility room offers a sink, workspace, folding table and abundant cabinetry. Outside: RV/toy parking, mature trees, covered patio with pergola and private yard. Finished 3-car garage with new epoxy flooring. Updates include plumbing & electrical updates, tankless water heater, remodeled baths, plank flooring, lighting, exterior paint and garage doors. Quiet dead-end drive just a few steps off of Cromwell Park. **Special financing incentive available to qualified buyers, including a lender-paid temporary buy down option.** Ask your agent for details. Subject to borrower qualification, underwriting, loan program eligibility, and program availability.

Listed by Joe Platz

·

KW Everett

·

425-212-2007

Last updated October 26, 2026

·

Source: NWMLS #2591958

Listing Facts

  • TypeSingle-family
  • NeighborhoodMeridian Park
  • Bedrooms5
  • Bathrooms3
  • Days on Prevu23
  • Taxes$10,669.58/year
  • Size2,917 sqft
  • Price per sqft$478

Amenities

  • Dishwasher
  • Pets Allowed
  • Parking

Location

Mortgage Calculator

Listing History

10/24/2026
Status changed to Active
$1,395,000
10/17/2026
Status changed to Removed from Feed
$1,395,000
10/16/2026
Status changed to Removed from Feed
$1,395,000
10/13/2026
Status changed to Removed from Feed
$1,395,000
10/12/2026
Status changed to Removed from Feed
$1,395,000
10/11/2026
Status changed to Removed from Feed
$1,395,000
10/10/2026
Status changed to Removed from Feed
$1,395,000
10/09/2026
Status changed to Removed from Feed
$1,395,000
10/08/2026
Listed by KW Everett
$1,395,000
  1. 10/24/2026$1,395,000
    Status changed to Active
  2. 10/17/2026$1,395,000
    Status changed to Removed from Feed
  3. 10/16/2026$1,395,000
    Status changed to Removed from Feed
  4. 10/13/2026$1,395,000
    Status changed to Removed from Feed
  5. 10/12/2026$1,395,000
    Status changed to Removed from Feed
  6. 10/11/2026$1,395,000
    Status changed to Removed from Feed
  7. 10/10/2026$1,395,000
    Status changed to Removed from Feed
  8. 10/09/2026$1,395,000
    Status changed to Removed from Feed
  9. 10/08/2026$1,395,000
    Listed by KW Everett

Property Details for 17836 1st Avenue NE

Exterior

Construction

  • Property Condition: Very Good
  • Roof: Composition
  • Structure Type: House
  • Year Built: 2014
  • Architectural Style: Craftsman
  • Construction Materials: Cement Planked, Stone
  • Entry Location: Main
  • Exterior Features: Cement Planked, Stone

Features

  • Direction Faces: North

Measurements

  • Building Area Total: 2,917
  • Building Area Units: Square Feet
  • Lot Features: Dead End Street, Paved
  • Lot Size Acres: 0.25
  • Lot Size Dimensions: 1,228,612,349,120
  • Lot Size Square Feet: 11,044
  • Lot Size Units: Square Feet

Financial

Taxes

  • Parcel Number: 1115100045
  • Tax Annual Amount: $10,669.58
  • Tax Year: 2026

Interior

Features

  • Appliances: Dishwasher, Disposal, Refrigerator, Stove(s)/Range(s)
  • Fireplace Features: Gas
  • Fireplace: Yes
  • Fireplaces Total: 1
  • Flooring: Ceramic Tile, Hardwood, Vinyl Plank
  • Interior Features: Bath Off Primary, Dbl Pane/Storm Window, Dining Room, Fireplace, French Doors, High Tech Cabling, Pantry, Vaulted Ceiling(s), Walk-In Closet(s)

Measurements

  • Living Area: 2,917

Rooms

  • Bathrooms Full: 2
  • Bathrooms Three Quarter: 1
  • Bathrooms Total Integer: 3
  • Bedrooms Total: 5
  • Main Level Bathrooms: 1
  • Main Level Bedrooms: 1

Other

Location

  • Subdivision Name: Shoreline

Parking

Parking

  • Attached Garage: Yes
  • Covered Spaces: 3
  • Garage: Yes
  • Parking Features: Driveway, Attached Garage, RV Parking
  • Parking Total: 3

Schools

Elementary School

  • Elementary School: Meridian Park Elem

High School

  • High School: Shorewood High
  • High School District: Shoreline

Middle or Junior School

  • Middle Or Junior School: Buyer To Verify

Utilities

Equipment

  • Has Cooling: Yes
  • Has Heating: Yes
  • Sewer: Sewer Connected
  • Water Source: Public

Frequently Asked Questions

How many bedrooms and bathrooms does this single-family home have?

There are 5 bedrooms and 3 bathrooms in this single-family home at 17836 1st Avenue NE.

What schools are nearby to 17836 1st Avenue NE?

Nearby schools include the Meridian Park Elem Elementary School, Buyer To Verify Middle School, and Shorewood High.

Does this single-family home have parking?

Yes, there are 3 parking spaces available for 17836 1st Avenue NE.

What are the annual taxes for 17836 1st Avenue NE?

Annual taxes for this single-family home are estimated at $10,669.

How does 17836 1st Avenue NE compare to other single-family homes in Meridian Park?

This single-family home is listed 57% above the average price for single-family homes in Meridian Park and has been on the market for 19 less days than the typical home in this area.

What is the square footage on this single-family home?

According to the MLS, this listing is 2,917 sqft.

17836 1st Avenue NE is a 5-bedroom, 3-bath single-family home for sale in Shoreline WA 98155. On Prevu for 23 days at $1,395,000. This residence features 2,917 square feet of living space, located in Meridian Park. The median listing price for single-family homes in this area is $787,000. Nearby schools include Meridian Park Elem Elementary School, Buyer To Verify Middle School, and Shorewood High. Property amenities include dishwasher, pets allowed, and parking. Explore more single-family home listings in Shoreline.

Based on information from NWMLS and/or other sources. All data, including all measurements and calculations of area, is obtained from various sources and has not been, and will not be, verified by Prevu or the MLS. Information is provided exclusively for consumer's personal, non-commercial use and may not be used for any purpose other than to identify prospective properties consumer may be interested in purchasing.

Full MLS Disclaimers

Rebate estimate is indicative only and based on listing price and estimated buyer's agent commission paid by owner, if applicable. Final rebates are subject to Terms of Use and may vary due to final negotiated transaction terms.