

Prevu by reAlpha
BuySellBlogBrowse Listings

17825 Normandy Terrace SWNormandy Park, WA 98166

For Sale

$2,795,000

Smart Buyer Rebate $27,950

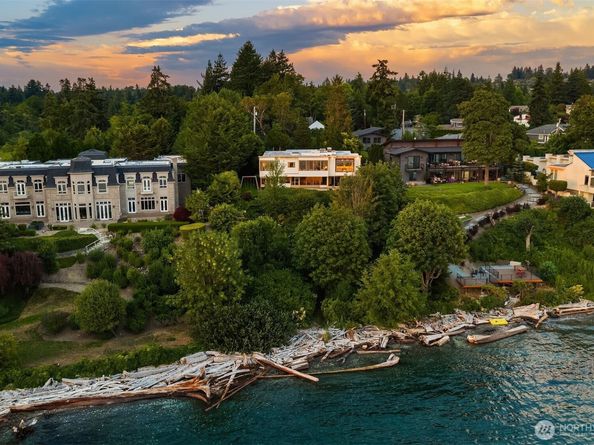
Welcome to the Schickler House—an extraordinary architectural landmark where iconic Post War NW Modernism meets the beauty of Puget Sound. Originally designed by noted Seattle architect Ralf E. Decker, this one-of-a-kind residence makes an unforgettable first impression with its striking covered portico, signature butterfly roof and dramatic setting above 90 feet of private shoreline. Set on a secluded half-acre, walls of glass capture sweeping views of the Sound, Olympic Mountains and nearby islands, filling the home with natural light and creating a constant connection to the water. Exposed beams, rich wood paneling and aggregate floors honor the home’s mid-century soul, while thoughtful restoration of the systems, plumbing and beautifully updated bathrooms brings comfort, confidence and style. French doors open to expansive patios, lawn and the beach beyond, inviting effortless entertaining, quiet mornings and sunset gatherings. The flexible two-level plan offers three bedrooms, including a serene primary suite with an adjoining den, plus generous spaces for living and entertaining. Follow the switchback trail to your private beach, deeded tidelands and permitted buoy—launch a paddleboard, set out by boat or simply savor life at the water’s edge. The important work has been done; the next owner need only bring their vision and personal touch to this truly irreplaceable Puget Sound retreat. All within easy reach of neighborhood parks, community amenities & Sea-Tac Airport.

Listed by Jen Cameron

·

The Agency Seattle/Eastside

Listed by Kim Davis

·

The Agency Seattle/Eastside

Last updated July 30, 2026

·

Source: NWMLS #2555555

Listing Facts

  • TypeSingle-family
  • NeighborhoodNormandy Park
  • Bedrooms3
  • Bathrooms4
  • Days on Prevu15
  • Taxes$24,950.5/year
  • Size4,200 sqft
  • Price per sqft$665

Amenities

  • Dishwasher
  • Washer/Dryer
  • Pets Allowed
  • Parking

Location

Mortgage Calculator

Listing History

07/17/2026
Listed by The Agency Seattle/Eastside
$2,795,000

Property Details for 17825 Normandy Terrace SW

Association

Amenities

  • Community Features: Athletic Court, Boat Launch, Club House, Park, Playground, Trail(s)

Exterior

Construction

  • Property Condition: Updated/Remodeled
  • Roof: Flat
  • Structure Type: House
  • Year Built: 1948
  • Architectural Style: Mid-Century Modern
  • Building Name: Normandy Park Riviera Sec
  • Construction Materials: Cement Planked
  • Entry Location: Main
  • Exterior Features: Cement Planked

Features

  • View: Bay, Mountains, Sea, Sound
  • Waterfront Features: Medium Bank, Saltwater, Sea, Sound
  • Waterfront: Yes

Measurements

  • Building Area Total: 4,200
  • Building Area Units: Square Feet
  • Lot Features: Paved
  • Lot Size Acres: 0.50
  • Lot Size Square Feet: 22,198
  • Lot Size Units: Square Feet

Financial

Taxes

  • Parcel Number: 6117502240
  • Tax Annual Amount: $24,950.50
  • Tax Year: 2026

Interior

Features

  • Appliances: Dishwasher, Disposal, Double Oven, Refrigerator, Stove(s)/Range(s), Washer
  • Fireplace Features: Gas
  • Fireplace: Yes
  • Fireplaces Total: 2
  • Flooring: Ceramic Tile, Hardwood, Stone, Travertine, Vinyl, Carpet
  • Interior Features: Second Kitchen, Bath Off Primary, Dbl Pane/Storm Window, Dining Room, Fireplace, Jetted Tub, Security System, Skylight(s), Walk-In Closet(s), Water Heater, Wired For Generator
  • Spa: Yes

Measurements

  • Living Area: 4,200

Rooms

  • Bathrooms Full: 3
  • Bathrooms Half: 1
  • Bathrooms Total Integer: 4
  • Bedrooms Total: 3
  • Main Level Bathrooms: 3
  • Main Level Bedrooms: 3

Other

Location

  • Subdivision Name: Normandy Park

Parking

Parking

  • Carport: Yes
  • Covered Spaces: 2
  • Parking Features: Attached Carport, Driveway, Off Street
  • Parking Total: 8

Schools

Elementary School

  • Elementary School: Marvista Elem

High School

  • High School: Mount Rainier High
  • High School District: Highline

Middle or Junior School

  • Middle Or Junior School: Sylvester Mid

Utilities

Equipment

  • Has Cooling: Yes
  • Has Heating: Yes
  • Sewer: Sewer Connected
  • Water Source: Public

Frequently Asked Questions

How many bedrooms and bathrooms does this single-family home have?

There are 3 bedrooms and 4 bathrooms in this single-family home at 17825 Normandy Terrace SW.

What schools are nearby to 17825 Normandy Terrace SW?

Nearby schools include the Marvista Elem Elementary School, Sylvester Mid Middle School, and Mount Rainier High.

Does this single-family home have parking?

Yes, there are 8 parking spaces available for 17825 Normandy Terrace SW.

What are the annual taxes for 17825 Normandy Terrace SW?

Annual taxes for this single-family home are estimated at $24,950.

How does 17825 Normandy Terrace SW compare to other single-family homes in Normandy Park?

This single-family home is listed 53% above the average price for single-family homes in Normandy Park and has been on the market for 33 less days than the typical home in this area.

What building or home owners association is the single-family home part of?

This single-family home is in the Normandy Park Riviera Sec building.

What is the square footage on this single-family home?

According to the MLS, this listing is 4,200 sqft.

17825 Normandy Terrace SW is a 3-bedroom, 4-bath single-family home for sale in Normandy Park WA 98166. On Prevu for 15 days at $2,795,000. This property features 4,200 square feet of living space, located in Normandy Park. The median listing price for single-family homes in this area is $1,534,000. Nearby schools include Marvista Elem Elementary School, Sylvester Mid Middle School, and Mount Rainier High. The home offers dishwasher, pets allowed, parking, and washer/dryer. View other single-family home listings in Washington.

Based on information from NWMLS and/or other sources. All data, including all measurements and calculations of area, is obtained from various sources and has not been, and will not be, verified by Prevu or the MLS. Information is provided exclusively for consumer's personal, non-commercial use and may not be used for any purpose other than to identify prospective properties consumer may be interested in purchasing.

Full MLS Disclaimers

Rebate estimate is indicative only and based on listing price and estimated buyer's agent commission paid by owner, if applicable. Final rebates are subject to Terms of Use and may vary due to final negotiated transaction terms.