Prevu by reAlpha
BuySellBlogBrowse Listings

1781 S Corona StreetDenver, CO 80210

For Sale

$1,349,000

Smart Buyer Rebate $13,490

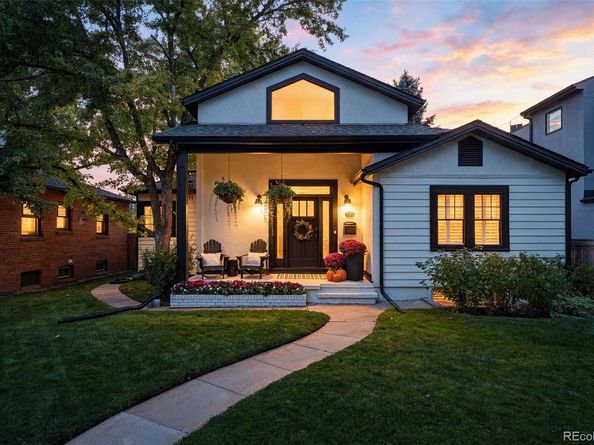
Beautiful combination of character, flexible living spaces & an unbeatable location within walking distance of Pearl Street’s restaurants, shops & weekend markets. Open, light-filled layout with oak flooring & quality finishes throughout.
The main level welcomes you with an inviting entryway, two bedrooms & a full bath, along with an open kitchen designed for entertaining. The kitchen features granite countertops, a large island, stainless steel appliances, double ovens, gas range with hood, plantation shutters & a convenient eat-in area. A wet bar with mini refrigerator adds even more entertaining appeal. The kitchen opens directly to the living room, anchored by a gas fireplace & complemented by decorator lighting, including beautiful chandelier fixtures.
Double glass doors lead to a multi-level Trex deck with wrought-iron railings, solar lighting & a hot tub, with steps descending to a concrete patio. The fully fenced backyard includes a small grassy area & perennial gardens, creating a private outdoor retreat. The property also offers a two-car garage plus two additional off-street alley parking spaces.
The finished lower level provides a spacious carpeted entertainment area, along with a tiled laundry room & convenient ¾ bath.
Upstairs, wood stairs with wrought-iron railings lead to a carpeted landing that offers a flexible space for a home office, library or sitting area. The private primary suite features vaulted ceilings, a walkout to its own balcony & a spacious en-suite bath with soaking tub, dual shower heads, glass-block accents, dual vanity & private toilet area. A generous walk-in closet includes a custom organization system.
Additional storage is found in the deep, carpeted attic, complete with a clothing rack.
Ideally located near parks & just a stroll from Pearl Street, this home offers a comfortable blend of indoor-outdoor living, flexible spaces & the convenience of one of Denver’s most vibrant neighborhoods.


Listed by Todd Houghton

·

License #20277N

·

Your Castle Real Estate Inc

·

720-373-9225

Listed by Kathleen Hanvey

·

License #55052510

·

Your Castle Real Estate Inc

Last updated October 25, 2026

·

Source: REColorado #5463977

Listing Facts

  • TypeSingle-family
  • NeighborhoodPlatte Park
  • Bedrooms3
  • Bathrooms3
  • Days on Prevu22
  • Taxes$6,363/year
  • Size2,885 sqft
  • Price per sqft$468

Amenities

  • Dishwasher
  • Private Outdoor Space
  • Air Conditioning
  • Parking

Location

Mortgage Calculator

Listing History

10/20/2026
Price Decreased
$1,349,000
10/20/2026
Price Increased
$13,490,000
10/09/2026
Listed by Your Castle Real Estate Inc
$1,450,000
  1. 10/20/2026$1,349,000
    Price Decreased
  2. 10/20/2026$13,490,000
    Price Increased
  3. 10/09/2026$1,450,000
    Listed by Your Castle Real Estate Inc

Property Details for 1781 S Corona Street

Exterior

Construction

  • Property Condition: Updated/Remodeled
  • Roof: Shingle
  • Structure Type: House
  • Window Features: Window Coverings, Window Treatments
  • Year Built: 1940
  • Architectural Style: Contemporary, Mid-Century Modern, Traditional
  • Construction Materials: Frame, Stucco, Vinyl Siding
  • Exterior Features: Balcony, Lighting, Private Yard, Rain Gutters, Spa/Hot Tub

Features

  • Direction Faces: East
  • Fencing: Full
  • Patio And Porch Features: Deck, Front Porch, Patio

Measurements

  • Building Area Total: 2,885
  • Lot Features: Level
  • Lot Size Acres: 0.14
  • Lot Size Area: 6,240
  • Lot Size Square Feet: 6,240
  • Lot Size Units: Square Feet

Financial

Taxes

  • Parcel Number: 5233-20-017
  • Tax Annual Amount: $6,363.00
  • Tax Year: 2025

Interior

Features

  • Appliances: Bar Fridge, Cooktop, Dishwasher, Double Oven, Microwave, Oven, Range, Range Hood
  • Fireplace Features: Living Room
  • Fireplaces Total: 1
  • Flooring: Carpet, Tile, Wood

Measurements

  • Living Area: 2,885

Rooms

  • Basement: Finished, Full
  • Has Basement: Yes
  • Bathrooms Full: 2
  • Bathrooms Three Quarter: 1
  • Bathrooms Total Integer: 3
  • Bedrooms Total: 3
  • Main Level Bathrooms: 1
  • Main Level Bedrooms: 2

Other

General

  • Exclusions: Seller's personal property, potted plants, decorative mirrors, and staging items

Location

  • Subdivision Name: Platt Park

Parking

Parking

  • Attached Garage: Yes
  • Garage Spaces: 2
  • Parking Total: 4

Schools

Elementary School

  • Elementary School: Asbury
  • Elementary School District: Denver 1

High School

  • High School: South
  • High School District: Denver 1

Middle or Junior School

  • Middle Or Junior School: Grant
  • Middle Or Junior School District: Denver 1

Utilities

Equipment

  • Cooling: Central Air
  • Heating: Electric, Forced Air, Natural Gas
  • Sewer: Public Sewer
  • Utilities: Cable Available, Electricity Connected
  • Water Source: Public

Frequently Asked Questions

How many bedrooms and bathrooms does this single-family home have?

There are 3 bedrooms and 3 bathrooms in this single-family home at 1781 S Corona Street.

What schools are nearby to 1781 S Corona Street?

Nearby schools include the Asbury Elementary School, Grant Middle School, and South High School.

Does this single-family home have parking?

Yes, there are 2 parking spaces available for 1781 S Corona Street.

What are the annual taxes for 1781 S Corona Street?

Annual taxes for this single-family home are estimated at $6,363.

How does 1781 S Corona Street compare to other single-family homes in Platte Park?

This single-family home is listed 30% above the average price for single-family homes in Platte Park and has been on the market for 43 less days than the typical home in this area.

What is the square footage on this single-family home?

According to the MLS, this listing is 2,885 sqft.

1781 S Corona Street is a 3-bedroom, 3-bath single-family home for sale in Denver CO 80210. On Prevu for 22 days at $1,349,000. This includes a recent price decrease of $12,141,000. This home features 2,885 square feet of living space, located in Platte Park. The median listing price for single-family homes in this area is $824,500. Nearby schools include Asbury Elementary School, Grant Middle School, and South High School. Additional amenities include private outdoor space, dishwasher, air conditioning, and parking. Browse more single-family home listings in Denver.

The content relating to real estate for sale in this Web site comes in part from the Internet Data eXchange ("IDX") program of METROLIST, INC., DBA RECOLORADO® Real estate listings held by brokers other than Prevu are marked with the IDX Logo. This information is being provided for the consumers' personal, non-commercial use and may not be used for any other purpose. All information subject to change and should be independently verified.

Full MLS Disclaimers

Rebate estimate is indicative only and based on listing price and estimated buyer's agent commission paid by owner, if applicable. Final rebates are subject to Terms of Use and may vary due to final negotiated transaction terms.