

Prevu by reAlpha
BuySellBlogBrowse Listings

17807 E Oakwood LaneAurora, CO 80016

For Sale

$695,000

Smart Buyer Rebate $6,950

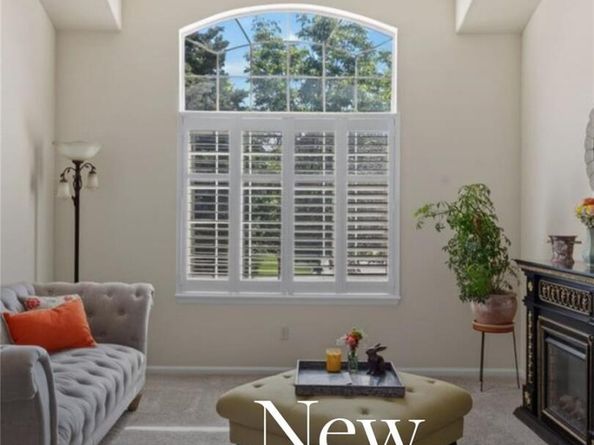
Exceptional main-level living designed for the way you actually live—open, airy, comfortable, and easy to maintain. From the moment you walk in, vaulted ceilings, generous windows, plantation shutters, and refinished hardwood floors create a light-filled, welcoming feel.
The refreshed kitchen features quartz counters, double ovens, modern fixtures, and opens to the family room and backyard, making everyday life and entertaining effortless.
On the main level, everything you need is just steps away: a spacious primary suite overlooking the backyard, two additional bedrooms, a full bath, convenient laundry, and a charming office with French doors and built-ins.
It truly lives like a lock-and-leave home with major items already done: Class IV roof (2020), new HVAC (2023), newer hot water heater (2020), some newer windows, and fresh interior/exterior paint.
The finished basement quietly expands how you can use the home—without adding daily upkeep. Two additional bedrooms or flex spaces, a 3/4 bath, and a generous recreation area offer options for guests, movie nights, hobbies, home gym, or a private retreat tucked away from the main living areas.
Outside, an extended custom patio, private hot tub, and beautifully landscaped gardens create an easy-care outdoor oasis you’ll actually use—for morning coffee, evening wind-downs, and relaxed gatherings with friends.
“The Farm” offers Central Park with sports fields and playgrounds, Creekside and Highridge parks, tennis/pickleball courts, direct access to the Piney Creek Trail, and a short drive to Cherry Creek State Park. Within the highly rated Cherry Creek Schools and close to highways, shopping, and dining, this home delivers the low-maintenance, move-in-ready lifestyle you’ve been hoping to find—on a single main level, with all the extra space you want just downstairs.

Listed by Sarabeth Jones

·

License #042166

·

LIV Sotheby's International Realty

·

303-601-9836

Listed by Anna Savier

·

License #55048796

·

LIV Sotheby's International Realty

Last updated October 24, 2026

·

Source: REColorado #5157098

Listing Facts

  • TypeSingle-family
  • NeighborhoodThe Farm at Arapahoe County
  • Bedrooms5
  • Bathrooms3
  • Days on Prevu53
  • HOA/Maint. Fees$52/month
  • Taxes$5,615/year
  • Size3,120 sqft
  • Price per sqft$223

Amenities

  • Dishwasher
  • Private Outdoor Space
  • Washer/Dryer
  • Air Conditioning
  • Parking

Location

Mortgage Calculator

Listing History

10/08/2026
Price Decreased
$695,000
09/08/2026
Listed by LIV Sotheby's International Realty
$725,000
  1. 10/08/2026$695,000
    Price Decreased
  2. 09/08/2026$725,000
    Listed by LIV Sotheby's International Realty

Property Details for 17807 E Oakwood Lane

Association

Amenities

  • Association Amenities: Park, Playground

Fees

  • Association Fee: $52.00 Monthly
  • Association Fee Includes: Maintenance Grounds, Recycling, Trash

General

  • Association Name: The Farm At Arapahoe County HOA

Exterior

Construction

  • Roof: Concrete
  • Structure Type: House
  • Window Features: Window Treatments
  • Year Built: 2000
  • Architectural Style: Contemporary
  • Builder Name: Richmond American Homes
  • Construction Materials: Block, Frame, Other

Features

  • Direction Faces: South
  • Fencing: Full
  • Patio And Porch Features: Front Porch

Measurements

  • Building Area Total: 3,234
  • Lot Features: Level, Sprinklers In Front, Sprinklers In Rear
  • Lot Size Acres: 0.18
  • Lot Size Area: 7,710
  • Lot Size Square Feet: 7,710
  • Lot Size Units: Square Feet

Financial

Taxes

  • Parcel Number: 033938887
  • Tax Annual Amount: $5,615.00
  • Tax Year: 2025

Interior

Features

  • Appliances: Dishwasher, Disposal, Dryer, Microwave, Oven, Refrigerator, Sump Pump, Washer, Water Softener
  • Flooring: Carpet, Linoleum, Wood
  • Interior Features: Eat-in Kitchen, Five Piece Bath, Laminate Counters, Open Floorplan, Pantry, Sound System, Walk-In Closet(s)

Measurements

  • Living Area: 3,120

Rooms

  • Basement: Finished, Interior Entry, Partial, Sump Pump
  • Has Basement: Yes
  • Bathrooms Full: 2
  • Bathrooms Three Quarter: 1
  • Bathrooms Total Integer: 3
  • Bedrooms Total: 5
  • Main Level Bathrooms: 2
  • Main Level Bedrooms: 3

Other

General

  • Exclusions: Seller`s Personal Items

Location

  • Subdivision Name: The Farm

Parking

Parking

  • Attached Garage: Yes
  • Garage Spaces: 3
  • Parking Features: Concrete
  • Parking Total: 3

Schools

Elementary School

  • Elementary School: Fox Hollow
  • Elementary School District: Cherry Creek 5

High School

  • High School: Grandview
  • High School District: Cherry Creek 5

Middle or Junior School

  • Middle Or Junior School: Liberty
  • Middle Or Junior School District: Cherry Creek 5

Utilities

Equipment

  • Cooling: Central Air
  • Electric: 220 Volts
  • Heating: Forced Air, Natural Gas
  • Laundry Features: In Unit
  • Sewer: Public Sewer
  • Utilities: Cable Available, Electricity Connected
  • Water Source: Public

Frequently Asked Questions

How many bedrooms and bathrooms does this single-family home have?

There are 5 bedrooms and 3 bathrooms in this single-family home at 17807 E Oakwood Lane.

What schools are nearby to 17807 E Oakwood Lane?

Nearby schools include the Fox Hollow Elementary School, Liberty Middle School, and Grandview High School.

Does this single-family home have parking?

Yes, there are 3 parking spaces available for 17807 E Oakwood Lane.

What are the annual taxes for 17807 E Oakwood Lane?

Annual taxes for this single-family home are estimated at $5,615.

How does 17807 E Oakwood Lane compare to other single-family homes in The Farm at Arapahoe County?

This single-family home is listed 12% below the average price for single-family homes in The Farm at Arapahoe County and has been on the market for 51 less days than the typical home in this area.

What building or home owners association is the single-family home part of?

This single-family home is part of the The Farm At Arapahoe County HOA home owners association.

What is the square footage on this single-family home?

According to the MLS, this listing is 3,120 sqft.

17807 E Oakwood Lane is a 5-bedroom, 3-bath single-family home for sale in Aurora CO 80016. Listed on Prevu for 53 days at $695,000. This includes a recent price decrease of $30,000. This residence features 3,120 square feet of living space, located in The Farm at Arapahoe County. The median listing price for single-family homes in this area is $739,500. Nearby schools include Fox Hollow Elementary School, Liberty Middle School, and Grandview High School. Additional amenities include private outdoor space, dishwasher, air conditioning, parking, and washer/dryer. Browse more single-family home listings in Arapahoe County.

The content relating to real estate for sale in this Web site comes in part from the Internet Data eXchange ("IDX") program of METROLIST, INC., DBA RECOLORADO® Real estate listings held by brokers other than Prevu are marked with the IDX Logo. This information is being provided for the consumers' personal, non-commercial use and may not be used for any other purpose. All information subject to change and should be independently verified.

Full MLS Disclaimers

Rebate estimate is indicative only and based on listing price and estimated buyer's agent commission paid by owner, if applicable. Final rebates are subject to Terms of Use and may vary due to final negotiated transaction terms.