

Prevu by reAlpha
BuySellBlogBrowse Listings

17806 39th Avenue SEBothell, WA 98012

For Sale

$1,185,000

Smart Buyer Rebate $11,850

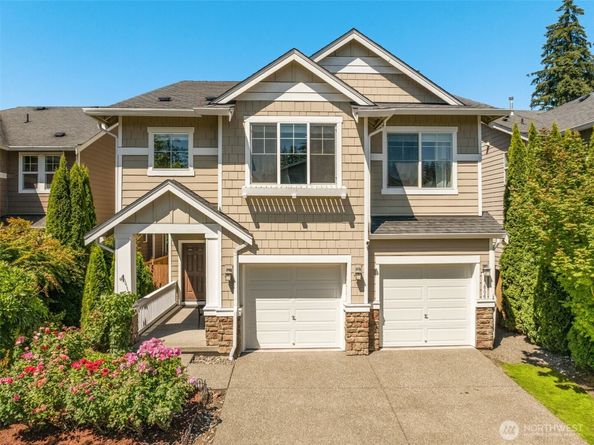
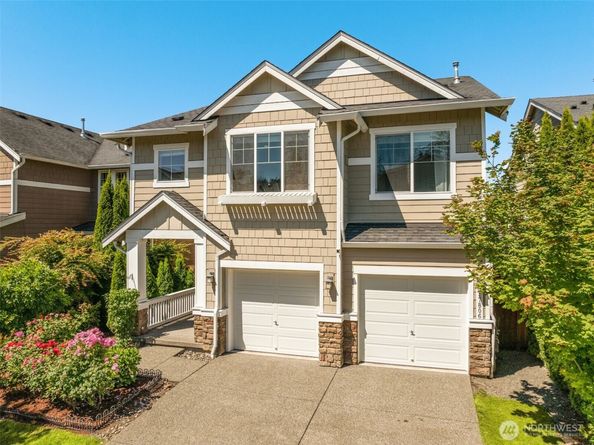
TOTAL $50K SAVINGS!!! $40K PRICE REDUCTIONS WITH $10K CLOSING CREDIT. Stunning East-Facing Gem in Sommerwood. Experience the perfect blend of sophistication and comfort in this coveted 4-bedroom + Bonus residence. Situated on an almost 4,000 sq. ft lot in Bothell. READY to move in with fresh interior paint and brand-new carpet. Step inside to soaring 9-ft ceilings and expansive windows that has plenty of natural light. Chef’s Kitchen is a gourmet workspace featuring granite countertops, full-height backsplash, designer cabinetry with glass inserts, under-cabinet lighting, and a premium gas range. Rich hardwoods flow through the main level into a cozy living room with a warm gas fireplace. Four spacious bedrooms plus a large bonus room—perfect as a 5th bedroom, home cinema, or office. Stay crisp all summer with a high-efficiency Heat Pump / Central AC. Ready for the future with a dedicated EV Charger in the garage. All appliances stay, and a pre-inspection is already complete for a confident, stress-free purchase! Paid off sewer capacity charge. The fully fenced backyard is your private sanctuary, featuring a charming gazebo perfect for PNW evenings. Nestled within the highly acclaimed Everett ISD. The new Tambark Creek Elementary is a short walk away! Steps from two community parks and the sprawling Tambark Creek Park & Ball Fields. Minutes to I-5, I-405, and the vibrant shopping and dining at Mill Creek Town Cntr. Don't miss this opportunity to own a spacious, updated home!

Listed by Kamrun Mirza

·

Keller Williams Eastside

Last updated July 28, 2026

·

Source: NWMLS #2527237

Listing Facts

  • TypeSingle-family
  • NeighborhoodSeattle Hill-Silver Firs
  • Bedrooms4
  • Bathrooms3
  • Days on Prevu43
  • HOA/Maint. Fees$102/month
  • Taxes$10,645.27/year
  • Size2,396 sqft
  • Price per sqft$495

Amenities

  • Dishwasher
  • Washer/Dryer
  • Pets Allowed
  • Parking

Location

Mortgage Calculator

Listing History

07/23/2026
Price Decreased
$1,185,000
06/19/2026
Listed by Keller Williams Eastside
$1,225,000

Property Details for 17806 39th Avenue SE

Association

Amenities

  • Community Features: CCRs, Park, Playground

Fees

  • Association Fee: $102.00 Monthly
  • Association Fee Includes: Common Area Maintenance

Exterior

Construction

  • Roof: Composition
  • Structure Type: House
  • Year Built: 2012
  • Architectural Style: Craftsman
  • Builder Name: Polygon
  • Building Name: Sommerwood
  • Construction Materials: Cement Planked, Wood
  • Entry Location: Main
  • Exterior Features: Cement Planked, Wood

Features

  • Direction Faces: East
  • View: Territorial

Measurements

  • Building Area Total: 2,396
  • Building Area Units: Square Feet
  • Lot Features: Curbs, Paved, Sidewalk
  • Lot Size Acres: 0.09
  • Lot Size Square Feet: 3,920
  • Lot Size Units: Square Feet

Financial

Taxes

  • Parcel Number: 11269000056
  • Tax Annual Amount: $10,645.27
  • Tax Year: 2026

Interior

Features

  • Appliances: Dishwasher, Disposal, Dryer, Microwave, Refrigerator, Stove(s)/Range(s), Washer
  • Fireplace Features: Electric
  • Fireplace: Yes
  • Fireplaces Total: 1
  • Flooring: Ceramic Tile, Hardwood, Vinyl, Carpet
  • Interior Features: Bath Off Primary, Dbl Pane/Storm Window, Dining Room, Fireplace, Hot Tub/Spa, Walk-In Closet(s), Water Heater
  • Spa: Yes

Measurements

  • Living Area: 2,396

Rooms

  • Bathrooms Full: 2
  • Bathrooms Half: 1
  • Bathrooms Total Integer: 3
  • Bedrooms Total: 4
  • Main Level Bathrooms: 1

Other

Location

  • Subdivision Name: North Creek

Parking

Parking

  • Attached Garage: Yes
  • Covered Spaces: 2
  • Garage: Yes
  • Parking Features: Attached Garage
  • Parking Total: 2

Schools

Elementary School

  • Elementary School: Tambark Creek Elementary

High School

  • High School: Henry M. Jackson Hig
  • High School District: Everett

Middle or Junior School

  • Middle Or Junior School: Gateway Mid

Utilities

Equipment

  • Has Cooling: Yes
  • Has Heating: Yes
  • Sewer: Sewer Connected
  • Water Source: Public

Frequently Asked Questions

How many bedrooms and bathrooms does this single-family home have?

There are 4 bedrooms and 3 bathrooms in this single-family home at 17806 39th Avenue SE.

What schools are nearby to 17806 39th Avenue SE?

Nearby schools include the Tambark Creek Elementary, Gateway Mid Middle School, and Henry M. Jackson Hig High School.

Does this single-family home have parking?

Yes, there are 2 parking spaces available for 17806 39th Avenue SE.

What are the annual taxes for 17806 39th Avenue SE?

Annual taxes for this single-family home are estimated at $10,645.

How does 17806 39th Avenue SE compare to other single-family homes in Seattle Hill-Silver Firs?

This single-family home is listed 20% above the average price for single-family homes in Seattle Hill-Silver Firs and has been on the market for 16 less days than the typical home in this area.

What building or home owners association is the single-family home part of?

This single-family home is in the Sommerwood building.

What is the square footage on this single-family home?

According to the MLS, this listing is 2,396 sqft.

17806 39th Avenue SE is a 4-bedroom, 3-bath single-family home for sale in Bothell WA 98012. Listed on Prevu for 43 days at $1,185,000. This includes a recent price decrease of $40,000. This property features 2,396 square feet of living space, located in Seattle Hill-Silver Firs. The median listing price for single-family homes in this area is $879,000. Nearby schools include Tambark Creek Elementary, Gateway Mid Middle School, and Henry M. Jackson Hig High School. The home offers dishwasher, pets allowed, parking, and washer/dryer. View other single-family home listings in Snohomish County.

Based on information from NWMLS and/or other sources. All data, including all measurements and calculations of area, is obtained from various sources and has not been, and will not be, verified by Prevu or the MLS. Information is provided exclusively for consumer's personal, non-commercial use and may not be used for any purpose other than to identify prospective properties consumer may be interested in purchasing.

Full MLS Disclaimers

Rebate estimate is indicative only and based on listing price and estimated buyer's agent commission paid by owner, if applicable. Final rebates are subject to Terms of Use and may vary due to final negotiated transaction terms.