

Prevu by reAlpha
BuySellBlogBrowse Listings

17801 Parkside Drive NCommerce City, CO 80022

For Sale

$625,000

Smart Buyer Rebate $6,250

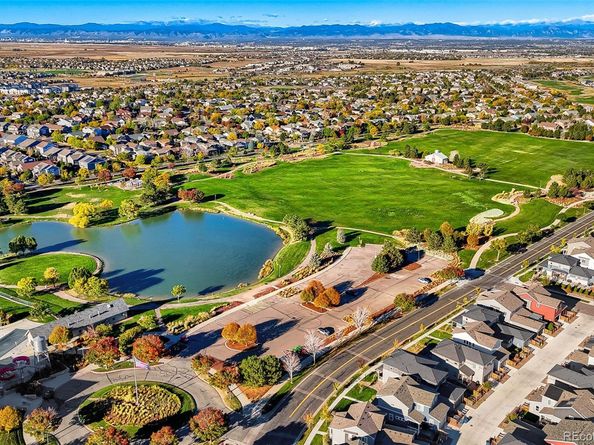
Save thousands and thousands of dollars in monthly payments over two years with an INCREDIBLE SELLER-PAID 2-1 INTEREST RATE BUY DOWN! In the incredible Reunion community, OVERLOOKING OPEN SPACE and the best park in town, discover this magnificent and nearly-new home! With enviable DIRECT LAKE/WATER VIEWS, only a block away from the charming Reunion Coffee House AND Reunion Recreation Center (which offers daily fitness and sports, and anchors community events in this vibrant neighborhood) this LOCATION IS UNBEATABLE! --- Over 4400sf, a thoughtful and functional layout, and 100% move-in ready, this home is larger than most: four bedrooms, basement filled with natural light, dedicated office, contemporary open kitchen and living area (the kitchen island is a show-stopper!), ample pantry space, mudroom, and even a large upstairs bonus area for a second family room, teen hangout, library/homework room, or simply an additional "everyone FINALLY has the space we need to spread out" space. All upstairs bedrooms have a full bathroom attached. The primary suite features lovely built-ins in the walk-in closet and a well-appointed 5-piece bathroom. A welcoming main level bedroom is adjacent to a bathroom with a walk-in shower. --- New light fixtures, motorized blinds, and modern fans throughout the home. Dual HVAC systems. Laundry is conveniently located upstairs and is an incredible size, offering the space needed to be truly functional! --- If you haven't considered the Reunion neighborhood before, you will be so happy to discover it now! And with the 2-1 interest rate buydown, your dream home IS POSSIBLE! Reunion has cultivated a distinct hometown feel, and there is a palpable sense of COMMUNITY and TRADITION here. The golf course and beloved Reunion Elementary School are about a mile away. Rocky Mountain Lutheran High School and King Soopers are right down the street. WELCOME HOME TO REUNION, WHERE THERE'S ALREADY SO MUCH TO LOVE, AND SO MUCH MORE STILL TO COME!

Listed by Jamie DeBrosse

·

License #55045410

·

EXIT Realty DTC, Cherry Creek, Pikes Peak.

·

720-788-9303

Last updated October 30, 2026

·

Source: REColorado #9885135

Listing Facts

  • TypeSingle-family
  • NeighborhoodReunion
  • Bedrooms4
  • Bathrooms3
  • Days on Prevu26
  • HOA/Maint. Fees$136.5/quarter
  • Taxes$8,927/year
  • Size3,014 sqft
  • Price per sqft$207

Amenities

  • Dishwasher
  • Private Outdoor Space
  • Air Conditioning
  • Parking
  • Swimming Pool
  • Fitness Center

Location

Mortgage Calculator

Listing History

10/24/2026
Price Decreased
$625,000
10/05/2026
Listed by EXIT Realty DTC, Cherry Creek, Pikes Peak.
$635,000
  1. 10/24/2026$625,000
    Price Decreased
  2. 10/05/2026$635,000
    Listed by EXIT Realty DTC, Cherry Creek, Pikes Peak.

Property Details for 17801 Parkside Drive N

Association

Amenities

  • Association Amenities: Clubhouse, Fitness Center, Pool, Trail(s)

Fees

  • Association Fee: $136.50 Quarterly
  • Association Fee Includes: Maintenance Grounds, Trash, Water

General

  • Association Name: Reunion Metro District

Exterior

Construction

  • Property Condition: Updated/Remodeled
  • Roof: Composition
  • Structure Type: House
  • Window Features: Double Pane Windows, Egress Windows, Window Coverings, Window Treatments
  • Year Built: 2023
  • Architectural Style: Traditional
  • Builder Name: TRI Pointe Homes
  • Construction Materials: Frame
  • Entry Location: Stairs
  • Exterior Features: Lighting, Private Yard

Features

  • Fencing: Full
  • Patio And Porch Features: Covered, Deck, Patio
  • Road Frontage Type: Public

Measurements

  • Building Area Total: 4,430
  • Lot Features: Master Planned, Open Space, Sprinklers In Front, Sprinklers In Rear
  • Lot Size Acres: 0.12
  • Lot Size Area: 5,119
  • Lot Size Square Feet: 5,119
  • Lot Size Units: Square Feet

Financial

Taxes

  • Parcel Number: R0206881
  • Tax Annual Amount: $8,927.00
  • Tax Year: 2025

Interior

Features

  • Appliances: Convection Oven, Dishwasher, Disposal, Double Oven, Gas Water Heater, Microwave, Oven, Range, Refrigerator, Sump Pump
  • Fireplace Features: Gas, Living Room
  • Fireplaces Total: 1
  • Flooring: Carpet, Vinyl
  • Interior Features: Five Piece Bath, High Ceilings, High Speed Internet, In-Law Floorplan, Jack & Jill Bathroom, Kitchen Island, Quartz Counters, Smart Thermostat

Measurements

  • Living Area: 3,014

Rooms

  • Basement: Daylight, Sump Pump, Unfinished
  • Has Basement: Yes
  • Bathrooms Full: 2
  • Bathrooms Three Quarter: 1
  • Bathrooms Total Integer: 3
  • Bedrooms Total: 4
  • Main Level Bathrooms: 1
  • Main Level Bedrooms: 1

Other

Environmental

  • Green Energy Efficient: Thermostat

General

  • Exclusions: Exclusions: all TVS (mounts will stay with the home), all basement shelving units, freezers in basement, Seller's personal property, staging items

Location

  • Subdivision Name: Reunion

Parking

Parking

  • Attached Garage: Yes
  • Garage Spaces: 2
  • Parking Features: 220 Volts, Concrete, Dry Walled
  • Parking Total: 2

Schools

Elementary School

  • Elementary School: Reunion
  • Elementary School District: School District 27-J

High School

  • High School: Prairie View
  • High School District: School District 27-J

Middle or Junior School

  • Middle Or Junior School: Otho Stuart

Utilities

Equipment

  • Cooling: Central Air
  • Heating: Forced Air
  • Sewer: Public Sewer
  • Utilities: Electricity Connected, Internet Access (Wired), Natural Gas Connected, Phone Connected
  • Water Source: Public

Frequently Asked Questions

How many bedrooms and bathrooms does this single-family home have?

There are 4 bedrooms and 3 bathrooms in this single-family home at 17801 Parkside Drive N.

What schools are nearby to 17801 Parkside Drive N?

Nearby schools include the Reunion Elementary School, Otho Stuart Middle School, and Prairie View High School.

Does this single-family home have parking?

Yes, there are 2 parking spaces available for 17801 Parkside Drive N.

What are the annual taxes for 17801 Parkside Drive N?

Annual taxes for this single-family home are estimated at $8,927.

How does 17801 Parkside Drive N compare to other single-family homes in Reunion?

This single-family home is listed 9% above the average price for single-family homes in Reunion and has been on the market for 57 less days than the typical home in this area.

What building or home owners association is the single-family home part of?

This single-family home is part of the Reunion Metro District home owners association.

What is the square footage on this single-family home?

According to the MLS, this listing is 3,014 sqft.

17801 Parkside Drive N is a 4-bedroom, 3-bath single-family home for sale in Commerce City CO 80022. On Prevu for 26 days at $625,000. This includes a recent price decrease of $10,000. This residence features 3,014 square feet of living space, located in Reunion. The median listing price for single-family homes in this area is $552,500. Nearby schools include Reunion Elementary School, Otho Stuart Middle School, and Prairie View High School. Additional amenities include private outdoor space, dishwasher, air conditioning, fitness center, parking, and swimming pool. Explore more single-family home listings in Commerce City.

The content relating to real estate for sale in this Web site comes in part from the Internet Data eXchange ("IDX") program of METROLIST, INC., DBA RECOLORADO® Real estate listings held by brokers other than Prevu are marked with the IDX Logo. This information is being provided for the consumers' personal, non-commercial use and may not be used for any other purpose. All information subject to change and should be independently verified.

Full MLS Disclaimers

Rebate estimate is indicative only and based on listing price and estimated buyer's agent commission paid by owner, if applicable. Final rebates are subject to Terms of Use and may vary due to final negotiated transaction terms.