

Prevu by reAlpha
BuySellBlogBrowse Listings

17781 SW 41st StMiramar, FL 33029

For Sale

$1,229,000

Smart Buyer Rebate $12,290

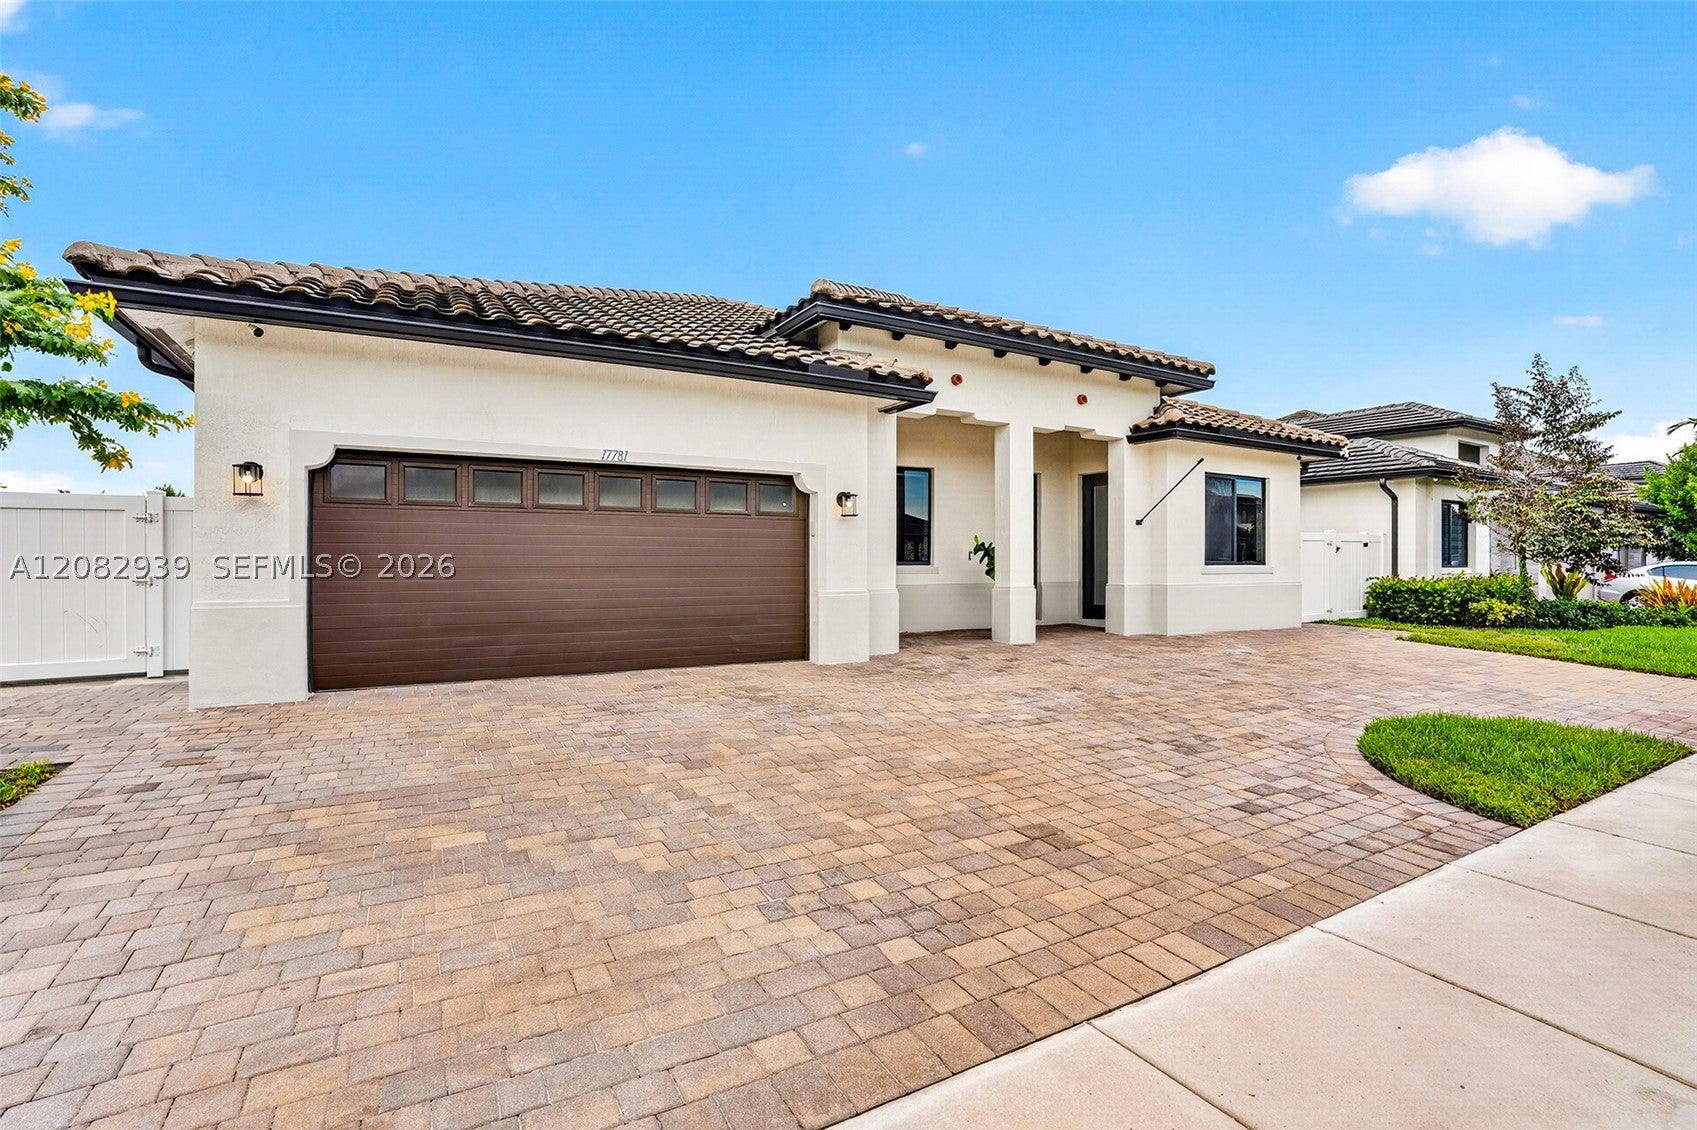
Step into luxury resort-style living in West Miramar’s sought-after Marbella Tuscan Isles, a 24-hour guard-gated community featuring a $7M clubhouse with resort pool, cabanas, fitness center, children’s playroom & elegant event spaces. This stunning single-story CC Homes residence offers 5 bedrooms, 3.5 baths *PLUS* a private 1/1 in-law suite/casita with separate entrance, living room, kitchenette, full bath & private washer/dryer—ideal for extended family or guests. Upgrades include whole-house impact glass, luxury cabinetry, quartz countertops, under-cabinet lighting, smart locks & thermostat, CAT6 wiring in the den, casita & living room, whole-home stereo, Dirt Devil central vacuum, water purification system, laundry sink & gutters. Expanded circular-style driveway provides additional parking beyond the 2-car garage. Enjoy a private tropical oasis with pool, summer kitchen & fully fenced yard. Includes traditional & tankless water heaters. **BEST TERMS**: Potential assumption of existing RoundPoint Mortgage at 5.75%, subject to lender approval/terms. Seller financing of approx. $355K may also be available with 20% down.

Listed by Teresa Schwarz

·

License #0675595

·

Lyfe Realty Group

·

9545947628

Listed by Teresa Schwarz

·

License #0675595

·

Lyfe Realty Group

Last updated September 13, 2026

·

Source: MIAMIRE #A12082939

Listing Facts

  • TypeSingle-family
  • NeighborhoodSunset Lakes
  • Bedrooms6
  • Bathrooms4.5
  • Days on Prevu7
  • HOA/Maint. Fees$460/month
  • Taxes$16,497/year
  • Size3,283 sqft
  • Price per sqft$374

Amenities

  • Dishwasher
  • Private Outdoor Space
  • Washer/Dryer
  • Air Conditioning
  • Parking
  • Swimming Pool
  • Fitness Center

Location

Mortgage Calculator

Listing History

09/08/2026
Listed by Lyfe Realty Group
$1,229,000
  1. 09/08/2026$1,229,000
    Listed by Lyfe Realty Group

Property Details for 17781 SW 41st St

Association

Amenities

  • Community Features: Pool, Gated, Clubhouse, Other, Street Lights, Sidewalks, Fitness Center
  • Pets Allowed: No, Yes

Fees

  • Association Fee: $460.00 Monthly

Exterior

Construction

  • Roof: Barrel
  • Stories: 1
  • Window Features: Blinds
  • Year Built: 2022
  • Year Built Details: Effective Year Built
  • Architectural Style: Contemporary Modern, Detached, One Story
  • Construction Materials: Block

Features

  • Direction Faces: South
  • Fencing: Fenced
  • Patio And Porch Features: Patio
  • Pool Features: In Ground, Community, Private
  • Pool Private: Yes
  • View: Garden, Pool

Measurements

  • Building Area Total: 4,031
  • Lot Size Area: 8,004
  • Lot Size Square Feet: 8,004
  • Lot Size Units: Square Feet

Financial

Taxes

  • Parcel Number: 514031050150
  • Tax Annual Amount: $16,497.00
  • Tax Year: 2025

Interior

Features

  • Appliances: Dryer, Dishwasher, Electric Range, Electric Water Heater, Disposal, Microwave, Refrigerator, Water Softener Owned, Self Cleaning Oven, Washer
  • Flooring: Tile
  • Interior Features: High Ceilings, Walk-In Closet(s), Central Vacuum, Master Downstairs
  • Spa Features: Community

Measurements

  • Living Area: 3,283

Rooms

  • Bathrooms Full: 4
  • Bathrooms Half: 1
  • Bathrooms Total Integer: 5
  • Bedrooms Total: 6

Other

Location

  • Subdivision Name: TUSCAN ISLES

Parking

Parking

  • Covered Spaces: 2
  • Garage Spaces: 2
  • Garage: Yes
  • Parking Features: Circular Driveway, Driveway, Garage Door Opener

Schools

Elementary School

  • Elementary School: Sunset Lakes

High School

  • High School: Everglades

Middle or Junior School

  • Middle Or Junior School: Glades

Utilities

Equipment

  • Cooling: Central Air, Ceiling Fan(s), Electric
  • Has Cooling: Yes
  • Heating: Central
  • Has Heating: Yes
  • Sewer: Public Sewer
  • Utilities: Cable Available, Underground Utilities
  • Water Source: Public

Frequently Asked Questions

How many bedrooms and bathrooms does this single-family home have?

There are 6 bedrooms and 4.5 bathrooms in this single-family home at 17781 SW 41st St.

What schools are nearby to 17781 SW 41st St?

Nearby schools include the Sunset Lakes Elementary School, Glades Middle School, and Everglades High School.

Does this single-family home have parking?

Yes, there are 2 parking spaces available for 17781 SW 41st St.

What are the annual taxes for 17781 SW 41st St?

Annual taxes for this single-family home are estimated at $16,497.

How does 17781 SW 41st St compare to other single-family homes in Sunset Lakes?

This single-family home is listed 10% above the average price for single-family homes in Sunset Lakes and has been on the market for 134 less days than the typical home in this area.

What is the square footage on this single-family home?

According to the MLS, this listing is 3,283 sqft.

17781 SW 41st St is a 6-bedroom, 4.5-bath single-family home for sale in Miramar FL 33029. Available on Prevu for 7 days at $1,229,000. This home features 3,283 square feet of living space, located in Sunset Lakes. The median listing price for single-family homes in this area is $1,179,000. Nearby schools include Sunset Lakes Elementary School, Glades Middle School, and Everglades High School. The home offers private outdoor space, dishwasher, air conditioning, fitness center, parking, swimming pool, and washer/dryer. View other single-family home listings in Miramar.

Based on information from Miami Association of REALTORS and/or other sources. All data, including all measurements and calculations of area, is obtained from various sources and has not been, and will not be, verified by Prevu or the MLS. Information is provided exclusively for consumer's personal, non-commercial use and may not be used for any purpose other than to identify prospective properties consumer may be interested in purchasing.

Full MLS Disclaimers

Rebate estimate is indicative only and based on listing price and estimated buyer's agent commission paid by owner, if applicable. Final rebates are subject to Terms of Use and may vary due to final negotiated transaction terms.