

Prevu by reAlpha
BuySellBlogBrowse Listings

17767 Mellen LaneJupiter, FL 33478

For Sale

$1,199,000

Smart Buyer Rebate $11,990

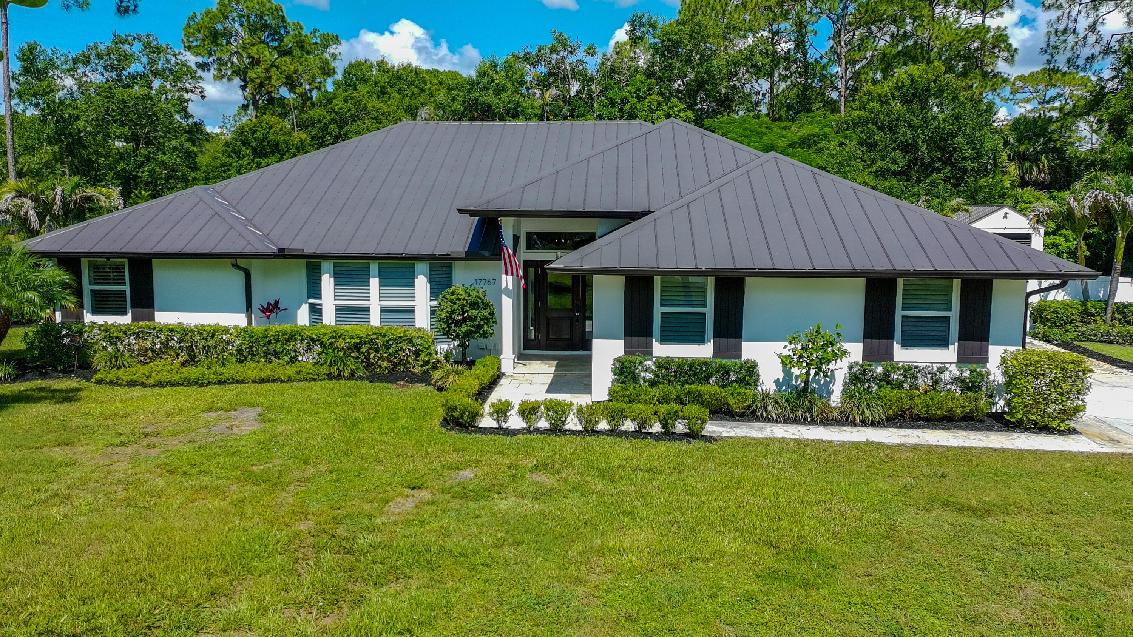
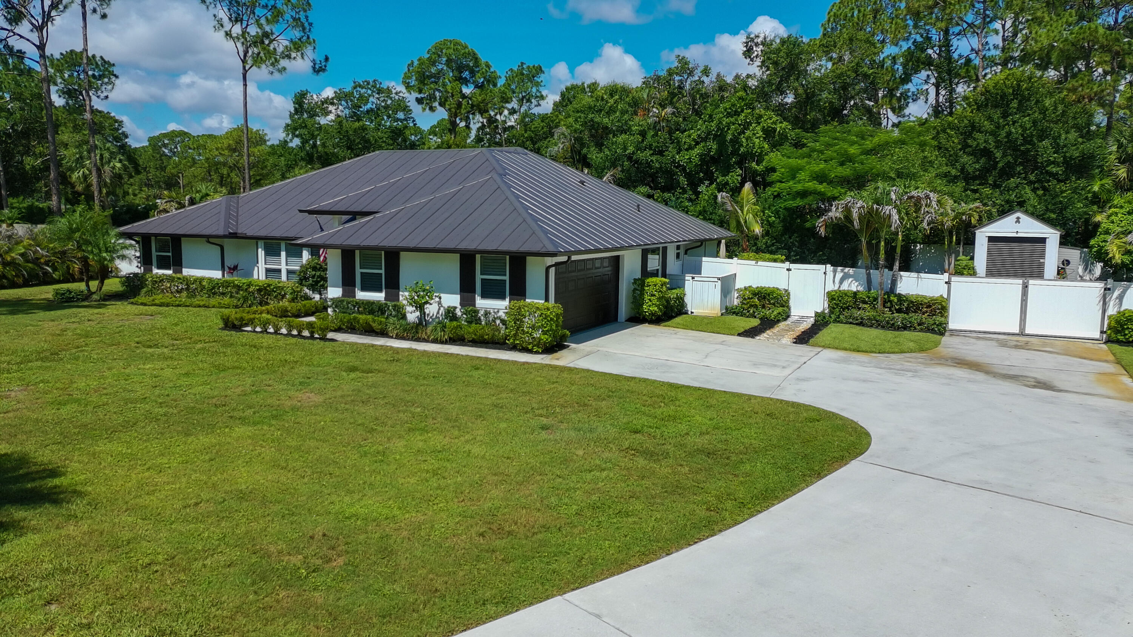
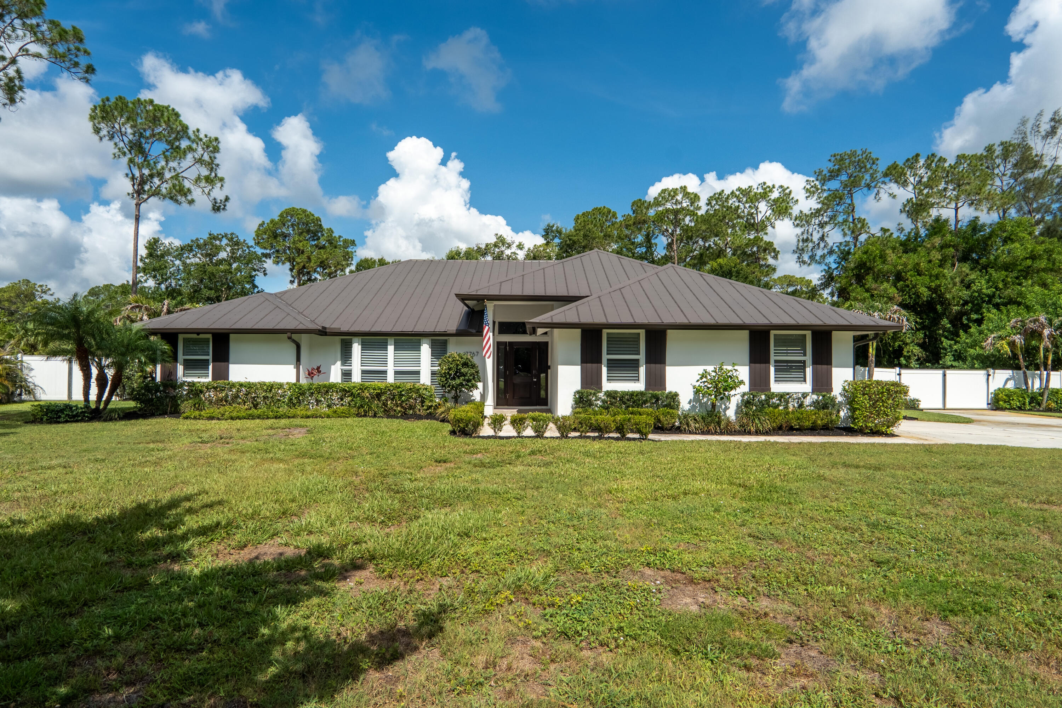
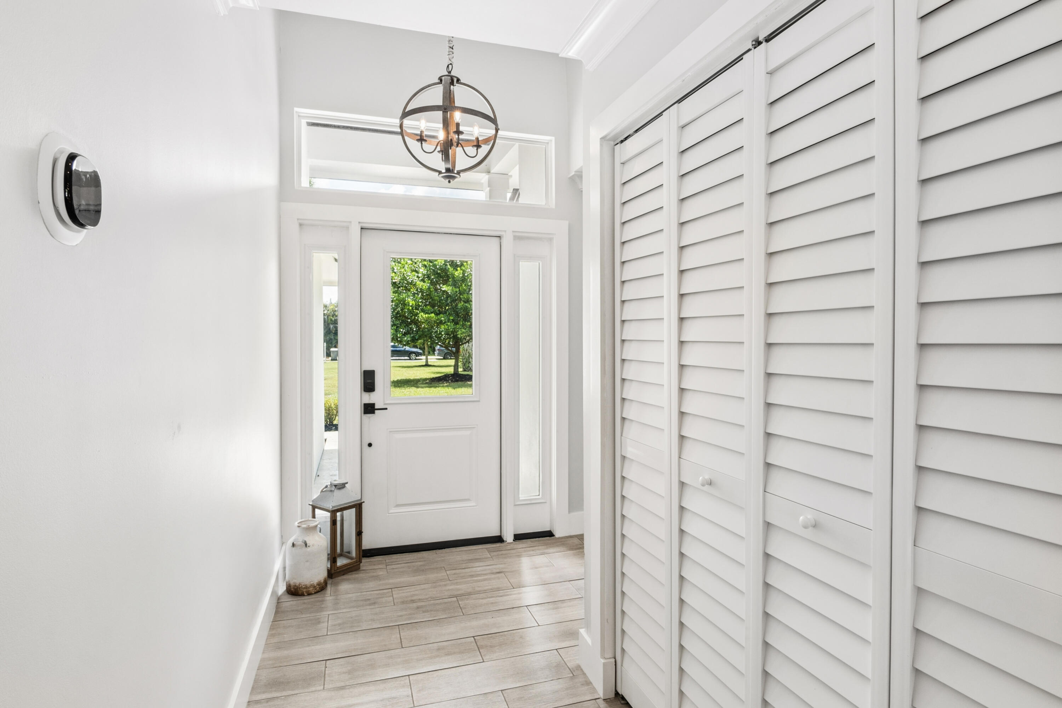
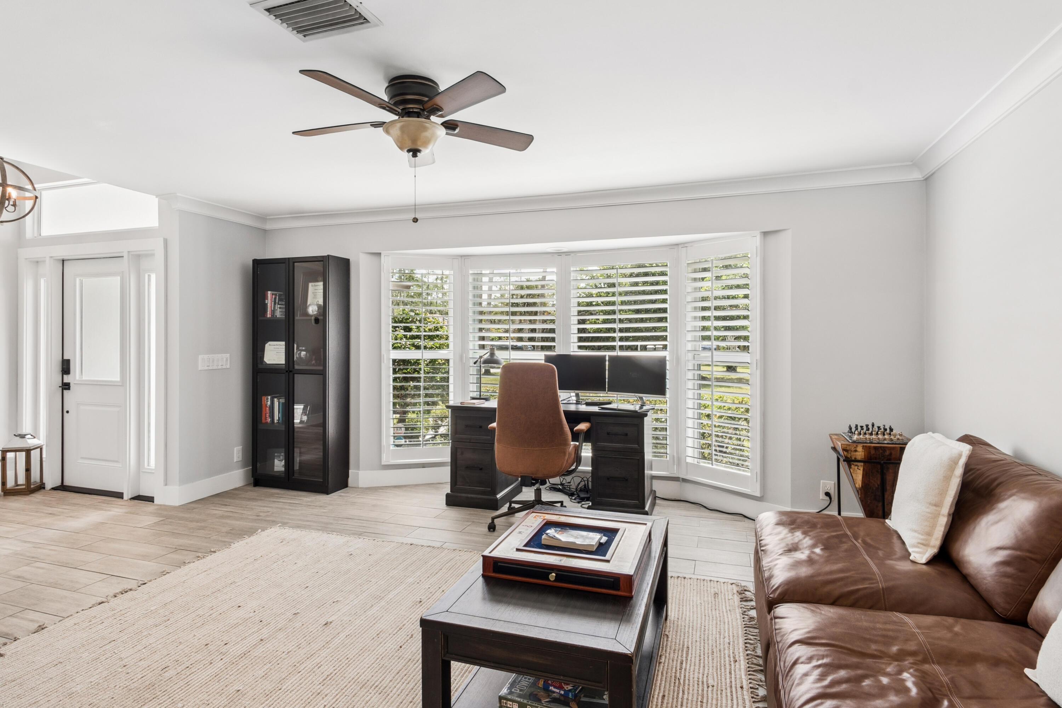
Welcome home to to this exquisite, single-story residence located in Jupiter Farms! Offering 2,128 square feet of comfortable living, this three-bedroom, two-bathroom home provides ample room for various lifestyle needs, whether you're seeking a personal retreat or flexible space for guests and hobbies. The stunning open-concept floor plan consists of a large family room and dining room with views of the lush, tropical back yard, while the upgraded kitchen is equipped with a new refrigerator, quartz countertops, large center island, and soft close cabinets and drawers. Relax in your own resort-style yard with lush landscaping, a doll-house-like shed (perfect for storage), a fire pit area, and covered patio, all perfect for entertaining! The 2-car garage has plenty of space for storage and includes a house generator. The windows and doors are hurricane impact and roof is metal and freshly painted. Located on a paved road, close to shopping, excellent schools, a short-drive to the beach, and amazing restaurants, makes this home a must -see!

Listed by Lisa Ann Thompson

·

License #3265744

·

The Corcoran Group

·

5619069191

Last updated July 28, 2026

·

Source: BeachesMLS #B26042258

Listing Facts

  • TypeSingle-family
  • NeighborhoodJupiter Farms
  • Bedrooms3
  • Bathrooms2
  • Days on Prevu44
  • Taxes$10,281/year
  • Size2,128 sqft
  • Price per sqft$563

Amenities

  • Dishwasher
  • Private Outdoor Space
  • Washer/Dryer
  • Pets Allowed
  • Air Conditioning
  • Parking
  • Swimming Pool

Location

Mortgage Calculator

Listing History

07/29/2026
Price Decreased
$1,199,000
06/17/2026
Listed by The Corcoran Group
$1,224,000

Property Details for 17767 Mellen Lane

Association

Amenities

  • Community Features: Sidewalks
  • Pets Allowed: Yes

Exterior

Construction

  • Roof: Metal
  • Stories: 1
  • Stories Total: 1
  • Structure Type: House
  • Window Features: Plantation Shutters
  • Year Built: 1987
  • Architectural Style: Florida
  • Construction Materials: Frame, Stucco
  • Entry Location: Entry Level Living Area Y
  • Exterior Features: Lighting, Storage

Features

  • Direction Faces: East
  • Fencing: Fenced
  • Other Structures: Shed(s), Storage
  • Patio And Porch Features: Covered, Patio
  • Pool Features: Electric Heat, Heated, In Ground, Salt Water, Private
  • Pool Private: Yes
  • View: Garden, Pool

Measurements

  • Building Area Total: 3,366
  • Lot Features: Landscaped
  • Lot Size Acres: 1.09
  • Lot Size Area: 47,480

Financial

Taxes

  • Parcel Number: 00414103000003330
  • Tax Annual Amount: $10,281.00
  • Tax Year: 2025

Interior

Features

  • Appliances: Cooktop, Dryer, Dishwasher, Electric Cooktop, Electric Range, Electric Water Heater, Freezer, Disposal, Microwave, Refrigerator, Water Softener Owned, Water Softener, Water Heater, Washer
  • Fireplace Features: Decorative, Wood Burning
  • Fireplace: Yes
  • Flooring: Carpet, Tile
  • Interior Features: Breakfast Bar, Built-in Features, Cathedral Ceiling(s), Entrance Foyer, Kitchen Island, Vaulted Ceiling(s), Bar, Walk-In Closet(s)

Measurements

  • Living Area: 2,128
  • Living Area Source: Appraiser

Rooms

  • Bathrooms Full: 2
  • Bathrooms Total Integer: 2
  • Bedrooms Total: 3
  • Main Level Bathrooms: 2
  • Main Level Bedrooms: 3
  • Rooms Total: 10

Other

Location

  • Subdivision Name: Jupiter Farms

Parking

Parking

  • Attached Garage: Yes
  • Covered Spaces: 2
  • Garage Spaces: 2
  • Garage: Yes
  • Parking Features: Attached, Boat, Garage, Garage Door Opener, RV Access/Parking
  • Parking Total: 4

Schools

Elementary School

  • Elementary School: Jupiter Farms

High School

  • High School: Jupiter

Middle or Junior School

  • Middle Or Junior School: Watson B. Duncan

Utilities

Equipment

  • Cooling: Central Air, Ceiling Fan(s), Electric
  • Has Cooling: Yes
  • Heating: Central, Electric
  • Has Heating: Yes
  • Laundry Features: Electric Dryer Hookup, Inside, Laundry Closet
  • Other Equipment: Generator
  • Sewer: Septic Tank
  • Utilities: Cable Available, Water Available
  • Water Source: Well

Frequently Asked Questions

How many bedrooms and bathrooms does this single-family home have?

There are 3 bedrooms and 2 bathrooms in this single-family home at 17767 Mellen Lane.

What schools are nearby to 17767 Mellen Lane?

Nearby schools include the Jupiter Farms Elementary School, Watson B. Duncan Middle School, and Jupiter High School.

Does this single-family home have parking?

Yes, there are 2 parking spaces available for 17767 Mellen Lane.

What are the annual taxes for 17767 Mellen Lane?

Annual taxes for this single-family home are estimated at $10,281.

How does 17767 Mellen Lane compare to other single-family homes in Jupiter Farms?

This single-family home is listed 29% below the average price for single-family homes in Jupiter Farms and has been on the market for 44 less days than the typical home in this area.

What is the square footage on this single-family home?

According to the MLS, this listing is 2,128 sqft.

17767 Mellen Lane is a 3-bedroom, 2-bath single-family home for sale in Jupiter FL 33478. On Prevu for 44 days at $1,199,000. This includes a recent price decrease of $25,000. This residence features 2,128 square feet of living space, located in Jupiter Farms. The median listing price for single-family homes in this area is $1,224,000. Nearby schools include Jupiter Farms Elementary School, Watson B. Duncan Middle School, and Jupiter High School. The home offers private outdoor space, dishwasher, pets allowed, air conditioning, parking, swimming pool, and washer/dryer. Browse more single-family home listings in Palm Beach County.

Based on information from Beaches MLS and/or other sources. All data, including all measurements and calculations of area, is obtained from various sources and has not been, and will not be, verified by Prevu or the MLS. Information is provided exclusively for consumer's personal, non-commercial use and may not be used for any purpose other than to identify prospective properties consumer may be interested in purchasing.

Full MLS Disclaimers

Rebate estimate is indicative only and based on listing price and estimated buyer's agent commission paid by owner, if applicable. Final rebates are subject to Terms of Use and may vary due to final negotiated transaction terms.