

Prevu by reAlpha
BuySellBlogBrowse Listings

1776 W Eagle Trace Blvd W BLVDCoral Springs, FL 33071

For Sale

$898,000

Smart Buyer Rebate $8,980

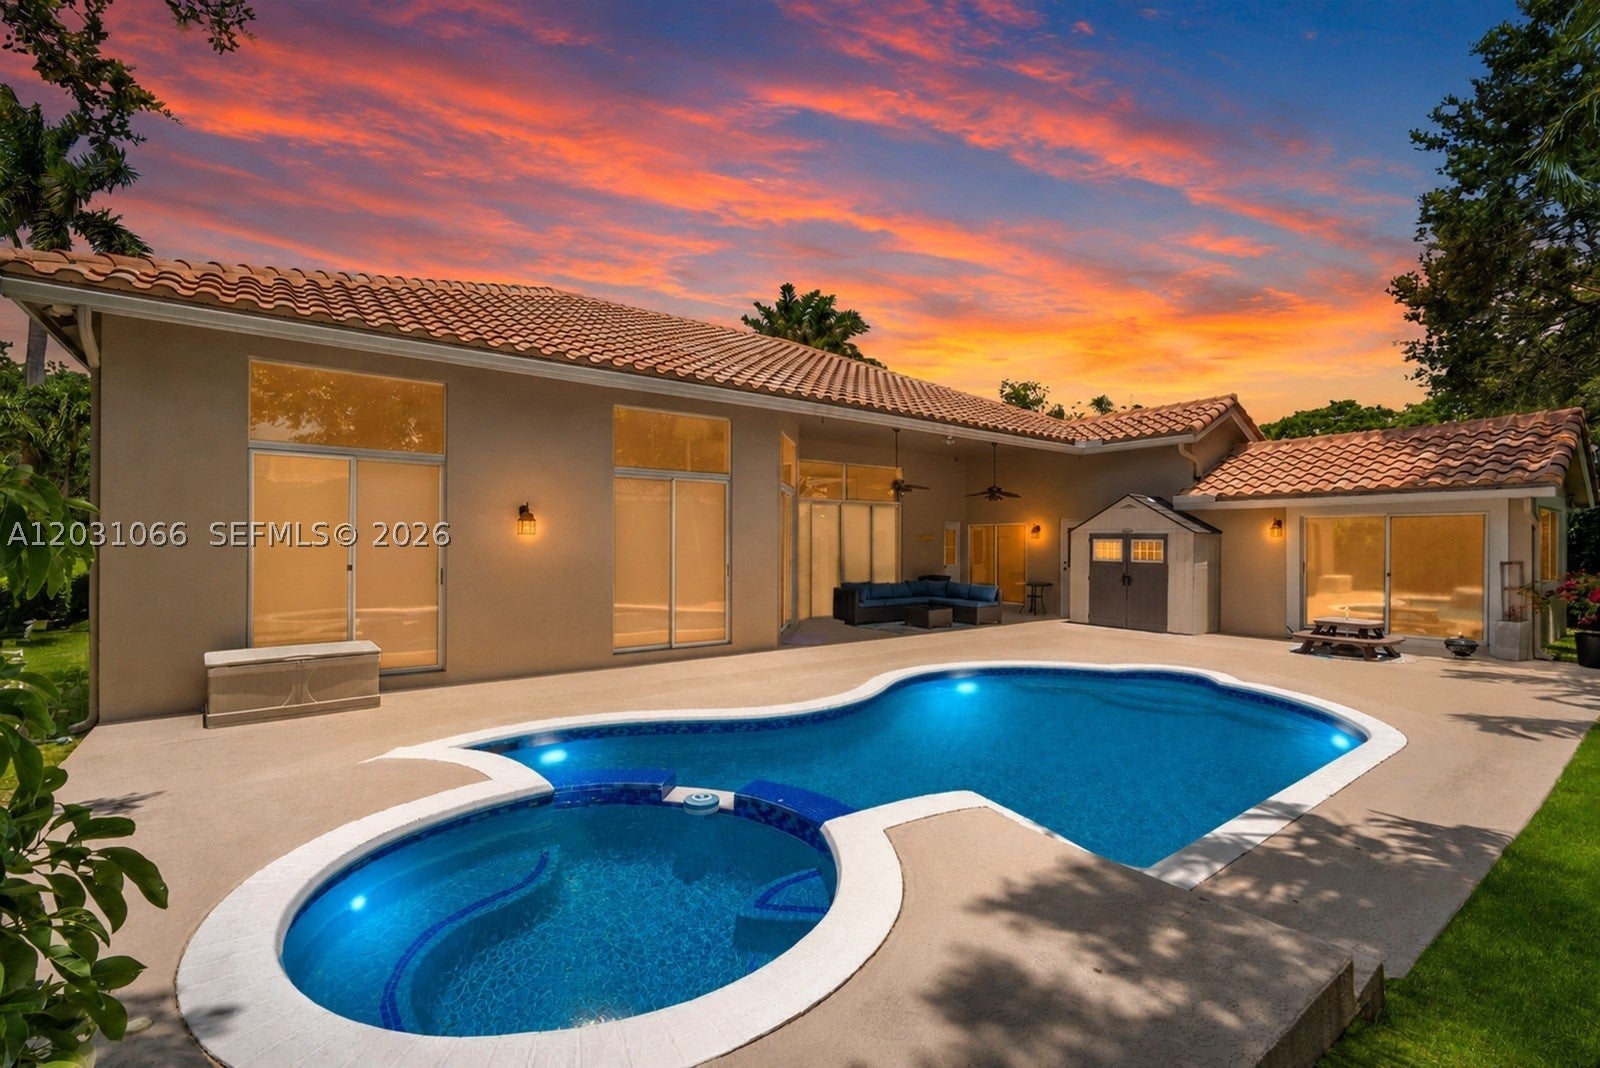
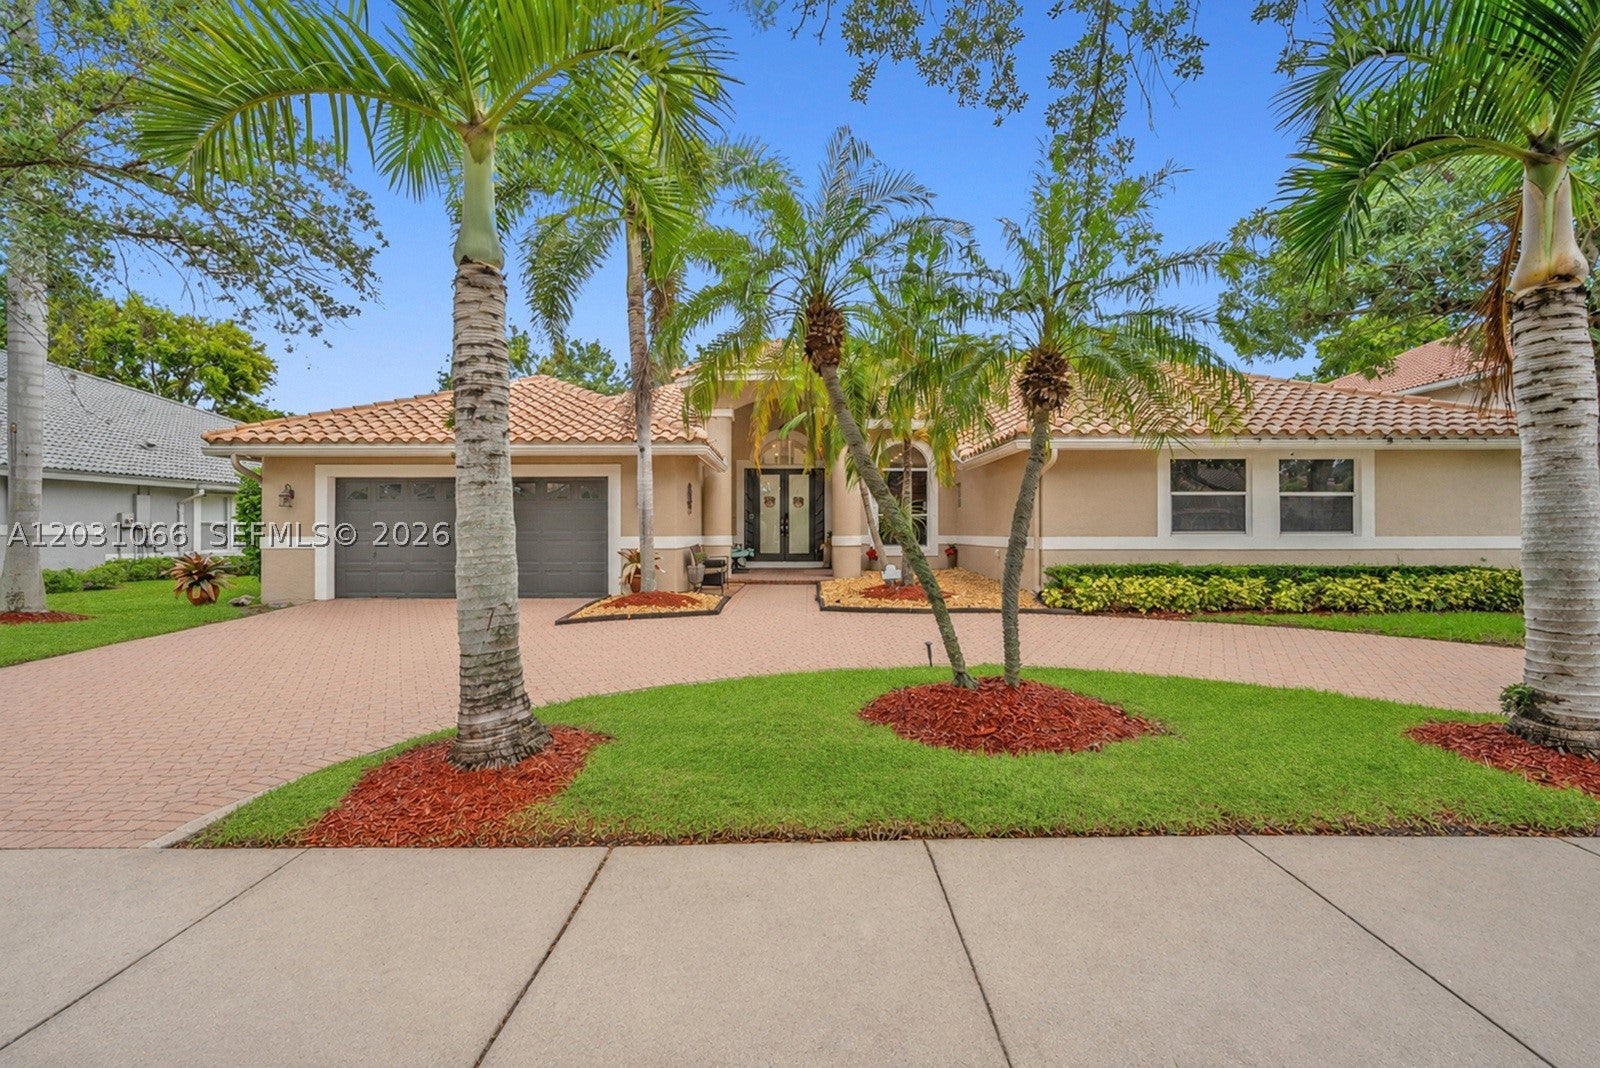
Spacious 5 bedroom, 4 bathroom pool home in the gated Eagle Trace community of Coral Springs. A circular driveway provides a welcoming entrance and generous parking while high ceilings and abundant natural light enhance the open living spaces. Fresh interior paint, updated window treatments and LED lighting give the home a clean, refreshed feel. The spacious primary suite features an elegant tray ceiling and connects to an adjoining room that offers added flexibility for a private office, nursery, sitting room or additional bedroom. Renovated primary bathroom features a spa inspired design with dual vanities, a soaking tub and an oversized glass enclosed shower with multiple shower systems. Separate living area with a custom built in bar offers additional space for entertaining, a media room or game room. Private backyard is surrounded by mature tropical landscaping and features a gas heated pool and spa, both resurfaced in 2021, creating a secluded setting for relaxing and entertaining. Beyond the home, Eagle Trace offers an impressive collection of amenities including multiple tennis courts, a fully equipped fitness center, shaded playground, clubhouse and beautifully maintained recreation areas. The gated community provides an active lifestyle within a lush residential setting while remaining convenient to shopping, dining, parks and major roadways. Assigned to A rated schools according to the Florida Department of Education.

Listed by Patty Da Silva

·

License #3175566

·

Green Realty Properties Inc.

·

9543990356

Last updated October 06, 2026

·

Source: SEF #A12031066

Listing Facts

  • TypeSingle-family
  • NeighborhoodEagle Trace
  • Bedrooms5
  • Bathrooms4
  • Days on Prevu143
  • HOA/Maint. Fees$290/month
  • Taxes$9,171/year
  • Size3,367 sqft
  • Price per sqft$267

Amenities

  • Dishwasher
  • Private Outdoor Space
  • Washer/Dryer
  • Pets Allowed
  • Parking
  • Swimming Pool
  • Fitness Center

Location

Mortgage Calculator

Listing History

09/30/2026
Price Decreased
$898,000
08/26/2026
Price Decreased
$925,000
06/10/2026
Listed by Green Realty Properties Inc.
$975,000
  1. 09/30/2026$898,000
    Price Decreased
  2. 08/26/2026$925,000
    Price Decreased
  3. 06/10/2026$975,000
    Listed by Green Realty Properties Inc.

Property Details for 1776 W Eagle Trace Blvd W BLVD

Association

Amenities

  • Association Amenities: Maintenance
  • Community Features: Pool, Gated, Clubhouse, Tennis Court(s), Fitness Center
  • Pets Allowed: Yes

Fees

  • Association Fee: $290.00 Monthly
  • Association Fee Includes: Security

Exterior

Construction

  • Roof: Barrel
  • Stories: 1
  • Year Built: 1991
  • Year Built Details: Effective Year Built
  • Architectural Style: Detached, One Story
  • Construction Materials: Block, Other, Concrete

Features

  • Direction Faces: East
  • Patio And Porch Features: Patio
  • Pool Features: Heated, In Ground, Community, Private
  • Pool Private: Yes
  • View: Garden

Measurements

  • Building Area Total: 4,220
  • Lot Size Area: 11,250
  • Lot Size Square Feet: 11,250
  • Lot Size Units: Square Feet

Financial

Taxes

  • Parcel Number: 484130051090
  • Tax Annual Amount: $9,171.00
  • Tax Year: 2025

Interior

Features

  • Appliances: Dryer, Dishwasher, Gas Range, Refrigerator, Washer, Oven
  • Flooring: Laminate, Other, Tile
  • Interior Features: Built-in Features, Entrance Foyer, Bar, Walk-In Closet(s), Central Vacuum, Master Downstairs
  • Spa Features: Heated, In Ground
  • Spa: Yes

Measurements

  • Living Area: 3,367

Rooms

  • Bathrooms Full: 4
  • Bathrooms Total Integer: 4
  • Bedrooms Total: 5

Other

Location

  • City Region: FAIRWAYS AT EAGLE TR
  • Subdivision Name: FAIRWAYS AT EAGLE TRACE

Parking

Parking

  • Attached Garage: Yes
  • Covered Spaces: 2
  • Garage Spaces: 2
  • Garage: Yes
  • Parking Features: Attached, Circular Driveway, Driveway, Garage

Schools

Elementary School

  • Elementary School: Westchester

High School

  • High School: Coral Glades High

Middle or Junior School

  • Middle Or Junior School: Sawgrass Spgs

Utilities

Equipment

  • Cooling: Ceiling Fan(s), Electric
  • Has Cooling: Yes
  • Heating: Electric
  • Has Heating: Yes
  • Sewer: Public Sewer
  • Utilities: Cable Available
  • Water Source: Public

Frequently Asked Questions

How many bedrooms and bathrooms does this single-family home have?

There are 5 bedrooms and 4 bathrooms in this single-family home at 1776 W Eagle Trace Blvd W BLVD.

What schools are nearby to 1776 W Eagle Trace Blvd W BLVD?

Nearby schools include the Westchester Elementary School, Sawgrass Spgs Middle School, and Coral Glades High.

Does this single-family home have parking?

Yes, there are 2 parking spaces available for 1776 W Eagle Trace Blvd W BLVD.

What are the annual taxes for 1776 W Eagle Trace Blvd W BLVD?

Annual taxes for this single-family home are estimated at $9,171.

How does 1776 W Eagle Trace Blvd W BLVD compare to other single-family homes in Eagle Trace?

This single-family home is listed 12% below the average price for single-family homes in Eagle Trace and has been on the market for 62 less days than the typical home in this area.

What is the square footage on this single-family home?

According to the MLS, this listing is 3,367 sqft.

1776 W Eagle Trace Blvd W BLVD is a 5-bedroom, 4-bath single-family home for sale in Coral Springs FL 33071. Listed on Prevu for 143 days at $898,000. This includes a recent price decrease of $27,000. This residence features 3,367 square feet of living space, located in Eagle Trace. The median listing price for single-family homes in this area is $660,000. Nearby schools include Westchester Elementary School, Sawgrass Spgs Middle School, and Coral Glades High. Additional amenities include private outdoor space, dishwasher, pets allowed, fitness center, parking, swimming pool, and washer/dryer. Browse more single-family home listings in Coral Springs.

Based on information from Miami Association of REALTORS and/or other sources. All data, including all measurements and calculations of area, is obtained from various sources and has not been, and will not be, verified by Prevu or the MLS. Information is provided exclusively for consumer's personal, non-commercial use and may not be used for any purpose other than to identify prospective properties consumer may be interested in purchasing.

Full MLS Disclaimers

Rebate estimate is indicative only and based on listing price and estimated buyer's agent commission paid by owner, if applicable. Final rebates are subject to Terms of Use and may vary due to final negotiated transaction terms.